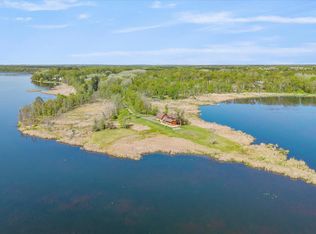
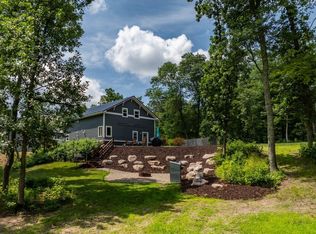
Discover this rare peninsula property with views of Big Pine Lake and Little Pine River, providing the best of both worlds. The private point provides peace and quiet for a relaxing living experience. Covering 8 acres and featuring 2,127 feet of sandy, level, undeveloped shoreline on Big Pine Lake, this log-sided four-bedroom, two-bathroom home makes a perfect retreat for nature lovers. This stunning two-story home offers lake views from almost every room and features an impressive floor-to-ceiling gas fireplace in the living room. The upscale kitchen, open to the great room, boasts granite countertops, stainless steel appliances, and a wine refrigerator—perfect for entertaining. The exceptional entryway mudroom offers custom-built-in storage for coats, shoes, and lake gear. The main floor includes two bedrooms and a full bathroom. Upstairs, enjoy a family room with breathtaking lake views and a floor-to-ceiling stone fireplace, ideal for family gatherings. There is also a bedroom and a full bathroom with a jetted tub, walk-in shower, and double sinks. The laundry room provides additional storage and a convenient sink. The detached one-stall garage features a spacious bunk room above. It boasts a kitchenette, a stone gas fireplace, and ample space for guests or kids to relax, unwind, or sleep comfortably. Personalize it to match your style. Enjoy complete privacy at the end of a tranquil road, with sunrise and sunset exposures from the property. An oversized concrete patio provides the ideal setting for morning coffee, lakeside dining, and evening fires under the stars. Surrounded by water, the property is frequented by ducks, geese, birds, eagles, and swans, creating a picturesque natural environment. Big Pine Lake offers abundant recreational opportunities, including boating to a restaurant for a meal, kayaking, canoeing, and excellent fishing. Its prime location provides convenient access to top-tier restaurants, championship golf courses, and scenic trails in Crosslake. This residence combines privacy, comfort, and breathtaking views—an exceptional opportunity for discerning buyers. Own one of Big Pine's most unique and sought-after settings.
Active
$634,900
33754 Pine View Ln, Crosslake, MN 56442
4beds
3,280sqft
Single Family
Built in 2002
8.27 Acres Lot
$622,800 Zestimate®
$194/sqft
$-- HOA
What's special
- 40 days |
- 3,083 |
- 173 |
Likely to sell faster than
Zillow last checked:
Listing updated:
Listed by:
Mike O'Connell 218-831-6787,
Larson Group Real Estate/Kelle
Source: NorthstarMLS as distributed by MLS GRID,MLS#: 7078913
Loading...
Facts & features
Interior
Bedrooms & bathrooms
- Bedrooms: 4
- Bathrooms: 2
- Full bathrooms: 2
Bedroom
- Level: Main
- Area: 240 Square Feet
- Dimensions: 20' x 12'
Bedroom 2
- Level: Main
- Area: 228 Square Feet
- Dimensions: 19' x 12'
Bedroom 3
- Level: Upper
- Area: 132 Square Feet
- Dimensions: 12' x 11'
Bonus room
- Level: Upper
- Area: 600 Square Feet
- Dimensions: 30' x 20'
Dining room
- Level: Main
- Area: 120 Square Feet
- Dimensions: 12' x 10'
Family room
- Level: Upper
- Area: 260 Square Feet
- Dimensions: 20' x 13'
Kitchen
- Level: Main
- Area: 156 Square Feet
- Dimensions: 13' x 12'
Living room
- Level: Main
- Area: 234 Square Feet
- Dimensions: 18' x 13'
Heating
- Forced Air, Fireplace(s), Hot Water, In-Floor Heating
Cooling
- Central Air, Ductless Mini-Split
Appliances
- Included: Air-To-Air Exchanger, Central Vacuum, Chandelier, Dishwasher, Dryer, Gas Water Heater, Microwave, Range, Refrigerator, Stainless Steel Appliance(s), Washer, Water Softener Owned, Wine Cooler
- Laundry: Electric Dryer Hookup, Laundry Room, Sink, Upper Level, Washer Hookup
Features
- Central Vacuum
- Basement: None
- Number of fireplaces: 1
- Fireplace features: Family Room, Masonry, Gas, Insert, Living Room
Interior area
- Total structure area: 3,280
- Total interior livable area: 3,280 sqft
- Finished area above ground: 3,280
- Finished area below ground: 0
Property
Parking
- Total spaces: 1
- Parking features: Detached Garage, Gravel, Asphalt, Garage Door Opener, Tuckunder Garage
- Attached garage spaces: 1
- Has uncovered spaces: Yes
- Details: Garage Dimensions (29 x 24)
Accessibility
- Accessibility features: None
Features
- Levels: Two
- Stories: 2
- Patio & porch: Deck, Patio, Wrap Around
- Has view: Yes
- View description: Bay, East, Lake, North, Panoramic, River, South, West
- Has water view: Yes
- Water view: Bay,Lake,River
- Waterfront features: Lake Front, Lake View, River Front, River View, Waterfront Elevation(0-4), Lake Bottom(Sand, Soft, Undeveloped)
- Frontage length: Water Frontage: 2127
Lot
- Size: 8.27 Acres
- Dimensions: 394 x 236 x 291 x 394 x 154 x IRR
- Features: Accessible Shoreline, Irregular Lot, Island/Peninsula, Tree Coverage - Medium
Details
- Additional structures: Garage(s)
- Foundation area: 1434
- Parcel number: 14330556
- Zoning description: Shoreline,Residential-Single Family
Construction
Type & style
- Home type: SingleFamily
- Property subtype: Single Family
Materials
- Frame
- Roof: Age 8 Years or Less,Asphalt,Pitched
Condition
- New construction: No
- Year built: 2002
Utilities & green energy
- Electric: 100 Amp Service, Power Company: Crow Wing Power
- Gas: Natural Gas
- Sewer: Mound Septic, Private Sewer, Septic System Compliant - Yes
- Water: 4-Inch Submersible, Drilled, Private, Well
- Utilities for property: Underground Utilities
Community & HOA
HOA
- Has HOA: No
Location
- Region: Crosslake
Financial & listing details
- Price per square foot: $194/sqft
- Tax assessed value: $512,400
- Annual tax amount: $3,049
- Date on market: 5/28/2026
- Road surface type: Paved
Estimated market value
$622,800
$592,000 - $654,000
$3,000/mo
Price history
| Date | Event | Price |
|---|---|---|
| 5/28/2026 | Listed for sale | $634,900+33.7%$194/sqft |
Source: | ||
| 3/3/2021 | Sold | $475,000+0%$145/sqft |
Source: | ||
| 1/13/2021 | Pending sale | $474,900$145/sqft |
Source: | ||
| 1/2/2021 | Price change | $474,900-2.1%$145/sqft |
Source: | ||
| 7/3/2019 | Listed for sale | $484,900-1%$148/sqft |
Source: RE/MAX Lakes Area Realty #4999473 Report a problem | ||
| 4/24/2019 | Listing removed | $489,900$149/sqft |
Source: RE/MAX Lakes Area Realty #4999473 Report a problem | ||
| 1/23/2019 | Listed for sale | $489,900$149/sqft |
Source: RE/MAX LAKES AREA REALTY #4999473 Report a problem | ||
| 10/23/2018 | Listing removed | $489,900$149/sqft |
Source: RE/MAX LAKES AREA REALTY #4999473 Report a problem | ||
| 9/2/2018 | Listed for sale | $489,900+14.2%$149/sqft |
Source: RE/MAX LAKES AREA REALTY #4999473 Report a problem | ||
| 11/28/2010 | Listing removed | $429,000$131/sqft |
Source: Edina Realty - Brainerd MN #185455 Report a problem | ||
| 8/18/2010 | Listed for sale | $429,000$131/sqft |
Source: Edina Realty #185455 Report a problem | ||
Public tax history
| Year | Property taxes | Tax assessment |
|---|---|---|
| 2025 | $2,703 -9.3% | $512,400 +11.2% |
| 2024 | $2,981 -6.8% | $460,700 -9.4% |
| 2023 | $3,197 +31.3% | $508,700 +2.9% |
| 2022 | $2,435 -3% | $494,400 +62% |
| 2021 | $2,511 -0.4% | $305,238 +6.2% |
| 2020 | $2,521 +12.8% | $287,471 +13.9% |
| 2017 | $2,234 | $252,373 +7.3% |
| 2016 | $2,234 -28.1% | $235,200 -7.4% |
| 2015 | $3,108 +116.4% | $253,900 +10% |
| 2014 | $1,437 -52.8% | $230,800 -22% |
| 2012 | $3,046 +47.9% | $295,800 |
| 2011 | $2,059 -28.4% | $295,800 -17.9% |
| 2010 | $2,877 +5.7% | $360,200 +9.1% |
| 2009 | $2,720 | $330,300 |
Find assessor info on the county website
Monthly payment
Est. payment$--/mo
Payment breakdown
Explore the cost of this home by adjusting the details. Changes won't be saved.All calculations are estimates and provided by Zillow, Inc. for informational purposes only. Actual amounts may vary.
HOA fees may include property taxes on listings classified as Co-Ops. Contact the listing agent and/or owner for fee details.
Mortgage interest rates are dependent on a number of factors, including credit score, down payment, and repayment length. Interest rate data provided by Zillow Group Marketplace, Inc. as of 1/1/1970 from various mortgage lenders with which we have lead or other similar arrangements; the Estimated Payment is an average of those rates.
See how much you could borrow to make a competitive offer.
Climate risks
Neighborhood: 56442
Nearby schools
GreatSchools rating
- 8/10Eagle View Elementary SchoolGrades: PK-4Distance: 8.5 mi
- 6/10Pequot Lakes Middle SchoolGrades: 5-8Distance: 10.9 mi
- 8/10Pequot Lakes Senior High SchoolGrades: 9-12Distance: 10.9 mi
A local agent can set up tours, give advice and negotiate with sellers.
A local lender can help you make sure your offer is ready when you are.
- Minnesota
- Crow Wing County
- Crosslake
- 56442
- 33754 Pine View Ln