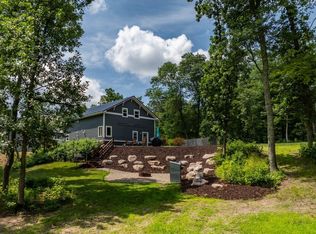
Discover this rare peninsula property with views of Big Pine Lake and Little Pine River, providing the best of both worlds. The private point provides peace and quiet for a relaxing living experience. Covering 8 acres and featuring 2,127 feet of sandy, level, undeveloped shoreline on Big Pine Lake, this log-sided four-bedroom, two-bathroom home makes a perfect retreat for nature lovers. This stunning two-story home offers lake views from almost every room and features an impressive floor-to-ceiling gas fireplace in the living room. The upscale kitchen, open to the great room, boasts granite countertops, stainless steel appliances, and a wine refrigerator—perfect for entertaining. The exceptional entryway mudroom offers custom-built-in storage for coats, shoes, and lake gear. The main floor includes two bedrooms and a full bathroom. Upstairs, enjoy a family room with breathtaking lake views and a floor-to-ceiling stone fireplace, ideal for family gatherings. There is also a bedroom and a full bathroom with a jetted tub, walk-in shower, and double sinks. The laundry room provides additional storage and a convenient sink. The detached one-stall garage features a spacious bunk room above. It boasts a kitchenette, a stone gas fireplace, and ample space for guests or kids to relax, unwind, or sleep comfortably. Personalize it to match your style. Enjoy complete privacy at the end of a tranquil road, with sunrise and sunset exposures from the property. An oversized concrete patio provides the ideal setting for morning coffee, lakeside dining, and evening fires under the stars. Surrounded by water, the property is frequented by ducks, geese, birds, eagles, and swans, creating a picturesque natural environment. Big Pine Lake offers abundant recreational opportunities, including boating to a restaurant for a meal, kayaking, canoeing, and excellent fishing. Its prime location provides convenient access to top-tier restaurants, championship golf courses, and scenic trails in Crosslake. This residence combines privacy, comfort, and breathtaking views—an exceptional opportunity for discerning buyers. Own one of Big Pine's most unique and sought-after settings.
Closed
Zillow last checked:
Listing updated:
Bought with:
Connor Bowman
eXp Realty
Source: NorthstarMLS as distributed by MLS GRID,MLS#: 7078913
Price history
| Date | Event | Price |
|---|---|---|
| 10/9/2026 | Sold | $589,000-1.7%$180/sqft |
Source:  NorthstarMLS as distributed by MLS GRID #7078913 Report a problem NorthstarMLS as distributed by MLS GRID #7078913 Report a problem | ||
| 9/11/2026 | Pending sale | $599,000$183/sqft |
Source: NorthstarMLS as distributed by MLS GRID #7078913 Report a problem | ||
| 8/5/2026 | Price change | $599,000-5.7%$183/sqft |
Source: NorthstarMLS as distributed by MLS GRID #7078913 Report a problem | ||
| 5/28/2026 | Listed for sale | $634,900+48%$194/sqft |
Source: NorthstarMLS as distributed by MLS GRID #7078913 Report a problem | ||
| 9/17/2010 | Listing removed | $429,000$131/sqft |
Source: EDINA REALTY #185455 Report a problem | ||
| 3/21/2010 | Price change | $429,000-6.5%$131/sqft |
Source: EDINA REALTY #185455 Report a problem | ||
| 1/9/2010 | Price change | $459,000-3.3%$140/sqft |
Source: EDINA REALTY #185455 Report a problem | ||
| 12/18/2009 | Price change | $474,900+1.3%$145/sqft |
Source: Edina Realty #185455 Report a problem | ||
| 9/6/2009 | Price change | $469,000-1.2%$143/sqft |
Source: EDINA REALTY #185455 Report a problem | ||
| 5/22/2009 | Listed for sale | $474,900-5%$145/sqft |
Source: EDINA REALTY #185455 Report a problem | ||
| 3/16/2009 | Listing removed | $499,900$152/sqft |
Source: Point2 #159838 Report a problem | ||
| 6/26/2008 | Price change | $499,900-2%$152/sqft |
Source: Point2 #159838 Report a problem | ||
| 2/9/2008 | Price change | $509,900-1%$155/sqft |
Source: Point2 #159838 Report a problem | ||
| 12/13/2007 | Price change | $514,900-4.6%$157/sqft |
Source: Point2 #159838 Report a problem | ||
| 9/7/2007 | Price change | $539,900-5.3%$165/sqft |
Source: Point2 #159838 Report a problem | ||
| 7/13/2007 | Price change | $569,900-5%$174/sqft |
Source: Point2 #159838 Report a problem | ||
| 6/15/2007 | Price change | $599,900-4%$183/sqft |
Source: Point2 #159838 Report a problem | ||
| 4/18/2007 | Price change | $624,900-3.8%$191/sqft |
Source: Point2 #159838 Report a problem | ||
| 3/21/2007 | Price change | $649,900-3%$198/sqft |
Source: Point2 #159838 Report a problem | ||
| 3/1/2007 | Listed for sale | $669,900$204/sqft |
Source: Point2 #159838 Report a problem | ||
Nearby homes


Sell for more on Zillow
Get a Zillow Showcase℠ listing at no additional cost and you could sell for .
$589,200
2% more
+$11,784
With Zillow Showcase(estimated)
$600,984
