Welcome Home to the BEAUTIFUL Community of Harmony!! This picturesque community is absolutely LOADED with amenities and things to do! Golf, volleyball, basketball, pickle ball, tennis, soccer/futbol, swimming, biking, fishing, boating: Whatever you are in to this community probably has it! Not to mention the Town Market, clubhouse, amenity center, dog park, and multiple parks to enjoy the lush and serene nature all around! Schools are located within the community as well! The home itself, which was built just 8 years ago, boast a huge living space with 5 spacious bedrooms and 3 well-appointed bathrooms. The open concept living room and kitchen provide a great space for entertaining and/or relaxing with family. In the well-equipped and modernly designed kitchen you'll find like-new stone countertops and cabinets for ample storage and perfect space for a breakfast nook. The tasteful design is consistent throughout the home and bathrooms! Also on the first floor is a bedroom that would make for a nice in-law suite or guest bedroom. The second floor is home to the split bedroom floor plan, giving the humongous Primary En-suite one side of the home while keeping a fair distance from the remaining 3 bedrooms. The Primary En-suite is fully-equipped with a soaking tub, spacious walk-in shower, TWO walk-in closets, and separated double vanity with a ton of counter-space! All of the 5 bedrooms are very spacious and include walk-in closets as well. In addition to the 5 bedrooms, there is a dedicated room located on the first floor that is perfectly suited for a home office, with massive built-in desk, outlets galore, and closet for additional storage! This home truly has it all! Schedule a private tour today before it's too late!
Sold for $520,000
$520,000
3376 Cordgrass Pl, Saint Cloud, FL 34773
5beds
3,294sqft
Single Family Residence
Built in 2016
7,841 Square Feet Lot
$498,500 Zestimate®
$158/sqft
$2,938 Estimated rent
Home value
$498,500
$474,000 - $523,000
$2,938/mo
Zestimate® history
Owner options
List your home for rent
$2,938/mo
Rent Zestimate®
Find your next renter with Zillow Rental Manager. Plus, with online applications, you can quickly screen prospective tenants – for free.
$2,938/mo
Rent Zestimate®
Refinance and save
$3,458/mo
Est. payment
Refinancing to a lower rate could help reduce your monthly payments and save thousands over the life of the loan.
$3,458/mo
Est. payment
Explore your selling options
Work with a Zillow partner agent
Leverage their expertise and Zillow's premium Showcase listings to get your home seen by more buyers.
Get startedList with your own agent
Get your home in front of millions of buyers by listing it on Zillow.
Learn how to do itSell it yourself
Take full control of how buyers see your home on Zillow by listing For Sale by Owner (FSBO).
List your homeWhat's special
Home officeGuest bedroomTown marketPerfect spaceHuge living spaceAdditional storageAmple storage
Zillow last checked:
Listing updated:
Listed by:
Tyler Sloan 407-353-3234,
KELLER WILLIAMS REALTY AT THE PARKS 407-629-4420
Bought with:
Rachel Coolidge, 3512969
FIERCE REALTY
Source: Stellar MLS,MLS#: O6193027 Originating MLS: Orlando Regional
Originating MLS: Orlando Regional
Facts & features
Interior
Bedrooms & bathrooms
- Bedrooms: 5
- Bathrooms: 3
- Full bathrooms: 3
Primary bedroom
- Features: Walk-In Closet(s)
- Level: Second
- Dimensions: 28x15
Kitchen
- Level: First
- Dimensions: 12.5x14
Living room
- Level: First
- Dimensions: 16x19
Heating
- Central, Heat Pump
Cooling
- Central Air
Appliances
- Included: Cooktop, Dishwasher, Electric Water Heater, Exhaust Fan, Freezer, Microwave, Range, Refrigerator, Washer
- Laundry: Inside, Laundry Room, Upper Level, Washer Hookup
Features
- Cathedral Ceiling(s), Ceiling Fan(s), High Ceilings, Kitchen/Family Room Combo, Living Room/Dining Room Combo, Open Floorplan, PrimaryBedroom Upstairs, Solid Wood Cabinets, Stone Counters, Thermostat, Walk-In Closet(s)
- Flooring: Ceramic Tile
- Doors: Sliding Doors
- Has fireplace: No
Interior area
- Total structure area: 4,308
- Total interior livable area: 3,294 sqft
Property
Parking
- Total spaces: 2
- Parking features: Curb Parking, Driveway, Off Street, On Street
- Attached garage spaces: 2
- Has uncovered spaces: Yes
- Details: Garage Dimensions: 40x21
Features
- Levels: Two
- Stories: 2
- Patio & porch: Front Porch, Patio, Porch, Rear Porch
- Exterior features: Sidewalk
- Fencing: Vinyl
- Waterfront features: Lake
Lot
- Size: 7,841 Square Feet
Details
- Parcel number: 302632329500010030
- Zoning: RESI
- Special conditions: None
Construction
Type & style
- Home type: SingleFamily
- Property subtype: Single Family Residence
Materials
- Block, Concrete, Stucco
- Foundation: Block, Slab
- Roof: Shingle
Condition
- Completed
- New construction: No
- Year built: 2016
Utilities & green energy
- Sewer: Public Sewer
- Water: None, Public
- Utilities for property: BB/HS Internet Available, Cable Available, Electricity Available, Electricity Connected, Phone Available, Public, Sewer Connected, Street Lights, Water Available, Water Connected
Community & HOA
Community
- Features: Dock, Fishing, Lake, Clubhouse, Deed Restrictions, Dog Park, Fitness Center, Golf Carts OK, Golf, Park, Playground, Pool, Sidewalks
- Pet fee: $0 monthly
- Subdivision: HARMONY NBHD H-2
HOA
- Has HOA: Yes
- Amenities included: Basketball Court, Clubhouse, Fitness Center, Golf Course, Maintenance, Other, Park, Pickleball Court(s), Playground, Pool, Storage, Tennis Court(s)
- HOA fee: $8 monthly
- HOA name: Mark Hills
- HOA phone: 407-847-2280
Location
- Region: Saint Cloud
Financial & listing details
- Price per square foot: $158/sqft
- Tax assessed value: $448,000
- Annual tax amount: $7,654
- Date on market: 4/4/2024
- Cumulative days on market: 41 days
- Listing terms: Cash,Conventional,FHA,VA Loan
- Ownership: Fee Simple
- Total actual rent: 0
- Electric utility on property: Yes
- Road surface type: Paved
Price history
| Date | Event | Price |
|---|---|---|
| 6/28/2024 | Sold | $520,000-1.7%$158/sqft |
Source:  Stellar MLS #O6193027 Report a problem Stellar MLS #O6193027 Report a problem | ||
| 5/16/2024 | Pending sale | $529,000$161/sqft |
Source: Stellar MLS #O6193027 Report a problem | ||
| 4/26/2024 | Price change | $529,000-0.4%$161/sqft |
Source: Stellar MLS #O6193027 Report a problem | ||
| 4/18/2024 | Price change | $531,000-1.1%$161/sqft |
Source: Stellar MLS #O6193027 Report a problem | ||
| 4/4/2024 | Listed for sale | $537,000+57.9%$163/sqft |
Source: Stellar MLS #O6193027 Report a problem | ||
| 6/17/2019 | Sold | $340,000+6.9%$103/sqft |
Source: Public Record Report a problem | ||
| 5/14/2019 | Listing removed | $2,580$1/sqft |
Source: CB Rental Homes Report a problem | ||
| 4/10/2019 | Listed for rent | $2,580$1/sqft |
Source: CB Rental Homes Report a problem | ||
| 8/1/2018 | Sold | $318,000+6.3%$97/sqft |
Source: Public Record Report a problem | ||
| 7/7/2016 | Sold | $299,200+0%$91/sqft |
Source: Public Record Report a problem | ||
| 5/18/2016 | Listed for sale | $299,110-3.1%$91/sqft |
Source: KELLER WILLIAMS ADVANTAGE II Report a problem | ||
| 1/14/2016 | Listing removed | $308,715$94/sqft |
Source: LENNAR HOMES #T2796480 Report a problem | ||
| 1/12/2016 | Listed for sale | $308,715$94/sqft |
Source: LENNAR HOMES #T2796480 Report a problem | ||
Public tax history
| Year | Property taxes | Tax assessment |
|---|---|---|
| 2025 | $8,520 +9.1% | $448,000 +1.1% |
| 2024 | $7,806 +2% | $443,300 -0.1% |
| 2023 | $7,654 +5.6% | $443,800 +13.5% |
| 2022 | $7,251 +5.3% | $390,900 +30.2% |
| 2021 | $6,885 +0.8% | $300,300 +7.2% |
| 2020 | $6,829 +0.3% | $280,200 +1.5% |
| 2019 | $6,810 | $276,000 +2.1% |
| 2018 | $6,810 -7.2% | $270,200 +3.5% |
| 2017 | $7,338 +0.6% | $261,000 +645.7% |
| 2016 | $7,292 +90.4% | $35,000 +163.2% |
| 2015 | $3,829 | $13,300 |
Find assessor info on the county website
Neighborhood: Harmony
Nearby homes
- $484,9005 bd3 ba3.2k sqft3376 Cordgrass Pl, Harmony, FL 34773Off Market

- $393,5004 bd3 ba2k sqft3372 Cordgrass Pl, Saint Cloud, FL 34773Off Market
- $438,8004 bd3 ba2k sqft3380 Cordgrass Pl, Saint Cloud, FL 34773Off Market
- $374,6003 bd2 ba1.9k sqft3368 Cordgrass Pl, Saint Cloud, FL 34773Off Market
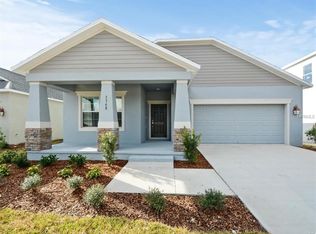
- $525,0004 bd3 ba2.9k sqft3384 Cordgrass Pl, Saint Cloud, FL 34773Sold
- $525,0004 bd3 ba2.9k sqft3384 Cordgrass Pl, Saint Cloud, FL 34771Sold
- $516,5005 bd4 ba3.7k sqft3364 Cordgrass Pl, Saint Cloud, FL 34773Off Market
- $330,9903 bd3 ba1.7k sqft6909 Five Oaks Dr, Saint Cloud, FL 34773Sold
Nearby schools
GreatSchools rating
- 9/10Harmony Community SchoolGrades: PK-5Distance: 0.5 mi
- 6/10Middle School AAGrades: 6-8Distance: 0.9 mi
- 5/10Harmony High SchoolGrades: 9-12Distance: 0.6 mi
Schools provided by the listing agent
- Elementary: Harmony Community School (K-5)
- Middle: Harmony Middle
- High: Harmony High
Source: Stellar MLS. This data may not be complete. We recommend contacting the local school district to confirm school assignments for this home.
Get a cash offer in 3 minutes
Find out how much your home could sell for in as little as 3 minutes with a no-obligation cash offer.
Estimated market value
$498,500
Get a cash offer in 3 minutes
Find out how much your home could sell for in as little as 3 minutes with a no-obligation cash offer.
Estimated market value
$498,500
- Florida
- Osceola County
- Saint Cloud
- 34773
- Harmony
- 3376 Cordgrass Pl
Nearby cities
Nearby neighborhoods
Nearby zip codes
Other Saint Cloud Topics
