Skip main navigation
Sold for $525,000
  • $525,000

    3384 Cordgrass Pl, Saint Cloud, FL 34771

    4beds
    2,978sqft
    Single Family Residence
    Built in 2016
    7,700 Square Feet Lot
    $452,300 Zestimate®
    $176/sqft
    $2,686 Estimated rent

    Home value

    $452,300

    $425,000 - $479,000

    $2,686/mo

    Zestimate® history
    Loading
    Loading...

    Owner options

    List your home for rent

    $2,686/mo

    Rent Zestimate®

    Find your next renter with Zillow Rental Manager. Plus, with online applications, you can quickly screen prospective tenants – for free.

    Learn more

    $2,686/mo

    Rent Zestimate®

    Refinance and save

    $3,457/mo

    Est. payment

    Refinancing to a lower rate could help reduce your monthly payments and save thousands over the life of the loan.

    See today's rates

    $3,457/mo

    Est. payment

    Explore your selling options

    Work with a Zillow partner agent

    Leverage their expertise and Zillow's premium Showcase listings to get your home seen by more buyers.

    Get started

    List with your own agent

    Get your home in front of millions of buyers by listing it on Zillow.

    Learn how to do it

    Sell it yourself

    Take full control of how buyers see your home on Zillow by listing For Sale by Owner (FSBO).

    List your home

    What's special

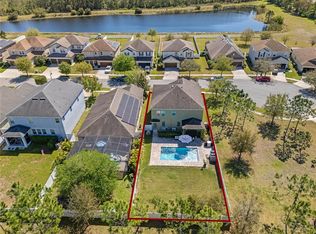
    MOTIVATED SELLER! $5000 buyer incentive towards closing costs! Welcome to the charming town of Harmony, Florida, where front-porch living takes on a whole new meaning! This stunning 4-bedroom, 2.5-bathroom pool home is set on a quiet cul-de-sac and boasts an oversized lot adjacent to a large green area, providing ample space for outdoor activities. Step inside, and you'll immediately notice the model-like elegance, featuring wood-look tile flooring throughout the main living areas, crown molding, and striking stone accents in the entryway and great room. The versatile study or formal living room includes custom-built wood shelving, making it an ideal home office or cozy retreat. The kitchen is a true showstopper, offering an expansive island, granite countertops, stylish pendant lighting, a tile backsplash, newer Samsung stainless steel appliances (2021), garbage disposal (2023), and updated hardware. Additionally, the walk-in pantry, 42” cabinets, and butler’s pantry provide abundant storage. The open-concept kitchen, dining, and great room areas provide plenty of space for entertaining guests. Unwind on the screened-in lanai, equipped with durable pet screen for added protection, which is the perfect spot for relaxation after a long day. The large backyard features a six feet deep 14’ x 27’ pool (2020), a paver deck, and a newer privacy fence. The remodeled half bath downstairs offers convenient access to the pool. Additional updates on the lower level include front door keyless entry, extra-large ceiling fan, and updated door handles and hinges. The home is equipped with two newly installed (2024) Daikin fit systems, 17-SEER true inverter air conditioners with voltage regulators to protect against power spikes, and two new smart thermostats for optimal energy efficiency. All three bathrooms include new toilets (2024). Additional updates include extra durable waterproof Pergo laminate wood flooring installed on the stairs and in the loft (2024), and a remodeled laundry room with floor to ceiling tile and installed cabinets. The bedrooms have been fitted with new carpet (2024), while the Owner's Suite and the wrap-around closet feature continued wood laminate flooring (2024). Upstairs, a spacious loft/flex, which includes an outlet in the ceiling for a projector, offers endless possibilities, whether you need a game room, media space, or second living area! The primary suite is a luxurious retreat with a spa-like en-suite bath that features granite countertops, a separate shower, a garden tub, and an impressive walk-in closet that conveniently connects to the upstairs laundry room. Three additional bedrooms share a beautifully appointed guest bathroom. The exterior of the home has been sealed and repainted (2020). The garage includes overhead storage and a rail system for improved organization. Kinetico water softener included. Living in Harmony means access to top-rated schools, community activities, and incredible amenities, including Buck Lake (complete with boats, a fishing pier, rocking chairs, and bench swings), walking trails, dog parks, playgrounds, a fitness center, two community pools, and more! Love to golf? You’re just minutes away from Harmony’s Golf Club! Call for a private tour today!

    Zillow last checked:

    Listing updated:

    Listed by:

    Jeanine Corcoran 407-922-3308,

    CORCORAN CONNECT LLC 407-953-9118

    Bought with:

    Andrew Foster

    KELLER WILLIAMS REALTY AT THE PARKS

    Source: Stellar MLS,MLS#: S5122394MLS LogoOriginating MLS: Osceola

    Facts & features

    Interior

    Bedrooms & bathrooms
    • Bedrooms: 4
    • Bathrooms: 3
    • Full bathrooms: 2
    • 1/2 bathrooms: 1
    Primary bedroom
    • Description: Room4
    • Features: Walk-In Closet(s)
    • Level: Second
    Bedroom 2
    • Description: Room6
    • Features: Built-in Closet
    • Level: Second
    Bedroom 3
    • Description: Room7
    • Features: Built-in Closet
    • Level: Second
    Bedroom 4
    • Description: Room8
    • Features: Built-in Closet
    • Level: Second
    Primary bathroom
    • Description: Room5
    • Level: Second
    Family room
    • Description: Room2
    • Level: First
    Kitchen
    • Description: Room3
    • Level: First
    Living room
    • Description: Room1
    • Level: First
    Heating
    • Central, Electric
    Cooling
    • Central Air
    Appliances
    • Included: Dishwasher, Disposal, Electric Water Heater, Microwave, Range, Refrigerator
    • Laundry: Inside, Laundry Room
    Features
    • Solid Wood Cabinets, Walk-In Closet(s)
    • Flooring: Carpet, Ceramic Tile
    • Has fireplace: No
    Interior area
    • Total structure area: 3,709
    • Total interior livable area: 2,978 sqft

    Property

    Parking
    • Total spaces: 2
    • Parking features: Garage
    • Garage spaces: 2
    • Details: Garage Dimensions: 20X24
    Features
    • Levels: Two
    • Stories: 2
    • Patio & porch: Covered, Front Porch, Rear Porch
    • Exterior features: Sidewalk
    • Has private pool: Yes
    • Pool features: In Ground
    • Has view: Yes
    • View description: Trees/Woods
    • Waterfront features: Lake
    • Body of water: CAT LAKE & BUCK LAKE
    Lot
    • Size: 7,700 Square Feet
    • Features: Sidewalk
    • Residential vegetation: Mature Landscaping, Trees/Landscaped
    Details
    • Parcel number: 302632329500010010
    • Zoning: RES
    • Special conditions: None

    Construction

    Type & style
    • Home type: SingleFamily
    • Architectural style: Traditional
    • Property subtype: Single Family Residence
    Materials
    • Block, Stucco
    • Foundation: Block, Slab
    • Roof: Shingle
    Condition
    • Completed
    • New construction: No
    • Year built: 2016

    Utilities & green energy

    • Sewer: Public Sewer
    • Water: Public
    • Utilities for property: Public

    Community & HOA

    Community
    • Features: Lake, Deed Restrictions, Dog Park, Fitness Center, Golf Carts OK, Golf, Park, Playground, Pool, Racquetball, Restaurant, Sidewalks, Tennis Court(s)
    • Pet fee: $0 monthly
    • Subdivision: HARMONY NBHD H-2
    HOA
    • Has HOA: Yes
    • Amenities included: Basketball Court, Fitness Center, Maintenance, Park, Playground, Pool, Recreation Facilities, Tennis Court(s), Trail(s)
    • Services included: Pool Maintenance
    • HOA fee: $9 monthly
    • HOA name: Mark Hills
    • HOA phone: 407-847-2280
    Location
    • Region: Saint Cloud

    Financial & listing details

    • Price per square foot: $176/sqft
    • Annual tax amount: $8,157
    • Date on market: 3/15/2025
    • Cumulative days on market: 37 days
    • Listing terms: Cash,Conventional,FHA,VA Loan
    • Ownership: Fee Simple
    • Total actual rent: 0
    • Road surface type: Paved, Asphalt

    Price history

    DateEventPrice
    5/23/2025Sold$525,000-1.9%$176/sqft
    Source: Stellar MLS #S5122394 Report a problem
    4/22/2025Pending sale$535,000$180/sqft
    Source: Stellar MLS #S5122394 Report a problem
    3/31/2025Price change$535,000-1.8%$180/sqft
    Source: Stellar MLS #S5122394 Report a problem
    3/22/2025Price change$545,000-0.9%$183/sqft
    Source: Stellar MLS #S5122394 Report a problem
    3/15/2025Listed for sale$550,000$185/sqft
    Source: Stellar MLS #S5122394 Report a problem

    Public tax history

    Tax history is unavailable.

    Neighborhood: Harmony

    Nearby schools

    GreatSchools rating
    Schools provided by the listing agent
    • Elementary: Harmony Community School (K-5)
    • Middle: Harmony Middle
    • High: Harmony High

    Source: Stellar MLS. This data may not be complete. We recommend contacting the local school district to confirm school assignments for this home.

    Get a cash offer in 3 minutes
    Find out how much your home could sell for in as little as 3 minutes with a no-obligation cash offer.
    Estimated market value
    $452,300
    Get a cash offer in 3 minutes
    Find out how much your home could sell for in as little as 3 minutes with a no-obligation cash offer.
    Estimated market value
    $452,300