QUICK MOVE-IN HOME WITH SUMMER 2023 MOVE-IN! The Village at Millers Lane features the lowest-priced, new townhomes with a garage in Henrico, VA — 1 mile to shopping, dining, and I-64, and minutes to downtown RVA! The first floor features a spacious family room, cafe, kitchen with island, pantry, and stainless steel microwave, range and dishwasher. The first level also includes a powder room and rear privacy fence. The second floor features a large owner's suite with dual walk-in closets and private bath with a dual vanity, 2 secondary bedrooms, a hall bath, loft, and a conveniently located laundry room. For those seeking a beautifully designed townhome in a convenient location, this Raleigh townhome at The Village at Millers Lane is the home for you. *Photos of an existing model, not actual home for sale.
Sold for $295,590
$295,590
3376 Dewsberry Ln #A-3, Henrico, VA 23231
3beds
1,525sqft
Townhouse
Built in 2023
-- sqft lot
$313,100 Zestimate®
$194/sqft
$2,312 Estimated rent
Home value
$313,100
$297,000 - $329,000
$2,312/mo
Zestimate® history
Owner options
List your home for rent
$2,312/mo
Rent Zestimate®
Find your next renter with Zillow Rental Manager. Plus, with online applications, you can quickly screen prospective tenants – for free.
$2,312/mo
Rent Zestimate®
Refinance and save
$1,904/mo
Est. payment
Refinancing to a lower rate could help reduce your monthly payments and save thousands over the life of the loan.
$1,904/mo
Est. payment
Explore your selling options
Work with a Zillow partner agent
Leverage their expertise and Zillow's premium Showcase listings to get your home seen by more buyers.
Get startedList with your own agent
Get your home in front of millions of buyers by listing it on Zillow.
Learn how to do itSell it yourself
Take full control of how buyers see your home on Zillow by listing For Sale by Owner (FSBO).
List your homeWhat's special
Private bathMinutes to downtown rvaHall bathRaleigh townhomeNew townhomesSpacious family roomDual walk-in closets
Zillow last checked:
Listing updated:
Listed by:
Kevin Morris 804-652-9025,
Long & Foster REALTORS
Bought with:
NON MLS USER MLS
NON MLS OFFICE
Source: CVRMLS,MLS#: 2301266 Originating MLS: Central Virginia Regional MLS
Originating MLS: Central Virginia Regional MLSFacts & features
Interior
Bedrooms & bathrooms
- Bedrooms: 3
- Bathrooms: 3
- Full bathrooms: 2
- 1/2 bathrooms: 1
Other
- Description: Tub & Shower
- Level: Second
Half bath
- Level: First
Heating
- Electric, Forced Air
Cooling
- Electric
Appliances
- Included: Dishwasher, Electric Water Heater, Disposal, Microwave, Oven
- Laundry: Washer Hookup, Dryer Hookup
Features
- Dining Area, Double Vanity, Eat-in Kitchen, Kitchen Island, Laminate Counters, Bath in Primary Bedroom, Pantry, Walk-In Closet(s)
- Flooring: Carpet, Vinyl
- Doors: Insulated Doors
- Has basement: No
- Attic: None
Interior area
- Total interior livable area: 1,525 sqft
- Finished area above ground: 1,525
Property
Parking
- Total spaces: 1
- Parking features: Attached, Driveway, Garage, Off Street, Paved
- Attached garage spaces: 1
- Has uncovered spaces: Yes
Features
- Levels: Two
- Stories: 2
- Patio & porch: Front Porch, Porch
- Exterior features: Lighting, Porch, Paved Driveway
- Pool features: None
- Fencing: Back Yard,None,Privacy
Details
- Parcel number: to be determined
- Special conditions: Corporate Listing
Construction
Type & style
- Home type: Townhouse
- Architectural style: Two Story
- Property subtype: Townhouse
Materials
- Drywall, Frame, Vinyl Siding
- Foundation: Slab
- Roof: Shingle
Condition
- New Construction
- New construction: Yes
- Year built: 2023
Utilities & green energy
- Sewer: Public Sewer
- Water: Public
Community & HOA
Community
- Features: Common Grounds/Area, Home Owners Association
- Security: Smoke Detector(s)
- Subdivision: Village at Millers Lane
HOA
- Has HOA: Yes
- Services included: Maintenance Grounds, Snow Removal, Trash
- HOA fee: $116 monthly
Location
- Region: Henrico
Financial & listing details
- Price per square foot: $194/sqft
- Date on market: 1/1/2026
- Ownership: Corporate
- Ownership type: Corporation
Price history
| Date | Event | Price |
|---|---|---|
| 9/18/2023 | Sold | $295,590-0.1%$194/sqft |
Source:  CVRMLS #2301266 Report a problem CVRMLS #2301266 Report a problem | ||
| 2/7/2023 | Pending sale | $295,890$194/sqft |
Source: CVRMLS #2301266 Report a problem | ||
| 1/18/2023 | Listed for sale | $295,890$194/sqft |
Source: CVRMLS #2301266 Report a problem | ||
Public tax history
Tax history is unavailable.
Neighborhood: 23231
Nearby homes
- $322,7003 bd2 ba1.5k sqft3414 Dewsberry Ln, Henrico, VA 23231Off Market
- $371,8003 bd2 ba2k sqft3414 Dewsberry Ln #D 1-2, Henrico, VA 23231Off Market
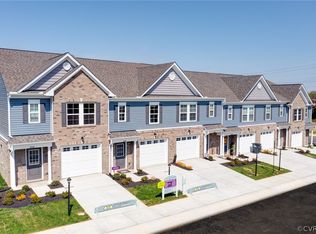
- $316,3003 bd2 ba1.5k sqft3416 Dewsberry Ln, Henrico, VA 23231Off Market
- $367,4003 bd2 ba2k sqft3416 Dewsberry Ln #D 2-2, Henrico, VA 23231Off Market
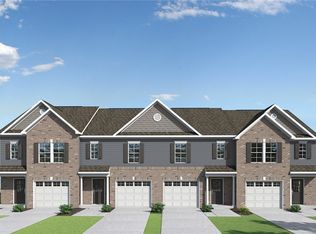
- $314,0003 bd3 ba1.5k sqft3410 Dewsberry Ln, Henrico, VA 23231Sold
- $312,5003 bd2 ba1.5k sqft3418 Dewsberry Ln, Henrico, VA 23231Off Market
- $310,0003 bd3 ba1.5k sqft3408 Dewsberry Ln, Henrico, VA 23231Sold
- $321,5003 bd3 ba1.5k sqft3420 Dewsberry Ln #D 4-2, Henrico, VA 23231Off Market
- $317,0003 bd2 ba1.7k sqft3420 Dewsberry Ln, Henrico, VA 23231Off Market
Nearby schools
GreatSchools rating
- 1/10Montrose Elementary SchoolGrades: PK-5Distance: 1 mi
- 1/10Rolfe Middle SchoolGrades: 6-8Distance: 3.8 mi
- 2/10Varina High SchoolGrades: 9-12Distance: 4.1 mi
Schools provided by the listing agent
- Elementary: Montrose
- Middle: Rolfe
- High: Varina
Source: CVRMLS. This data may not be complete. We recommend contacting the local school district to confirm school assignments for this home.
Get a cash offer in 3 minutes
Find out how much your home could sell for in as little as 3 minutes with a no-obligation cash offer.
Estimated market value
$313,100
Get a cash offer in 3 minutes
Find out how much your home could sell for in as little as 3 minutes with a no-obligation cash offer.
Estimated market value
$313,100
- Virginia
- Henrico County
- Montrose
- 23231
- 3376 Dewsberry Ln Unit A-3
Nearby cities
Nearby zip codes
Other Montrose Topics
