Skip main navigation
Sold
  • Listed by: ONE Realty
    Bought with: eXp Realty
    $580,000

    3376 Hidden Pond Drive, Ferndale, WA 98248

    3beds
    1,880sqft
    Manufactured On Land
    Built in 2000
    3.32 Acres Lot
    $634,800 Zestimate®
    $309/sqft
    $2,273 Estimated rent

    Home value

    $634,800

    $603,000 - $667,000

    $2,273/mo

    Zestimate® history
    Loading
    Loading...

    Owner options

    List your home for rent

    $2,273/mo

    Rent Zestimate®

    Find your next renter with Zillow Rental Manager. Plus, with online applications, you can quickly screen prospective tenants – for free.

    Learn more

    $2,273/mo

    Rent Zestimate®

    Refinance and save

    $3,436/mo

    Est. payment

    Refinancing to a lower rate could help reduce your monthly payments and save thousands over the life of the loan.

    See today's rates

    $3,436/mo

    Est. payment

    Explore your selling options

    Work with a Zillow partner agent

    Leverage their expertise and Zillow's premium Showcase listings to get your home seen by more buyers.

    Get started

    List with your own agent

    Get your home in front of millions of buyers by listing it on Zillow.

    Learn how to do it

    Sell it yourself

    Take full control of how buyers see your home on Zillow by listing For Sale by Owner (FSBO).

    List your home

    What's special

    Wood fireplaceLarge islandQuartz countersWalk-in closetsNew flooring throughoutNew kitchenVaulted ceilings
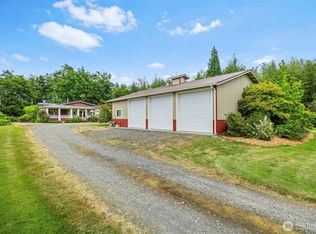
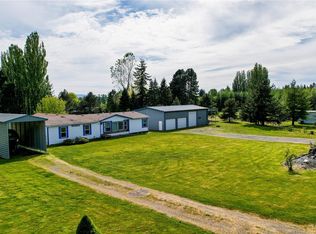
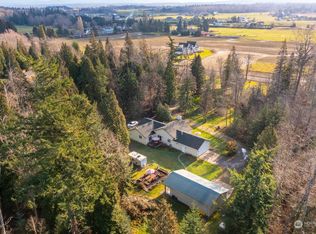
    Do not miss your chance to see this wonderful 3.3 acre property located down a private drive just a few minutes west from Downtown Ferndale. Boasting a professionally landscaped setting a variety of fruit trees, over-sized garage/shop. Completely updated 3 bedroom 2 bath 1,880 sqft house open functional floor plan, vaulted ceilings, all new kitchen, quartz counters, large island, totally remodeled primary bath, new flooring throughout, cozy living room with wood fireplace, 2 nice size bedrooms each have walk-in closets, 2022 new furnace, new concrete walkway, huge deck-just stained! Convenient, private setting. See or request list of additional updates & property features. Trail to pond, RV/Boat parking no CC&R's, nothing to do but move in!

    Zillow last checked:

    Listing updated:

    Listed by:

    John Angier,

    ONE Realty

    Bought with:

    Cody Stacy, 125657

    eXp Realty

    Source: NWMLS as distributed by MLS GRID,MLS#: 2140402MLS Logo

    Facts & features

    Interior

    Bedrooms & bathrooms
    • Bedrooms: 3
    • Bathrooms: 2
    • Full bathrooms: 2
    • Main level bedrooms: 3
    Primary bedroom
    • Level: Main
    Bedroom
    • Level: Main
    Bedroom
    • Level: Main
    Bathroom full
    • Level: Main
    Bathroom full
    • Level: Main
    Bonus room
    • Level: Main
    Entry hall
    • Level: Main
    Family room
    • Level: Main
    Kitchen with eating space
    • Level: Main
    Living room
    • Level: Main
    Utility room
    • Level: Main
    Heating
    • Fireplace, 90%+ High Efficiency, Forced Air, Electric
    Cooling
    • None
    Appliances
    • Included: Dishwasher_, Dryer, Microwave_, Refrigerator_, StoveRange_, Washer, Dishwasher, Microwave, Refrigerator, StoveRange, Water Heater: Tank, Water Heater Location: Utility room
    Features
    • Ceiling Fan(s), Dining Room
    • Flooring: Bamboo/Cork, Ceramic Tile, Vinyl Plank, Carpet
    • Windows: Double Pane/Storm Window, Skylight(s)
    • Basement: None
    • Number of fireplaces: 1
    • Fireplace features: Wood Burning, Main Level: 1, Fireplace
    Interior area
    • Total structure area: 1,880
    • Total interior livable area: 1,880 sqft

    Property

    Parking
    • Total spaces: 2
    • Parking features: RV Parking, Detached Garage
    • Garage spaces: 2
    Features
    • Levels: One
    • Stories: 1
    • Entry location: Main
    • Patio & porch: Ceramic Tile, Wall to Wall Carpet, Bamboo/Cork, Wired for Generator, Ceiling Fan(s), Double Pane/Storm Window, Dining Room, Security System, Skylight(s), Vaulted Ceiling(s), Walk-In Closet(s), Fireplace, Water Heater
    • Has view: Yes
    • View description: Territorial
    Lot
    • Size: 3.32 Acres
    • Dimensions: 269 x 535 x 269 x 535
    • Features: Open Lot, Paved, Secluded, Deck, High Speed Internet, Outbuildings, RV Parking, Shop
    • Topography: Level,PartialSlope
    • Residential vegetation: Brush, Fruit Trees, Garden Space, Wooded
    Details
    • Parcel number: 3901154382060000
    • Zoning description: R5A,Jurisdiction: County
    • Special conditions: Standard
    • Other equipment: Wired for Generator

    Construction

    Type & style
    • Home type: MobileManufactured
    • Property subtype: Manufactured On Land
    Materials
    • Cement Planked
    • Foundation: Concrete Ribbon
    • Roof: Composition
    Condition
    • Very Good
    • Year built: 2000
    • Major remodel year: 2000

    Utilities & green energy

    • Electric: Company: Puget Sound Energy
    • Sewer: Septic Tank, Company: NA - Septic
    • Water: Shared Well, Company: NA - Shared Well

    Community & neighborhood

    Security
    • Security features: Security System
    Location
    • Region: Ferndale
    • Subdivision: Ferndale

    Other

    Other facts
    • Body type: Double Wide
    • Listing terms: Conventional
    • Cumulative days on market: 951 days

    Price history

    DateEventPrice
    10/20/2023Sold$580,000-3.3%$309/sqft
    Source: NWMLS as distributed by MLS GRID #2140402 Report a problem
    9/21/2023Pending sale$600,000$319/sqft
    Source: NWMLS as distributed by MLS GRID #2140402 Report a problem
    9/12/2023Listed for sale$600,000$319/sqft
    Source: NWMLS as distributed by MLS GRID #2140402 Report a problem
    8/1/2023Contingent$600,000$319/sqft
    Source: NWMLS as distributed by MLS GRID #2140402 Report a problem
    8/1/2023Pending sale$600,000$319/sqft
    Source: NWMLS as distributed by MLS GRID #NWM2140402 Report a problem
    7/20/2023Listed for sale$600,000+134.4%$319/sqft
    Source: NWMLS as distributed by MLS GRID #NWM2140402 Report a problem
    10/9/2014Sold$256,000-1.3%$136/sqft
    Source: NWMLS as distributed by MLS GRID #667706 Report a problem
    9/16/2014Pending sale$259,500$138/sqft
    Source: RE/MAX WHATCOM COUNTY, INC. #667706 Report a problem
    8/26/2014Price change$259,500-7%$138/sqft
    Source: RE/MAX WHATCOM COUNTY, INC. #667706 Report a problem
    7/16/2014Listed for sale$279,000-6.7%$148/sqft
    Source: RE/MAX WHATCOM COUNTY, INC. #667706 Report a problem
    8/27/2007Sold$299,000$159/sqft
    Source: NWMLS as distributed by MLS GRID #27121578 Report a problem

    Public tax history

    YearProperty taxesTax assessment
    2024$3,929 +15.9%$479,662 +5.1%
    2023$3,389 -5.6%$456,193 +11%
    2022$3,590 -10.7%$410,985 -2.4%
    2021$4,021 +5.5%$421,103 +15%
    2020$3,810 $366,174 +9.3%
    2019$3,810 -0.9%$335,064 +16.9%
    2018$3,845 +32.5%$286,692 +18.3%
    2017$2,902 -9.1%$242,332 +10.2%
    2016$3,194 +9.2%$219,872 -6.8%
    2015$2,925 $235,887
    2014$2,925 -2.4%$235,887 -0.2%
    2013$2,995 $236,350 -3.1%
    2012-- $243,950 -2%
    2011-- $249,016 -1.7%
    2010-- $253,309 -0.4%
    2009$2,661 -3.3%$254,380
    2008$2,751 $254,380
    2007$2,751 +57.8%$254,380 +97.4%
    2005$1,744 $128,895
    2004$1,744 -3.5%$128,895
    2003$1,807 +4.2%$128,895
    2002$1,734 $128,895

    Find assessor info on the county website

    Neighborhood: 98248

    Nearby schools

    GreatSchools rating
    Schools provided by the listing agent
    • High: Ferndale High

    Source: NWMLS as distributed by MLS GRID. This data may not be complete. We recommend contacting the local school district to confirm school assignments for this home.