Skip main navigation
Sold
  • Listed by: RE/MAX Whatcom County, Inc.
    Bought with: John L. Scott Bellingham
    $1,695,000

    6152 Garrett Lane, Ferndale, WA 98248

    4beds
    4,189sqft
    Single Family Residence
    Built in 2007
    5 Acres Lot
    $1,704,100 Zestimate®
    $405/sqft
    $3,547 Estimated rent

    Home value

    $1,704,100

    $1.55M - $1.87M

    $3,547/mo

    Zestimate® history
    Loading
    Loading...

    Owner options

    List your home for rent

    $3,547/mo

    Rent Zestimate®

    Find your next renter with Zillow Rental Manager. Plus, with online applications, you can quickly screen prospective tenants – for free.

    Learn more

    $3,547/mo

    Rent Zestimate®

    Refinance and save

    $10,066/mo

    Est. payment

    Refinancing to a lower rate could help reduce your monthly payments and save thousands over the life of the loan.

    See today's rates

    $10,066/mo

    Est. payment

    Explore your selling options

    Work with a Zillow partner agent

    Leverage their expertise and Zillow's premium Showcase listings to get your home seen by more buyers.

    Get started

    List with your own agent

    Get your home in front of millions of buyers by listing it on Zillow.

    Learn how to do it

    Sell it yourself

    Take full control of how buyers see your home on Zillow by listing For Sale by Owner (FSBO).

    List your home

    What's special

    Covered patioFloor-to-ceiling stone fireplaceRv powerWhole-house water purificationGourmet kitchenHardwood floorsCrown molding
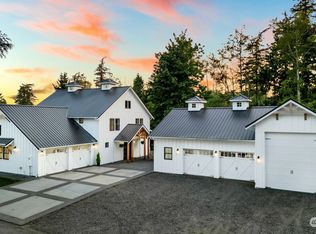
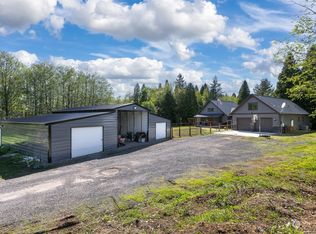
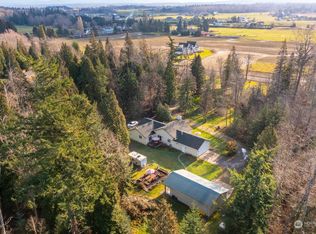
    Refined 5-Acre Estate with Luxury Living & Resort-Style Amenities. This custom-crafted home delivers timeless quality, thoughtful design, and room to breathe. Offering 4 spacious bedrooms, 3.5 baths, and (two primary suites with one on each level, each with heated bathroom floors), this home is built for comfort and flexibility. Ten-and twenty-foot ceilings, wainscotting, crown molding, and vaulted spaces elevate the craftsmanship throughout. The gourmet kitchen anchors the home with granite countertops, maple cabinetry, Jean-Air appliances, double ovens, gas range, wine and beverage fridges, walk-in pantry, and hardwood floors-ideal for entertaining or everyday living. Gather in the stately dining room or relax in the vaulted living room with floor-to-ceiling stone fireplace, built-ins, and wet bar. Additional features include air conditioning, tankless hot water, whole-house water purification, built-in vacuum, alarm system, generator wiring. The oversized 3-car garage is complemented by a fully insulated 42x48 shop with multiple height tall doors, RV power, welder hookup, wood stove, and new LED lighting-perfect for hobbies & storage. Enjoy outdoor living with covered patio and built-in grill, granite counters, and cedar deck with Bullfrog spa. Located in a gated community with private access to Lake Terrell, this property offers privacy, quality, and lifestyle-inside and out.

    Zillow last checked:

    Listing updated:

    Listed by:

    Sean Jeffrey,

    RE/MAX Whatcom County, Inc.

    Bought with:

    Nicholas Piro, 122089

    John L. Scott Bellingham

    Source: NWMLS as distributed by MLS GRID,MLS#: 2481433MLS Logo

    Facts & features

    Interior

    Bedrooms & bathrooms
    • Bedrooms: 4
    • Bathrooms: 4
    • Full bathrooms: 3
    • 1/2 bathrooms: 1
    • Main level bathrooms: 2
    • Main level bedrooms: 1
    Primary bedroom
    • Level: Second
    Bedroom
    • Level: Main
    Bedroom
    • Level: Second
    Bedroom
    • Level: Second
    Bathroom full
    • Level: Main
    Bathroom full
    • Level: Second
    Bathroom full
    • Level: Second
    Other
    • Level: Second
    Other
    • Level: Main
    Den office
    • Level: Second
    Dining room
    • Level: Main
    Entry hall
    • Level: Main
    Kitchen with eating space
    • Level: Main
    Living room
    • Level: Main
    Utility room
    • Level: Main
    Heating
    • Fireplace, Forced Air, Electric, Propane
    Cooling
    • Has cooling: Yes
    Appliances
    • Included: Dishwasher, Disposal, Double Oven, Microwave, Refrigerator, Stove(s)/Range(s), Tankless Water Heater, Dishwasher(s), Garbage Disposal, Microwave(s), Refrigerator(s), Water Heater: Propane, Water Heater Location: Garage
    Features
    • Central Vacuum, Ceiling Fan(s), Dining Room, Pantry
    • Flooring: Ceramic Tile, Hardwood, Marble, Carpet
    • Doors: French Doors
    • Windows: Dbl Pane/Storm Window
    • Basement: None
    • Number of fireplaces: 1
    • Fireplace features: Gas, Main Level: 1, Fireplace
    Interior area
    • Total structure area: 4,189
    • Total interior livable area: 4,189 sqft

    Property

    Parking
    • Total spaces: 3
    • Parking features: Attached Garage
    • Has attached garage: Yes
    • Covered spaces: 3
    Features
    • Levels: Two
    • Stories: 2
    • Entry location: Main
    • Patio & porch: Second Primary Bedroom, Built-In Vacuum, Ceiling Fan(s), Dbl Pane/Storm Window, Dining Room, Fireplace, French Doors, Jetted Tub, Pantry, Security System, Vaulted Ceiling(s), Walk-In Closet(s), Water Heater, Wine/Beverage Refrigerator, Wired for Generator
    • Has spa: Yes
    • Spa features: Bath
    • Has view: Yes
    • View description: Partial, Territorial
    Lot
    • Size: 5 Acres
    • Features: Dead End Street, Paved, Secluded, Deck, Hot Tub/Spa, Outbuildings, Patio, Propane, Shop
    • Topography: Level
    Details
    • Parcel number: 3901151750710000
    • Zoning description: Jurisdiction: County
    • Special conditions: Standard
    • Other equipment: Wired for Generator

    Construction

    Type & style
    • Home type: SingleFamily
    • Architectural style: 2 Story
    • Property subtype: Single Family Residence
    Materials
    • Cement Planked, Stone, Cement Plank
    • Foundation: Poured Concrete
    • Roof: Composition
    Condition
    • Very Good
    • Year built: 2007

    Utilities & green energy

    • Electric: Company: PSE
    • Sewer: Septic Tank, Company: Private OSS
    • Water: Shared Well, Company: Shared Well
    • Utilities for property: Direct Tv, Froniter/ Verizon Jet Pack

    Community & neighborhood

    Security
    • Security features: Security System
    Location
    • Region: Ferndale
    • Subdivision: Ferndale

    Other

    Other facts
    • Listing terms: Conventional
    • Cumulative days on market: 40 days

    Price history

    DateEventPrice
    4/30/2026Sold$1,695,000$405/sqft
    Source: NWMLS as distributed by MLS GRID #2481433 Report a problem
    3/30/2026Pending sale$1,695,000$405/sqft
    Source: NWMLS as distributed by MLS GRID #2481433 Report a problem
    2/18/2026Listed for sale$1,695,000+130.9%$405/sqft
    Source: NWMLS as distributed by MLS GRID #2481433 Report a problem
    10/15/2010Sold$734,000-10.3%$175/sqft
    Source: NWMLS as distributed by MLS GRID #59682 Report a problem
    9/18/2010Pending sale$818,000$195/sqft
    Source: Windermere Real Estate/Whatcom, Inc. #59682 Report a problem
    4/21/2010Listed for sale$818,000-6.7%$195/sqft
    Source: Windermere Real Estate/Whatcom, Inc. #59682 Report a problem
    2/20/2010Listing removed$877,000$209/sqft
    Source: Muljat Group Ferndale #1555 Report a problem
    1/9/2010Listed for sale$877,000+387.2%$209/sqft
    Source: Muljat Group Ferndale #1555 Report a problem
    10/11/2005Sold$180,000$43/sqft
    Source: NWMLS as distributed by MLS GRID #25060566 Report a problem

    Public tax history

    YearProperty taxesTax assessment
    2024$9,874 +10%$1,250,847
    2023$8,977 -4.9%$1,250,847 +12%
    2022$9,443 -1.3%$1,116,828 +8.7%
    2021$9,566 +8.3%$1,027,197 +18%
    2020$8,833 $870,506 +8.5%
    2019$8,833 -1.8%$802,295 +6%
    2018$8,992 +21.3%$756,821 +16.5%
    2017$7,415 -10.8%$649,631
    2016$8,311 +9.1%$649,631 +2.3%
    2015$7,619 $635,015
    2014$7,619 -2.7%$635,015
    2013$7,828 $635,015 -4.1%
    2012-- $662,213 +8%
    2011-- $613,290 -4.4%
    2010-- $641,358 +7.7%
    2009$5,670 +42.1%$595,520 +7.3%
    2008$3,990 $554,965 +49%
    2007$3,990 $372,475

    Find assessor info on the county website

    Neighborhood: 98248

    Nearby schools

    GreatSchools rating
    Schools provided by the listing agent
    • Elementary: Eagleridge Elem
    • Middle: Horizon Mid
    • High: Ferndale High

    Source: NWMLS as distributed by MLS GRID. This data may not be complete. We recommend contacting the local school district to confirm school assignments for this home.

    Get pre-qualified for a loan
    At Zillow Home Loans, we can pre-qualify you in as little as 5 minutes with no impact to your credit score.

    An equal housing lender. NMLS #10287.