Nestled in a 1-acre wooded lot in a neighborhood with no HOA, this home gives you all the vibes of being up north, without actually being up north. In fact, you're only a 5-minute drive from downtown Saline with award-winning Saline schools. Lavish in the sounds and views of nature from your large screened-in balcony, perfect for relaxing with a good book or your morning coffee. You'll love hosting friends & family in your chef's kiss kitchen of cherry cabinets, granite counters, an island with room for 4, a coffee bar, and gorgeous stainless-steel appliances. This home provides easy single floor living with a luxurious first-floor primary ensuite: a large bedroom with its own sitting area, a private balcony, a huge walk-in closet, and a bathroom with a separate soaking tub for relaxing and a dual sink vanity. Elsewhere on the first floor you'll also find a private home office (or flex room), a formal dining area, a vaulted-ceiling great room with a gas fireplace and lots of pretty views, and a laundry room off of your 3-car insulated garage. Up either side of the dual staircase you'll find 3 large bedrooms, all with walk-in closets. One bedroom has its own private bath while the other two share another full bath. The walkout/daylight basement that is plumbed for a full bath is massive and ready to be finished to your heart's delight. And let's not forget the outside! The huge covered front porch is a wonderful space to relax, chat with friends, and wave hi to neighbors. Don't like lawn care? This house has a side yard with a sweet gazebo and firepit, and a small fenced-in area out back; other than that, it's just beautiful trees and a little creek in the woods! Updates include a new roof in 2021, new well-tank in 2022, downstairs HVAC replaced in 2023/2024, and newer windows. Open House Sunday 6/15 from 1-3pm.
Sold for $760,000
$760,000
3376 Oak Park Dr, Saline, MI 48176
4beds
3,683sqft
Single Family Residence
Built in 2003
1 Acres Lot
$760,300 Zestimate®
$206/sqft
$4,026 Estimated rent
Home value
$760,300
$677,000 - $852,000
$4,026/mo
Zestimate® history
Owner options
List your home for rent
$4,026/mo
Rent Zestimate®
Find your next renter with Zillow Rental Manager. Plus, with online applications, you can quickly screen prospective tenants – for free.
$4,026/mo
Rent Zestimate®
Refinance and save
$5,093/mo
Est. payment
Refinancing to a lower rate could help reduce your monthly payments and save thousands over the life of the loan.
$5,093/mo
Est. payment
Explore your selling options
Work with a Zillow partner agent
Leverage their expertise and Zillow's premium Showcase listings to get your home seen by more buyers.
Get startedList with your own agent
Get your home in front of millions of buyers by listing it on Zillow.
Learn how to do itSell it yourself
Take full control of how buyers see your home on Zillow by listing For Sale by Owner (FSBO).
List your homeWhat's special
Zillow last checked:
Listing updated:
Listed by:
Emily Grish 248-218-2604,
Epique Realty
Bought with:
Gina Walsh, 6501443938
The Charles Reinhart Company
Source: Realcomp II,MLS#: 20251007681
Facts & features
Interior
Bedrooms & bathrooms
- Bedrooms: 4
- Bathrooms: 4
- Full bathrooms: 3
- 1/2 bathrooms: 1
Primary bedroom
- Level: Entry
- Area: 441
- Dimensions: 21 X 21
Bedroom
- Level: Second
- Area: 182
- Dimensions: 14 X 13
Bedroom
- Level: Second
- Area: 234
- Dimensions: 18 X 13
Bedroom
- Level: Second
- Area: 192
- Dimensions: 16 X 12
Primary bathroom
- Level: Entry
- Area: 117
- Dimensions: 13 X 9
Other
- Level: Second
- Area: 50
- Dimensions: 10 X 5
Other
- Level: Second
- Area: 60
- Dimensions: 10 X 6
Other
- Level: Entry
- Area: 36
- Dimensions: 6 X 6
Other
- Level: Entry
- Area: 100
- Dimensions: 10 X 10
Dining room
- Level: Entry
- Area: 156
- Dimensions: 13 X 12
Family room
- Level: Entry
- Area: 256
- Dimensions: 16 X 16
Flex room
- Level: Entry
- Area: 168
- Dimensions: 14 X 12
Great room
- Level: Entry
- Area: 336
- Dimensions: 21 X 16
Kitchen
- Level: Entry
- Area: 224
- Dimensions: 16 X 14
Laundry
- Level: Entry
- Area: 56
- Dimensions: 8 X 7
Heating
- Forced Air, Natural Gas
Cooling
- Ceiling Fans, Central Air
Appliances
- Included: Disposal, Energy Star Qualified Dishwasher, Energy Star Qualified Refrigerator, Free Standing Gas Oven, Free Standing Gas Range, Microwave, Stainless Steel Appliances, Trash Compactor, Water Purifier Owned
- Laundry: Laundry Room
Features
- Basement: Daylight,Full,Unfinished,Walk Out Access
- Has fireplace: Yes
- Fireplace features: Gas, Great Room
Interior area
- Total interior livable area: 3,683 sqft
- Finished area above ground: 3,683
Property
Parking
- Total spaces: 3
- Parking features: Three Car Garage, Attached
- Garage spaces: 3
Features
- Levels: Two
- Stories: 2
- Entry location: GroundLevelwSteps
- Patio & porch: Covered, Deck, Porch
- Exterior features: Balcony
- Pool features: None
- Fencing: Fenced
Lot
- Size: 1 Acres
- Dimensions: 182 x 209 x 242 x 200
Details
- Additional structures: Gazebo
- Parcel number: R1813251049
- Special conditions: Short Sale No,Standard
Construction
Type & style
- Home type: SingleFamily
- Architectural style: Cape Cod,Traditional
- Property subtype: Single Family Residence
Materials
- Brick
- Foundation: Basement, Poured
- Roof: Asphalt
Condition
- New construction: No
- Year built: 2003
Utilities & green energy
- Sewer: Septic Tank
- Water: Well
Community & HOA
Community
- Subdivision: OAK PARK ESTATESNO 3
HOA
- Has HOA: No
Location
- Region: Saline
Financial & listing details
- Price per square foot: $206/sqft
- Tax assessed value: $368,445
- Annual tax amount: $12,839
- Date on market: 6/14/2025
- Cumulative days on market: 46 days
- Listing agreement: Exclusive Right To Sell
- Listing terms: Cash,Conventional,Va Loan
Price history
| Date | Event | Price |
|---|---|---|
| 8/25/2025 | Sold | $760,000+1.3%$206/sqft |
Source:  Realcomp II #20251007681 Report a problem Realcomp II #20251007681 Report a problem | ||
| 8/24/2025 | Pending sale | $750,000$204/sqft |
Source: Realcomp II #20251007681 Report a problem | ||
| 7/28/2025 | Contingent | $750,000$204/sqft |
Source: Realcomp II #20251007681 Report a problem | ||
| 6/14/2025 | Listed for sale | $750,000-2%$204/sqft |
Source: Realcomp II #20251007681 Report a problem | ||
| 5/18/2025 | Listing removed | $765,000$208/sqft |
Source: Realcomp II #20240027044 Report a problem | ||
| 6/19/2024 | Listing removed | -- |
Source: Realcomp II #20240027044 Report a problem | ||
| 6/7/2024 | Price change | $765,000-1.3%$208/sqft |
Source: Realcomp II #20240027044 Report a problem | ||
| 5/4/2024 | Listed for sale | $775,000+16.5%$210/sqft |
Source: Realcomp II #20240027044 Report a problem | ||
| 12/20/2023 | Listing removed | -- |
Source:  MiRealSource #40240009 Report a problem MiRealSource #40240009 Report a problem | ||
| 11/29/2021 | Pending sale | $665,000-0.7%$181/sqft |
Source:  AAABOR #3284062 Report a problem AAABOR #3284062 Report a problem | ||
| 11/15/2021 | Sold | $670,000+0.8%$182/sqft |
Source:  MichRIC #23111634 Report a problem MichRIC #23111634 Report a problem | ||
| 10/3/2021 | Contingent | $665,000$181/sqft |
Source: Realcomp II #543284062 Report a problem | ||
| 10/3/2021 | Pending sale | $665,000$181/sqft |
Source:  AAABOR #3284062 Report a problem AAABOR #3284062 Report a problem | ||
| 10/1/2021 | Listed for sale | $665,000-2.1%$181/sqft |
Source: Realcomp II #543284062 Report a problem | ||
| 9/11/2021 | Listing removed | -- |
Source: Owner Report a problem | ||
| 6/28/2021 | Listed for sale | $679,000+23.5%$184/sqft |
Source: Owner Report a problem | ||
| 5/16/2012 | Listing removed | $550,000$149/sqft |
Source: Edward Surovell Realtors #3106915 Report a problem | ||
| 2/26/2012 | Price change | $550,000-6.8%$149/sqft |
Source: Edward Surovell Realtors #3106915 Report a problem | ||
| 9/3/2011 | Listed for sale | $590,000+372%$160/sqft |
Source: Edward Surovell Realtors #3106915 Report a problem | ||
| 5/30/2003 | Sold | $125,000$34/sqft |
Source: Public Record Report a problem | ||
Public tax history
| Year | Property taxes | Tax assessment |
|---|---|---|
| 2025 | $12,940 | $453,700 +22.8% |
| 2024 | -- | $369,500 +5.3% |
| 2023 | -- | $350,900 +4.3% |
| 2022 | -- | $336,500 +9% |
| 2021 | -- | $308,800 -2.3% |
| 2020 | $9,496 | $316,100 +2.6% |
| 2019 | -- | $308,000 -9.9% |
| 2018 | -- | $341,700 +2.2% |
| 2017 | -- | $334,200 +29% |
| 2016 | -- | $259,147 +0.3% |
| 2015 | -- | $258,372 +3.2% |
| 2014 | -- | $250,300 |
| 2013 | -- | $250,300 -2.3% |
| 2012 | -- | $256,200 -3.5% |
| 2011 | -- | $265,451 +1.7% |
| 2010 | -- | $261,014 -0.3% |
| 2009 | -- | $261,800 -8.4% |
| 2008 | -- | $285,900 -15.2% |
| 2007 | -- | $337,200 -5.4% |
| 2005 | -- | $356,600 +6.9% |
| 2004 | -- | $333,700 +48.3% |
| 2003 | -- | $225,000 +309.1% |
| 2002 | -- | $55,000 |
Find assessor info on the county website
Neighborhood: 48176
Nearby homes
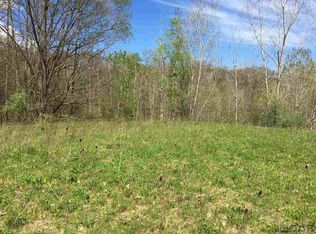
- $--1.21 Acres0 Oak Park Dr, Saline, MI 48176Off Market
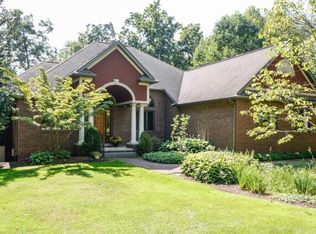
- $879,8004 bd5 ba-- sqft3362 Oak Park Dr, Saline, MI 48176Off Market
- $97,000-- bd-- ba-- sqft3390 Oak Park Dr, Saline, MI 48176Off Market
- $871,7005 bd4 ba2.9k sqft4453 Clara Louise Ct, Saline, MI 48176Off Market
- $667,8005 bd6 ba5.7k sqft3348 Oak Park Dr, Saline, MI 48176Off Market
- $1,290,0005 bd5 ba5.2k sqft4489 Clara Louise Ct, Saline, MI 48176For Sale
- $69,9002.6 AcresPARCEL Oak Park Dr #B, Saline, MI 48176Lot/Land
- $450,1001 Acres3334 Oak Park Dr, Saline, MI 48176Off Market
Nearby schools
GreatSchools rating
- 10/10Pleasant Ridge Elementary SchoolGrades: K-3Distance: 2.1 mi
- 9/10Saline Middle SchoolGrades: 6-8Distance: 3.1 mi
- 10/10Saline High SchoolGrades: 9-12Distance: 3.9 mi
Get a cash offer in 3 minutes
Find out how much your home could sell for in as little as 3 minutes with a no-obligation cash offer.
Estimated market value
$760,300
Get a cash offer in 3 minutes
Find out how much your home could sell for in as little as 3 minutes with a no-obligation cash offer.
Estimated market value
$760,300
- Michigan
- Washtenaw County
- Saline
- 48176
- 3376 Oak Park Dr
Nearby cities
Nearby neighborhoods
Nearby zip codes
Other Saline Topics
