Skip main navigation
Sold for $1,200,000
  • Listing Provided by: Coldwell Banker Realty
    Bought with: Coldwell Banker Realty
    $1,200,000

    33765 Captains Ln #231, Dana Point, CA 92629

    4beds
    1,883sqft
    Condominium
    Built in 1987
    -- sqft lot
    $1,374,600 Zestimate®
    $637/sqft
    $5,276 Estimated rent

    Home value

    $1,374,600

    $1.28M - $1.48M

    $5,276/mo

    Zestimate® history
    Loading
    Loading...

    Owner options

    List your home for rent

    $5,276/mo

    Rent Zestimate®

    Find your next renter with Zillow Rental Manager. Plus, with online applications, you can quickly screen prospective tenants – for free.

    Learn more

    $5,276/mo

    Rent Zestimate®

    Refinance and save

    $7,760/mo

    Est. payment

    Refinancing to a lower rate could help reduce your monthly payments and save thousands over the life of the loan.

    See today's rates

    $7,760/mo

    Est. payment

    Explore your selling options

    Work with a Zillow partner agent

    Leverage their expertise and Zillow's premium Showcase listings to get your home seen by more buyers.

    Get started

    List with your own agent

    Get your home in front of millions of buyers by listing it on Zillow.

    Learn how to do it

    Sell it yourself

    Take full control of how buyers see your home on Zillow by listing For Sale by Owner (FSBO).

    List your home

    What's special

    Brand - new appliancesCoveted seaside villas neighborhoodBeautifully remodeled kitchenProximity to shoppingLed lightingLaundry roomRaised ceilings
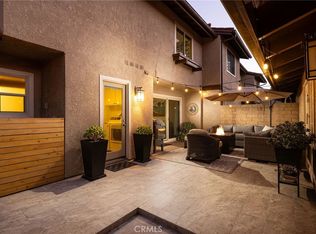
    A series of upgrades throughout have reshaped this fantastic Dana Point townhome-style condo residence into the comfortable modern haven you crave! Set in a secluded location in the coveted Seaside Villas neighborhood, this end-unit abode welcomes you with raised ceilings, LED lighting, and newly installed tile flooring. An inviting fireplace radiates warmth as you entertain in the living room or the adjacent dining corner. Elevate your culinary skills in the beautifully remodeled kitchen with brand-new appliances, handsome cabinetry, and gleaming granite countertops. Four carpeted bedrooms across both levels offer a restful escape, accommodated by two recently renovated shared baths. The generous primary suite pampers you with its luxurious ensuite with dual vanities and a skylight over the soaking tub. Glass sliders open to the pergola-covered patio ideal for intimate alfresco gatherings. Additional updates include the laundry room, new solid wood banisters, an alarm system, a newer water heater, and an attached 2-car garage. Plus, you’ll have access to top-notch community amenities and proximity to shopping, dining, and other conveniences. Come for a tour before it’s gone for good!

    Zillow last checked:

    Listing updated:

    Listing Provided by:

    Ronald Pickett DRE #01379585 949-246-8500,

    Coldwell Banker Realty

    Bought with:

    Ronald Pickett, DRE #01379585

    Coldwell Banker Realty

    Source: CRMLS,MLS#: LG24060446MLS LogoOriginating MLS: California Regional MLS

    Facts & features

    Interior

    Bedrooms & bathrooms
    • Bedrooms: 4
    • Bathrooms: 3
    • Full bathrooms: 3
    • Main level bathrooms: 1
    • Main level bedrooms: 1
    Primary bedroom
    • Features: Primary Suite
    Bedroom
    • Features: Bedroom on Main Level
    Bathroom
    • Features: Bathroom Exhaust Fan, Bathtub, Dual Sinks, Enclosed Toilet, Granite Counters, Low Flow Plumbing Fixtures, Multiple Shower Heads, Remodeled, Soaking Tub, Separate Shower
    Kitchen
    • Features: Built-in Trash/Recycling, Granite Counters, Pots & Pan Drawers, Remodeled, Updated Kitchen
    Heating
    • Central, Forced Air, Fireplace(s)
    Cooling
    • Central Air
    Appliances
    • Included: Dishwasher, Free-Standing Range, Freezer, Gas Cooktop, Disposal, Gas Range, Gas Water Heater, Hot Water Circulator, Ice Maker, Microwave, Refrigerator, Range Hood, Self Cleaning Oven, Water To Refrigerator, Water Heater
    • Laundry: Electric Dryer Hookup, Gas Dryer Hookup, Inside, Laundry Room, Stacked
    Features
    • Breakfast Bar, Ceiling Fan(s), Separate/Formal Dining Room, Eat-in Kitchen, Granite Counters, High Ceilings, Recessed Lighting, Storage, Two Story Ceilings, Wired for Sound, Attic, Bedroom on Main Level, Primary Suite
    • Flooring: Carpet, Tile
    • Doors: Mirrored Closet Door(s), Sliding Doors
    • Windows: Double Pane Windows, Garden Window(s), Screens, Skylight(s)
    • Has fireplace: Yes
    • Fireplace features: Gas, Living Room
    • Common walls with other units/homes: 1 Common Wall
    Interior area
    • Total interior livable area: 1,883 sqft

    Property

    Parking
    • Total spaces: 2
    • Parking features: Door-Single, Garage Faces Front, Garage, Garage Door Opener
    • Attached garage spaces: 2
    Accessibility
    • Accessibility features: Low Pile Carpet, No Stairs
    Features
    • Levels: Two
    • Stories: 2
    • Entry location: main
    • Patio & porch: Brick, Concrete, Enclosed, Patio, Porch
    • Exterior features: Rain Gutters
    • Pool features: Fenced, Heated, In Ground, Association
    • Has spa: Yes
    • Spa features: Association, Heated, In Ground
    • Fencing: Block,Good Condition
    • Has view: Yes
    • View description: Park/Greenbelt, Neighborhood
    • Waterfront features: Ocean Side Of Freeway
    Lot
    • Features: Drip Irrigation/Bubblers, Sprinklers In Rear, Sprinklers In Front, Sprinklers Timer
    Details
    • Parcel number: 93960244
    • Special conditions: Standard

    Construction

    Type & style
    • Home type: Condo
    • Architectural style: Spanish
    • Property subtype: Condominium
    • Attached to another structure: Yes
    Materials
    • Drywall, Stucco, Wood Siding
    • Foundation: Slab
    • Roof: Metal,Shake
    Condition
    • Updated/Remodeled,Termite Clearance,Turnkey
    • New construction: No
    • Year built: 1987
    Details
    • Builder model: Edgewater "E"
    • Builder name: Marlborough

    Utilities & green energy

    • Electric: 220 Volts in Kitchen, 220 Volts in Laundry
    • Sewer: Sewer Assessment(s), Sewer Tap Paid
    • Water: Public
    • Utilities for property: Cable Available, Electricity Connected, Natural Gas Connected, Sewer Connected, Water Connected

    Community & neighborhood

    Security
    • Security features: Prewired, Security System, Closed Circuit Camera(s), Carbon Monoxide Detector(s), Smoke Detector(s)
    Community
    • Community features: Biking, Curbs, Gutter(s), Storm Drain(s), Street Lights, Sidewalks
    Location
    • Region: Dana Point
    • Subdivision: Marlborough Seaside Villa (Mv)

    HOA & financial

    HOA
    • Has HOA: Yes
    • HOA fee: $350 monthly
    • Amenities included: Clubhouse, Maintenance Grounds, Maintenance Front Yard, Barbecue, Pool, Spa/Hot Tub, Security
    • Association name: Seaside Villas
    • Association phone: 949-373-8981

    Other

    Other facts
    • Listing terms: Cash,Conventional,FHA,Submit,VA Loan
    • Road surface type: Paved

    Price history

    DateEventPrice
    5/10/2024Sold$1,200,000$637/sqft
    Source: CRMLS #LG24060446 Report a problem
    5/9/2024Pending sale$1,200,000+135.3%$637/sqft
    Source: CRMLS #LG24060446 Report a problem
    11/3/2011Sold$510,000-2.9%$271/sqft
    Source: Public Record Report a problem
    9/17/2011Price change$525,000-0.9%$279/sqft
    Source: First Team Real Estate #S665107 Report a problem
    8/13/2011Price change$529,999-0.9%$281/sqft
    Source: First Team Real Estate #S665107 Report a problem
    7/6/2011Listed for sale$535,000-2.7%$284/sqft
    Source: First Team Real Estate #S665107 Report a problem
    11/6/2007Sold$550,000+42.7%$292/sqft
    Source: Public Record Report a problem
    6/5/2003Sold$385,500$205/sqft
    Source: Public Record Report a problem

    Public tax history

    YearProperty taxesTax assessment
    2025$14,096 +76.3%$1,224,000 +94.9%
    2024$7,995 +6.1%$628,023 +2%
    2023$7,535 +1.9%$615,709 +2%
    2022$7,396 +9.2%$603,637 +2%
    2021$6,771 +1.1%$591,801 +1%
    2020$6,695 $585,733 +2%
    2019$6,695 +3.1%$574,249 +2%
    2018$6,497 +4.9%$562,990 +2%
    2017$6,195 $551,951 +2%
    2016$6,195 +2.5%$541,129 +1.5%
    2015$6,045 +4.6%$533,001 +2%
    2014$5,781 $522,561 +0.5%
    2013-- $520,200 +2%
    2012-- $510,000 +7.4%
    2011-- $475,000 -5.6%
    2010-- $503,000
    2009-- $503,000 -8.5%
    2008-- $550,000 +16.8%
    2007-- $470,689 +2%
    2006-- $461,460 +15.2%
    2005-- $400,550 +2%
    2004-- $392,697 +88.8%
    2003-- $207,955 +2%
    2002-- $203,878 +2%
    2001$2,115 +1.6%$199,881 +2%
    2000$2,082 $195,962

    Find assessor info on the county website

    Neighborhood: 92629

    Nearby schools

    GreatSchools rating
    Schools provided by the listing agent
    • Elementary: Del Obispo
    • Middle: Marco Forester
    • High: Dana Hills

    Source: CRMLS. This data may not be complete. We recommend contacting the local school district to confirm school assignments for this home.

    Get a cash offer in 3 minutes
    Find out how much your home could sell for in as little as 3 minutes with a no-obligation cash offer.
    Estimated market value
    $1,374,600
    Get a cash offer in 3 minutes
    Find out how much your home could sell for in as little as 3 minutes with a no-obligation cash offer.
    Estimated market value
    $1,374,600