The best of Dana Point living! This former model home in Seaside Villas offers a prime location just minutes from Dana Point Harbor, Doheny State Beach, and local shops. The ideal end-unit sits adjacent to a large grass community open space, with guest parking nearby and convenient access to community amenities. A generous driveway welcomes you home to an extended two-car garage with extra storage, and entry gates open into a private patio courtyard. Inside, the light and airy layout begins with a formal living room featuring vaulted ceilings and a fireplace. The open plan flows into your formal dining space, and sliding doors extend to a private backyard enclosed by plant-lined walls. The kitchen is appointed with quartz counters, Shaker cabinets, stainless steel appliances, and a breakfast bar that opens to the family room, where additional sliding doors connect to the courtyard for easy indoor-outdoor living. The lower level is complete with a powder bath and a laundry/mudroom with LG washer and dryer and exterior patio access. Upstairs, all three bedrooms and two full baths are located on the same level. The primary bedroom includes vaulted ceilings and an updated en-suite bath with a chic tiled shower. Ceiling fans are installed in each room for everyday comfort, and storage is abundant with built-in cabinets upstairs, under the stairs, and in the garage. Recent upgrades include a new furnace and air conditioning, complete double pane window replacement, new water heater, and new hot water recirculating pump. The Sea Villas community features two pools, two spas, a clubhouse, and a BBQ area. This sought-after location is less than a mile from Doheny State Beach and Dana Point Harbor, and is close to the San Juan Creek Beach Trail, local transportation, and top-rated Capistrano Unified schools. Offering the perfect balance of a private sanctuary and vibrant beach-town energy, this home unlocks a coveted Dana Point lifestyle.
Sold for $1,275,000
Listed by: Douglas Elliman of California • Bradley Feldman • Contact: 949-678-5198
Bought with: eXp Realty of California
$1,275,000
33772 Bayside Ln, Dana Pt, CA 92629
3beds
1,727sqft
Condominium
Built in 1981
-- sqft lot
$1,273,500 Zestimate®
$738/sqft
$4,731 Estimated rent
Home value
$1,273,500
$1.17M - $1.38M
$4,731/mo
Zestimate® history
Owner options
List your home for rent
$4,731/mo
Rent Zestimate®
Find your next renter with Zillow Rental Manager. Plus, with online applications, you can quickly screen prospective tenants – for free.
$4,731/mo
Rent Zestimate®
Refinance and save
$8,648/mo
Est. payment
Refinancing to a lower rate could help reduce your monthly payments and save thousands over the life of the loan.
$8,648/mo
Est. payment
Explore your selling options
Work with a Zillow partner agent
Leverage their expertise and Zillow's premium Showcase listings to get your home seen by more buyers.
Get startedList with your own agent
Get your home in front of millions of buyers by listing it on Zillow.
Learn how to do itSell it yourself
Take full control of how buyers see your home on Zillow by listing For Sale by Owner (FSBO).
List your homeWhat's special
Light and airy layoutGenerous driveway
Zillow last checked:
Listing updated:
Listed by:
Bradley Feldman DRE #01437125 949-678-5198,
Douglas Elliman of California,
Trenton Mason DRE #02018104 949-322-6977,
DOUGLAS ELLIMAN OF CALIFORNIA, INC.
Bought with:
Nicole Christopherson, DRE #01443951
eXp Realty of California
Shawna Grecian, DRE #02167778
eXp Realty of California
Source: CRMLS,MLS#: OC25262214 Originating MLS: California Regional MLS
Originating MLS: California Regional MLSFacts & features
Interior
Bedrooms & bathrooms
- Bedrooms: 3
- Bathrooms: 3
- Full bathrooms: 1
- 3/4 bathrooms: 1
- 1/2 bathrooms: 1
- Main level bathrooms: 1
Rooms
- Room types: Bedroom, Entry/Foyer, Family Room, Kitchen, Laundry, Living Room, Primary Bathroom, Primary Bedroom, Dining Room
Primary bedroom
- Features: Primary Suite
Bedroom
- Features: All Bedrooms Up
Bathroom
- Features: Bathroom Exhaust Fan, Bathtub, Closet, Dual Sinks, Enclosed Toilet, Linen Closet, Solid Surface Counters, Separate Shower, Tub Shower, Walk-In Shower
Family room
- Features: Separate Family Room
Kitchen
- Features: Kitchen/Family Room Combo, Quartz Counters, Remodeled, Updated Kitchen
Heating
- Central, ENERGY STAR Qualified Equipment, Forced Air, Fireplace(s), Natural Gas
Cooling
- Central Air, ENERGY STAR Qualified Equipment, Whole House Fan
Appliances
- Included: 6 Burner Stove, Dishwasher, ENERGY STAR Qualified Water Heater, Electric Oven, Gas Cooktop, Gas Water Heater, High Efficiency Water Heater, Hot Water Circulator, Ice Maker, Refrigerator, Range Hood, Self Cleaning Oven, Water Heater, Dryer, Washer
- Laundry: Washer Hookup, Electric Dryer Hookup, Inside, Laundry Room
Features
- Breakfast Bar, Balcony, Ceiling Fan(s), Cathedral Ceiling(s), Separate/Formal Dining Room, High Ceilings, Living Room Deck Attached, Quartz Counters, Recessed Lighting, Storage, Two Story Ceilings, All Bedrooms Up, Primary Suite
- Flooring: Laminate
- Doors: Panel Doors, Sliding Doors
- Windows: Blinds, Double Pane Windows
- Has fireplace: Yes
- Fireplace features: Gas, Living Room
- Common walls with other units/homes: 1 Common Wall,End Unit,No One Above,No One Below
Interior area
- Total interior livable area: 1,727 sqft
Property
Parking
- Total spaces: 2
- Parking features: Driveway Level, Door-Single, Driveway, Garage Faces Front, Garage, Garage Door Opener
- Garage spaces: 2
Accessibility
- Accessibility features: Safe Emergency Egress from Home, Parking, Accessible Doors, Accessible Entrance
Features
- Levels: Two
- Stories: 2
- Entry location: 1
- Patio & porch: Concrete, Open, Patio, Tile
- Exterior features: Rain Gutters
- Pool features: Community, Fenced, Heated, In Ground, Association
- Has spa: Yes
- Spa features: Association, Community
- Fencing: Block,Excellent Condition,Masonry,Wrought Iron
- Has view: Yes
- View description: Park/Greenbelt, Neighborhood
- Waterfront features: Ocean Side Of Freeway
Lot
- Features: Close to Clubhouse, Cul-De-Sac, Drip Irrigation/Bubblers, Greenbelt, Sprinklers In Rear, Lawn, Landscaped, Near Public Transit, Rectangular Lot, Sprinklers Timer, Sprinkler System, Street Level, Zero Lot Line
Details
- Parcel number: 93960058
- Special conditions: Standard
Construction
Type & style
- Home type: Condo
- Property subtype: Condominium
- Attached to another structure: Yes
Materials
- Stucco
- Foundation: Slab
- Roof: Fire Proof,Metal,Shingle
Condition
- Updated/Remodeled
- New construction: No
- Year built: 1981
Details
- Builder model: C
- Builder name: Marlborough Development
Utilities & green energy
- Electric: Electricity - On Property
- Sewer: Public Sewer
- Water: Public
- Utilities for property: Cable Available, Cable Connected, Electricity Available, Electricity Connected, Natural Gas Available, Natural Gas Connected, Phone Available, Sewer Available, Sewer Connected, Underground Utilities, Water Available, Water Connected
Green energy
- Energy efficient items: Water Heater
Community & HOA
Community
- Features: Curbs, Gutter(s), Street Lights, Suburban, Sidewalks, Pool
- Security: Carbon Monoxide Detector(s), Smoke Detector(s)
- Subdivision: Marlborough Seaside Villa (Mv)
HOA
- Has HOA: Yes
- Amenities included: Clubhouse, Maintenance Grounds, Management, Maintenance Front Yard, Pool, Spa/Hot Tub
- HOA fee: $525 monthly
- HOA name: Seaside Villas
- HOA phone: 949-373-8981
Location
- Region: Dana Pt
Financial & listing details
- Price per square foot: $738/sqft
- Date on market: 12/1/2025
- Cumulative days on market: 72 days
- Listing terms: Cash,Cash to New Loan
- Inclusions: Refrigerator, washer, dryer
- Road surface type: Paved
Price history
| Date | Event | Price |
|---|---|---|
| 3/13/2026 | Sold | $1,275,000-1.9%$738/sqft |
Source:  CRMLS #OC25262214 Report a problem CRMLS #OC25262214 Report a problem | ||
| 2/12/2026 | Pending sale | $1,300,000$753/sqft |
Source:  Douglas Elliman #OC25262214 Report a problem Douglas Elliman #OC25262214 Report a problem | ||
| 2/12/2026 | Contingent | $1,300,000$753/sqft |
Source: CRMLS #OC25262214 Report a problem | ||
| 12/1/2025 | Listed for sale | $1,300,000$753/sqft |
Source: CRMLS #OC25262214 Report a problem | ||
Public tax history
Tax history is unavailable.
Neighborhood: 92629
Nearby homes
- $1,039,9993 bd3 ba1.7k sqft33775 Captains Ln #229, Dana Point, CA 92629Sold

- $1,200,0004 bd3 ba1.8k sqft33765 Captains Ln #231, Dana Point, CA 92629Sold

- $1,275,0003 bd3 ba1.7k sqft33772 Bayside Ln #240, Dana Point, CA 92629Sold
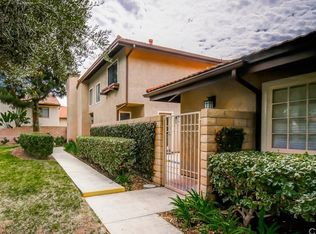
- $1,095,0003 bd3 ba1.7k sqft33776 Bayside Ln #241, Dana Point, CA 92629For Sale
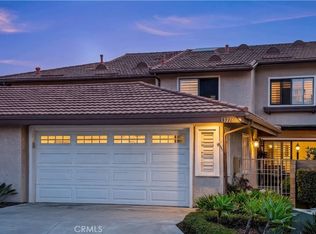
- $1,044,2003 bd2 ba1.6k sqft33786 Bayside Ln #242, Dana Point, CA 92629Off Market
- $1,126,3003 bd2 ba1.2k sqft33792 Bayside Ln #243, Dana Point, CA 92629Off Market
- $1,119,9003 bd3 ba1.7k sqft33781 Bayside Ln #244, Dana Point, CA 92629Off Market
- $1,505,1004 bd3 ba1.8k sqft33775 Bayside Ln #245, Dana Point, CA 92629Off Market
Nearby schools
GreatSchools rating
- 7/10Del Obispo Elementary SchoolGrades: K-5Distance: 1.1 mi
- 8/10Marco Forster Middle SchoolGrades: 6-8Distance: 1.1 mi
- 9/10Dana Hills High SchoolGrades: 9-12Distance: 1.1 mi
Schools provided by the listing agent
- Elementary: Del Obispo
- Middle: Marco Forester
- High: Dana Hills
Source: CRMLS. This data may not be complete. We recommend contacting the local school district to confirm school assignments for this home.
Get a cash offer in 3 minutes
Find out how much your home could sell for in as little as 3 minutes with a no-obligation cash offer.
Estimated market value
$1,273,500
Get a cash offer in 3 minutes
Find out how much your home could sell for in as little as 3 minutes with a no-obligation cash offer.
Estimated market value
$1,273,500
- California
- Orange County
- Dana Point
- 92629
- 33772 Bayside Ln
Nearby cities
Nearby zip codes
Other Dana Point Topics
