Wake up to fairway views and end the day on your screened porch with the course behind you! Positioned along the Tiger Point Golf Course in Gulf Breeze’s sought-after Santa Rosa Shores, this 3-bedroom, 2-bath home offers a layout that’s easy to live in now, with room to make it your own over time. The screened-in porch opens to a stone patio and low-maintenance backyard with private golf course views. It is the kind of space you will actually use, whether it is morning coffee, unwinding in the evening, or having friends over. You will also find a rare feature here, rear access through the backyard gate that connects back to the front driveway, giving you flexibility for extra parking, a trailer, or even RV or boat potential. Inside, the home has a comfortable, functional feel with flexibility to fit your needs, whether that is a home office, extra living space, or a guest setup. Major systems have already been taken care of, including a 2021 roof and HVAC, along with solar panels to help keep utility costs in check. Located just minutes from Pensacola Beach, shopping, dining, and top-rated schools, you get the best of both, golf course living without being far from anything. It is a solid home in a great spot, with the kind of features and potential that make it a smart move for the next owner.
For sale
$540,000
3377 Crestview Ln, Gulf Breeze, FL 32563
3beds
2,307sqft
Single Family Residence
Built in 1996
0.28 Acres Lot
$-- Zestimate®
$234/sqft
$3/mo HOA
What's special
Comfortable functional feelPrivate golf course viewsStone patioFairway viewsScreened porchLow-maintenance backyard
- 167 days |
- 473 |
- 23 |
Zillow last checked:
Listing updated:
Listed by:
Seth Scott 850-974-8611,
CENTURY 21 AMERISOUTH REALTY
Source: PAR,MLS#: 677149
Facts & features
Interior
Bedrooms & bathrooms
- Bedrooms: 3
- Bathrooms: 2
- Full bathrooms: 2
Rooms
- Room types: Office
Primary bedroom
- Level: First
- Area: 249.33
- Dimensions: 14.67 x 17
Bedroom
- Level: First
- Area: 124.52
- Dimensions: 11.58 x 10.75
Bedroom 1
- Level: First
- Area: 233.6
- Dimensions: 11.58 x 20.17
Bathroom
- Level: First
Bathroom 1
- Level: First
- Area: 65.34
- Dimensions: 8.08 x 8.08
Dining room
- Level: First
- Area: 136.69
- Dimensions: 11.08 x 12.33
Kitchen
- Level: First
- Area: 297.94
- Dimensions: 14.42 x 20.67
Living room
- Level: First
- Area: 373.44
- Dimensions: 18.75 x 19.92
Office
- Level: First
- Area: 142.71
- Dimensions: 11.42 x 12.5
Heating
- Central
Cooling
- Central Air, Ceiling Fan(s)
Appliances
- Included: Electric Water Heater, Built In Microwave, Dishwasher, Disposal
- Laundry: Inside, W/D Hookups
Features
- Baseboards, Ceiling Fan(s), High Ceilings, Vaulted Ceiling(s)
- Flooring: Hardwood, Tile
- Windows: Blinds, Drapes
- Has basement: No
Interior area
- Total structure area: 2,307
- Total interior livable area: 2,307 sqft
Property
Parking
- Total spaces: 2
- Parking features: 2 Car Garage, Garage Door Opener
- Garage spaces: 2
Features
- Levels: One
- Stories: 1
- Patio & porch: Deck, Patio
- Pool features: None
- Fencing: Back Yard
Lot
- Size: 0.28 Acres
- Dimensions: 100x120
- Features: Central Access, Corner Lot, Sprinkler
Details
- Parcel number: 322s284850016000140
- Zoning description: Res Single
Construction
Type & style
- Home type: SingleFamily
- Architectural style: Ranch
- Property subtype: Single Family Residence
Materials
- Frame
- Foundation: Slab
- Roof: Shingle
Condition
- Resale
- New construction: No
- Year built: 1996
Utilities & green energy
- Electric: Circuit Breakers
- Sewer: Public Sewer
- Water: Public
- Utilities for property: Cable Available
Green energy
- Energy generation: Solar
Community & HOA
Community
- Subdivision: Santa Rosa Shores
HOA
- Has HOA: Yes
- Services included: Association
- HOA fee: $35 annually
Location
- Region: Gulf Breeze
Financial & listing details
- Price per square foot: $234/sqft
- Tax assessed value: $407,655
- Annual tax amount: $4,583
- Price range: $540K - $540K
- Date on market: 2/4/2026
- Cumulative days on market: 71 days
- Road surface type: Paved
Estimated market value
Not available
Estimated sales range
Not available
Not available
Price history
| Date | Event | Price |
|---|---|---|
| 3/31/2026 | Price change | $540,000-1.8%$234/sqft |
Source:  PAR #677149 Report a problem PAR #677149 Report a problem | ||
| 3/2/2026 | Price change | $550,000-1.8%$238/sqft |
Source: PAR #677149 Report a problem | ||
| 2/4/2026 | Listed for sale | $560,000-2.6%$243/sqft |
Source: PAR #677149 Report a problem | ||
| 12/30/2025 | Listing removed | $575,000$249/sqft |
Source:  Navarre Area BOR #982483 Report a problem Navarre Area BOR #982483 Report a problem | ||
| 8/1/2025 | Listed for sale | $575,000+36.9%$249/sqft |
Source: PAR #668716 Report a problem | ||
| 12/15/2021 | Sold | $420,000-4.5%$182/sqft |
Source: PAR #595738 Report a problem | ||
| 10/3/2021 | Listed for sale | $439,900$191/sqft |
Source: PAR #595738 Report a problem | ||
| 9/21/2021 | Listing removed | -- |
Source: PAR #595738 Report a problem | ||
| 9/14/2021 | Price change | $439,900-2.2%$191/sqft |
Source: PAR #595738 Report a problem | ||
| 8/28/2021 | Listed for sale | $449,900+89.8%$195/sqft |
Source: PAR #595738 Report a problem | ||
| 1/19/2012 | Sold | $237,000-3.2%$103/sqft |
Source: PAR #411471 Report a problem | ||
| 9/24/2011 | Price change | $244,900-1.6%$106/sqft |
Source: Coldwell Banker United, Realtors #411471 Report a problem | ||
| 7/10/2011 | Listed for sale | $249,000$108/sqft |
Source: COLDWELL BANKER UNITED, REALTORS #411471 Report a problem | ||
Public tax history
| Year | Property taxes | Tax assessment |
|---|---|---|
| 2024 | $4,583 -4.1% | $391,817 +3% |
| 2023 | $4,777 -7.9% | $380,405 +3.9% |
| 2022 | $5,187 +146.8% | $366,225 +97.3% |
| 2021 | $2,102 +1.8% | $185,622 +1.4% |
| 2020 | $2,064 +2.6% | $183,059 +2.3% |
| 2019 | $2,012 | $178,943 +1.9% |
| 2018 | $2,012 +2.7% | $175,606 +2.1% |
| 2017 | $1,960 | $171,994 +2.1% |
| 2016 | $1,960 +1.7% | $168,456 +0.7% |
| 2015 | $1,927 -1.2% | $167,285 +0.8% |
| 2014 | $1,949 | $165,957 +1.5% |
| 2013 | -- | $163,504 -0.9% |
| 2012 | -- | $164,971 -2.5% |
| 2011 | -- | $169,254 -3.5% |
| 2010 | -- | $175,458 -8.1% |
| 2009 | -- | $190,994 +0.1% |
| 2008 | -- | $190,803 |
| 2007 | -- | -- |
| 2006 | -- | -- |
| 2005 | -- | -- |
| 2004 | -- | -- |
| 2003 | -- | -- |
| 2002 | -- | -- |
| 2001 | -- | -- |
| 2000 | -- | -- |
Find assessor info on the county website
Monthly payment
Est. payment
Payment breakdown
Explore the cost of this home by adjusting the details. Changes won't be saved.Climate risks
Neighborhood: 32563
Nearby schools
GreatSchools rating
- 9/10Oriole Beach Elementary SchoolGrades: PK-5Distance: 0.7 mi
- 8/10Gulf Breeze Middle SchoolGrades: 6-8Distance: 5.4 mi
- 7/10Gulf Breeze High SchoolGrades: 9-12Distance: 5.4 mi
Schools provided by the listing agent
- Elementary: Oriole Beach
- Middle: GULF BREEZE
- High: Gulf Breeze
Source: PAR. This data may not be complete. We recommend contacting the local school district to confirm school assignments for this home.
- $461,0003 bd2 ba2.5k sqft3371 Crestview Ln, Gulf Breeze, FL 32563Off Market

- $505,7004 bd3 ba2.1k sqft3374 Crestview Ln, Gulf Breeze, FL 32563Off Market
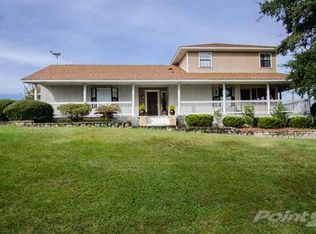
- $546,0004 bd2 ba3.2k sqft3367 Crestview Ln, Gulf Breeze, FL 32563Off Market

- $550,0004 bd3 ba2.1k sqft1244 Summit Ln, Gulf Breeze, FL 32563For Sale
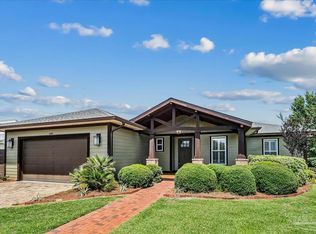
- $540,9003 bd2 ba2.6k sqft3361 Crestview Ln, Gulf Breeze, FL 32563Off Market
- $495,0003 bd2 ba1.9k sqft1251 Bayview Ln, Gulf Breeze, FL 32563Sold
- $496,5004 bd2 ba2.7k sqft1250 Summit Ln, Gulf Breeze, FL 32563Off Market
- $479,0004 bd3 ba2.4k sqft1255 Bayview Ln, Gulf Breeze, FL 32563Off Market
A local agent can set up tours, give advice and negotiate with sellers.
Similar homes
- $539,9004 bd3 ba2.6k sqft4266 Brevity Blvd, Gulf Breeze, FL 32563For Sale
 MLS ID #682963, Becky Nicholson, Coldwell Banker Realty. PAR
 - $555,0003 bd3 ba2.5k sqft1124 Willowood Cir, Gulf Breeze, FL 32563For Sale
 MLS ID #682562, Austin Willis, RE/MAX OF ORANGE BEACH. PAR
 - $499,9993 bd2 ba1.8k sqft2810 Venetian Gdn, Gulf Breeze, FL 32563For Sale
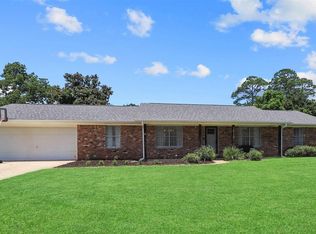 MLS ID #684725, Jennifer Keenan, KELLER WILLIAMS REALTY GULF COAST. PAR
 - $584,5003 bd3 ba1.9k sqft2966 Duke Dr, Gulf Breeze, FL 32563For Sale
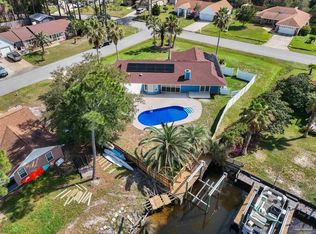 MLS ID #679267, Conna O'donovan, Conna O'Donovan Real Estate LLC. PAR
 - $489,0004 bd2 ba2.1k sqft3900 E Tiger Point Blvd, Gulf Breeze, FL 32563For SaleMLS ID #685654, Paula Pennington, Dalton Wade, Inc.. PAR
- $474,9003 bd3 ba2.2k sqft1200 Autumn Breeze Cir, Gulf Breeze, FL 32563For SaleMLS ID #679314, Alison Davenport, Better Homes And Gardens Real Estate Main Street Properties. PAR
- $620,0004 bd3 ba2k sqft1591 Whisper Bay Blvd, Gulf Breeze, FL 32563For SaleMLS ID #685154, Sherlyn Waghalter, Berkshire Hathaway Home Services PenFed Realty. PAR
- $624,9004 bd2 ba2.7k sqft2944 Rosa Del Villa Dr, Gulf Breeze, FL 32563For SaleMLS ID #685055, Dana Jacobs, Levin Rinke Realty. PAR
- $529,0004 bd3 ba2.9k sqft1797 Twin Pine Blvd, Gulf Breeze, FL 32563For SaleMLS ID #683799, Larry Kuhn, Kuhn Realty. PAR
- $715,0005 bd4 ba2.8k sqft1194 Jaguar Cir, Gulf Breeze, FL 32563For SaleMLS ID #684498, Daniel Marks, World Impact Real Estate. PAR
- $765,9994 bd3 ba2.6k sqft3367 Circle Dr, Gulf Breeze, FL 32563For SaleMLS ID #678450, Anthony Sessa, RE/MAX HORIZONS REALTY. PAR
- $593,0005 bd3 ba2.7k sqft1792 Twin Pine Blvd, Gulf Breeze, FL 32563For SaleMLS ID #683094, Pamela Smith, REAL ESTATE COUNSELORS. PAR
- $759,9003 bd3 ba2.8k sqft1175 Mary Kate Dr, Gulf Breeze, FL 32563For SaleMLS ID #683312, Grey Burge, CENTURY 21 AMERISOUTH REALTY. PAR
- $539,0003 bd3 ba2.2k sqft6890 Gaspar Ct, Navarre, FL 32566For Sale
 MLS ID #1007364, Jessica N Drew, Keller Williams Realty Navarre. ECAOR
 - $377,0003 bd2 ba1.7k sqft4172 Longwood Cir, Gulf Breeze, FL 32563For SaleMLS ID #678888, Amy Wise, Levin Rinke Realty. PAR
- $619,0004 bd2 ba2.7k sqft6384 Old Harbor Ct, Gulf Breeze, FL 32563For SaleMLS ID #683950, Karri Lindsey, Brix Realty. PAR
- $579,9003 bd2 ba1.6k sqft312 Florida Ave, Gulf Breeze, FL 32561For SaleMLS ID #681582, Carrie Carver, Berkshire Hathaway Home Services PenFed Realty. PAR
- $419,9003 bd2 ba1.8k sqft2478 Houston Cir, Gulf Breeze, FL 32563For SaleMLS ID #683629, Zachary Brothers, Kuhn Realty. PAR
- $745,0004 bd3 ba2.6k sqft1525 Sabal Palm Dr, Gulf Breeze, FL 32563For SaleMLS ID #685163, Jessica Gibson, Real Broker, LLC. PAR
- $590,0005 bd3 ba2.5k sqft1423 Sound Retreat Dr, Navarre, FL 32566For SaleMLS ID #683218, Jenny Rushing, Berkshire Hathaway Home Services PenFed Realty. PAR
