Absolutely stunning 2-story stone and vinyl home in the highly desirable Rosewood Hills Development! Boasting over 3,700 sq ft of living space, this 5-bedroom, 3.5-bath residence offers luxury, comfort, and versatility. The main level features a grand foyer with hardwood flooring, formal living and dining rooms with crown molding, and a gourmet kitchen with a large center island, newer stainless steel appliances, and a spacious pantry. Enjoy informal meals in the breakfast area or relax in the sunroom with access to the beautifully landscaped rear yard. The expansive family room includes a gas fireplace and recessed lighting, while a flexible first-floor office can double as a game room or potential bedroom. A powder room and laundry room with storage complete the main level. **Highest and Best by 7/31 at 7 P.M.** Upstairs, the primary suite impresses with a cathedral ceiling, sitting area, and a luxurious bath featuring a soaking tub, stall shower, and double vanity. Two bedrooms share a Jack-and-Jill bath, and two additional bedrooms are served by a full hall bath. The lower level offers endless possibilities and is already plumbed for a full bath. Step outside to your private oasis with a paver patio, deck, and gorgeous in-ground pool. A 3-car attached garage and large driveway provide ample parking. Home is equipped with a holiday light package and speaker system. Improvements include newer flooring throughout, newer roof, gutters and downspouts, newer heating and a/c units and new pool pump. Conveniently located near shopping, dining, schools, and major highways. This exceptional home is a must-see!
Sold for $660,000
$660,000
3377 Harwood Ln, Sinking Spring, PA 19608
5beds
3,799sqft
Single Family Residence
Built in 2002
0.31 Acres Lot
$694,400 Zestimate®
$174/sqft
$4,181 Estimated rent
Home value
$694,400
$646,000 - $750,000
$4,181/mo
Zestimate® history
Owner options
List your home for rent
$4,181/mo
Rent Zestimate®
Find your next renter with Zillow Rental Manager. Plus, with online applications, you can quickly screen prospective tenants – for free.
$4,181/mo
Rent Zestimate®
Refinance and save
$4,689/mo
Est. payment
Refinancing to a lower rate could help reduce your monthly payments and save thousands over the life of the loan.
$4,689/mo
Est. payment
Explore your selling options
Work with a Zillow partner agent
Leverage their expertise and Zillow's premium Showcase listings to get your home seen by more buyers.
Get startedList with your own agent
Get your home in front of millions of buyers by listing it on Zillow.
Learn how to do itSell it yourself
Take full control of how buyers see your home on Zillow by listing For Sale by Owner (FSBO).
List your homeWhat's special
Gorgeous in-ground poolStone and vinyl homeFlexible first-floor officeSpacious pantryJack-and-jill bathNewer stainless steel appliances
Zillow last checked:
Listing updated:
Listed by:
Lisa Tiger 610-207-6186,
Century 21 Gold,
Listing Team: Lisa Tiger Team
Bought with:
Bill Moser, RS307003
Century 21 Gold
Source: Bright MLS,MLS#: PABK2060144
Facts & features
Interior
Bedrooms & bathrooms
- Bedrooms: 5
- Bathrooms: 4
- Full bathrooms: 3
- 1/2 bathrooms: 1
- Main level bathrooms: 1
Rooms
- Room types: Living Room, Dining Room, Primary Bedroom, Sitting Room, Bedroom 2, Bedroom 3, Bedroom 4, Bedroom 5, Kitchen, Family Room, Foyer, Breakfast Room, Laundry, Office, Primary Bathroom
Primary bedroom
- Level: Upper
- Area: 475 Square Feet
- Dimensions: 25 x 19
Bedroom 2
- Level: Upper
- Area: 270 Square Feet
- Dimensions: 18 x 15
Bedroom 3
- Level: Upper
- Area: 198 Square Feet
- Dimensions: 18 x 11
Bedroom 4
- Level: Upper
- Area: 156 Square Feet
- Dimensions: 13 x 12
Bedroom 5
- Level: Upper
- Area: 209 Square Feet
- Dimensions: 19 x 11
Primary bathroom
- Level: Upper
- Area: 110 Square Feet
- Dimensions: 11 x 10
Breakfast room
- Level: Main
- Area: 264 Square Feet
- Dimensions: 22 x 12
Dining room
- Level: Main
- Area: 195 Square Feet
- Dimensions: 15 x 13
Family room
- Level: Main
- Area: 320 Square Feet
- Dimensions: 20 x 16
Foyer
- Level: Main
- Area: 140 Square Feet
- Dimensions: 14 x 10
Kitchen
- Level: Main
- Area: 280 Square Feet
- Dimensions: 20 x 14
Laundry
- Level: Main
- Area: 56 Square Feet
- Dimensions: 8 x 7
Living room
- Level: Main
- Area: 182 Square Feet
- Dimensions: 14 x 13
Office
- Level: Main
- Area: 132 Square Feet
- Dimensions: 12 x 11
Sitting room
- Level: Upper
- Area: 420 Square Feet
- Dimensions: 21 x 20
Heating
- Forced Air, Natural Gas
Cooling
- Central Air, Electric
Appliances
- Included: Microwave, Built-In Range, Dishwasher, Oven/Range - Gas, Refrigerator, Stainless Steel Appliance(s), Electric Water Heater
- Laundry: Main Level, Laundry Room
Features
- Additional Stairway, Soaking Tub, Bathroom - Stall Shower, Bathroom - Tub Shower, Breakfast Area, Butlers Pantry, Ceiling Fan(s), Chair Railings, Crown Molding, Open Floorplan, Formal/Separate Dining Room, Eat-in Kitchen, Kitchen - Gourmet, Kitchen Island, Kitchen - Table Space, Primary Bath(s), Recessed Lighting, Upgraded Countertops, Wainscotting, Walk-In Closet(s), 9'+ Ceilings, Cathedral Ceiling(s)
- Flooring: Carpet, Ceramic Tile, Wood
- Windows: Transom
- Basement: Full,Interior Entry,Exterior Entry,Rough Bath Plumb,Unfinished,Windows
- Number of fireplaces: 1
- Fireplace features: Gas/Propane, Mantel(s)
Interior area
- Total structure area: 3,799
- Total interior livable area: 3,799 sqft
- Finished area above ground: 3,799
- Finished area below ground: 0
Property
Parking
- Total spaces: 9
- Parking features: Garage Faces Side, Garage Door Opener, Inside Entrance, Paved, Attached, Driveway
- Attached garage spaces: 3
- Uncovered spaces: 6
Accessibility
- Accessibility features: None
Features
- Levels: Two
- Stories: 2
- Patio & porch: Patio, Porch
- Exterior features: Extensive Hardscape, Sidewalks
- Has private pool: Yes
- Pool features: In Ground, Vinyl, Private
Lot
- Size: 0.31 Acres
- Features: Front Yard, Landscaped, Level, Premium, Private, Rear Yard, Secluded, SideYard(s)
Details
- Additional structures: Above Grade, Below Grade
- Parcel number: 49438701275055
- Zoning: R
- Zoning description: Recreational Residential
- Special conditions: Standard
Construction
Type & style
- Home type: SingleFamily
- Architectural style: Traditional
- Property subtype: Single Family Residence
Materials
- Stone, Vinyl Siding
- Foundation: Concrete Perimeter
- Roof: Pitched,Shingle
Condition
- New construction: No
- Year built: 2002
Utilities & green energy
- Electric: 200+ Amp Service
- Sewer: Public Sewer
- Water: Public
- Utilities for property: Phone, Cable Connected
Community & HOA
Community
- Subdivision: Rosewood Hills
HOA
- Has HOA: Yes
- Services included: Common Area Maintenance
- HOA fee: $235 quarterly
- HOA name: ROSEWOOD HILLS
Location
- Region: Sinking Spring
- Municipality: LOWER HEIDELBERG TWP
Financial & listing details
- Price per square foot: $174/sqft
- Tax assessed value: $297,700
- Annual tax amount: $13,814
- Date on market: 7/25/2025
- Listing agreement: Exclusive Right To Sell
- Listing terms: Cash,Conventional,VA Loan
- Inclusions: Refrigerate In Kitchen And Garage, Receiver For Speaker System, Office Furniture
- Exclusions: Washer, Dryer
- Ownership: Fee Simple
Price history
| Date | Event | Price |
|---|---|---|
| 11/21/2025 | Sold | $660,000-2.2%$174/sqft |
Source:  Bright MLS #PABK2060144 Report a problem Bright MLS #PABK2060144 Report a problem | ||
| 8/13/2025 | Pending sale | $674,900$178/sqft |
Source: Bright MLS #PABK2060144 Report a problem | ||
| 8/4/2025 | Contingent | $674,900$178/sqft |
Source: Bright MLS #PABK2060144 Report a problem | ||
| 7/25/2025 | Listed for sale | $674,900+82.4%$178/sqft |
Source: Bright MLS #PABK2060144 Report a problem | ||
| 5/8/2002 | Sold | $370,022$97/sqft |
Source: Public Record Report a problem | ||
Public tax history
| Year | Property taxes | Tax assessment |
|---|---|---|
| 2025 | $14,159 +6.7% | $297,700 |
| 2024 | $13,273 +3.5% | $297,700 |
| 2023 | $12,821 +2.4% | $297,700 |
| 2022 | $12,523 +5.3% | $297,700 |
| 2021 | $11,894 | $297,700 |
| 2020 | $11,894 +2.8% | $297,700 |
| 2019 | $11,570 +1.9% | $297,700 |
| 2018 | $11,352 -18.8% | $297,700 -21% |
| 2017 | $13,976 +194.3% | $376,600 |
| 2016 | $4,748 +0.3% | $376,600 |
| 2015 | $4,734 | $376,600 |
| 2014 | -- | $376,600 |
| 2013 | -- | $376,600 |
| 2012 | -- | $376,600 |
| 2011 | -- | $376,600 |
| 2010 | -- | $376,600 |
| 2009 | -- | $376,600 |
| 2008 | -- | $376,600 |
| 2007 | -- | $376,600 |
| 2006 | -- | $376,600 |
| 2005 | -- | $376,600 |
| 2004 | -- | $376,600 +3% |
| 2003 | -- | $365,700 +1756.3% |
| 2002 | -- | $19,700 |
Find assessor info on the county website
Neighborhood: 19608
Nearby homes
- $710,0004 bd4 ba5k sqft3381 Harwood Ln, Reading, PA 19608Coming Soon
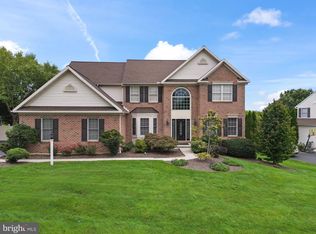
- $691,4004 bd5 ba5.3k sqft3373 Harwood Ln, Sinking Spring, PA 19608Off Market
- $621,2004 bd4 ba3.5k sqft3376 Harwood Ln, Reading, PA 19608Off Market
- $637,2004 bd4 ba3.1k sqft3380 Harwood Ln, Reading, PA 19608Off Market
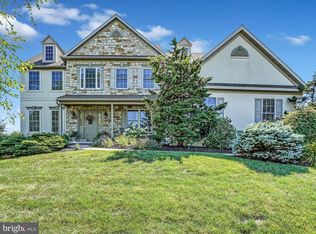
- $761,7004 bd4 ba5.4k sqft3385 Harwood Ln, Sinking Spring, PA 19608Off Market
- $660,0005 bd5 ba5k sqft3369 Harwood Ln, Sinking Spring, PA 19608Sold
- $709,2005 bd4 ba5.4k sqft3384 Harwood Ln, Reading, PA 19608Off Market
- $624,4004 bd4 ba3.4k sqft3372 Harwood Ln, Sinking Spring, PA 19608Off Market
Nearby schools
GreatSchools rating
- 4/10Green Valley El SchoolGrades: K-5Distance: 1.9 mi
- 8/10Wilson West Middle SchoolGrades: 6-8Distance: 2 mi
- 7/10Wilson High SchoolGrades: 9-12Distance: 1.9 mi
Schools provided by the listing agent
- District: Wilson
Source: Bright MLS. This data may not be complete. We recommend contacting the local school district to confirm school assignments for this home.
Get a cash offer in 3 minutes
Find out how much your home could sell for in as little as 3 minutes with a no-obligation cash offer.
Estimated market value
$694,400
Get a cash offer in 3 minutes
Find out how much your home could sell for in as little as 3 minutes with a no-obligation cash offer.
Estimated market value
$694,400
- Pennsylvania
- Berks County
- Reading
- 19608
- 3377 Harwood Ln
