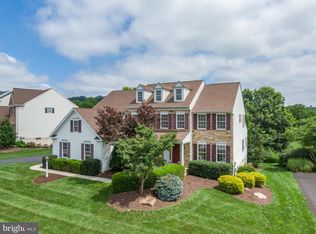
COMING SOON! *Open House Thursday, September 10th 5pm-7pm! GORGEOUS, COMPLETELY UPGRADED HOME IN THE WILSON SCHOOL DISTRICT! This stunning 4-bedroom, 3 full and 1 half bath home, located in the prestigious Rosewood Hills community boasts a fully finished basement, luxury finishes, beautiful craftsmanship, and an incredible amount of living space. From the moment you enter the elegant etched glass front door, you'll notice the open 2-story foyer, the attention to detail, including gorgeous millwork and wainscoting throughout the entryway and first floor. The beautifully remodeled kitchen is the heart of the home featuring bright white cabinetry, gorgeous granite and a stunning travertine backsplash. Upgraded appliances include a Viking cooktop with custom hood and Kitchen-aid wall ovens with microwave and crisper features. The two-level island is oversized, offering plenty of space for gathering, entertaining, and everyday living. The first-floor laundry is conveniently located just off the kitchen. The spacious family room features vaulted ceilings and a dramatic floor-to-ceiling stone fireplace, creating a warm and inviting space. A dedicated office, formal living room, and dining room provide plenty of additional living and entertaining space. Two staircases add both convenience and character to the home. Upstairs, the luxurious primary suite offers a sitting area, dual entry walk in closet, and an en-suite bath complete with dual sinks, walk in shower and a soaking tub. Three additional bedrooms provide plenty of room for family and guests. Beautiful hardwood flooring extends throughout both the first and second floors. The finished daylight, walk-out lower level adds even more living space and includes a full bathroom, making it perfect for a recreation room, guest space, home gym, or additional living area. Step outside to the large composite deck or lower-level hardscaped patio and enjoy the breathtaking backyard views of the expansive common area, all from the private, fenced in outdoor living space. Enjoy ultimate peace of mind with a 50 yr roof installed 2019 with a transferrable warranty, efficient gas heat, water softener, and newer mechanicals. Additional highlights include a central vacuum system, upgraded finishes throughout, and an exceptional floor plan designed for both everyday living and entertaining. This is a home you will truly love! *1 year home warranty provided by seller with an acceptable agreement of sale.
Coming soon 09/10
$710,000
3381 Harwood Ln, Reading, PA 19608
4beds
5,046sqft
Single Family Residence
Built in 2002
0.32 Acres Lot
$632,400 Zestimate®
$141/sqft
$78/mo HOA
What's special
- 2 days
- 569
- 30
Zillow last checked:
Listing updated:
Listed by:
Susan McFadden 484-364-1106,
Keller Williams Platinum Realty - Wyomissing 6108981441,
Listing Team: The Susan Mcfadden Team, Co-Listing Team: The Susan Mcfadden Team,Co-Listing Agent: Margaret Corado 610-780-4343,
Keller Williams Platinum Realty - Wyomissing
Source: Bright MLS,MLS#: PABK2077510
Facts & features
Interior
Bedrooms & bathrooms
- Bedrooms: 4
- Bathrooms: 4
- Full bathrooms: 3
- 1/2 bathrooms: 1
- Main level bathrooms: 1
Basement
- Area: 1296
Heating
- Forced Air, Natural Gas
Cooling
- Central Air, Electric
Appliances
- Included: Built-In Range, Dishwasher, Disposal, Gas Water Heater
- Laundry: Main Level
Features
- Primary Bath(s), Kitchen Island, Butlers Pantry, Central Vacuum, Bathroom - Stall Shower, Dining Area, Cathedral Ceiling(s), 9'+ Ceilings
- Basement: Full,Finished
- Number of fireplaces: 1
- Fireplace features: Marble, Gas/Propane
Interior area
- Total structure area: 5,046
- Total interior livable area: 5,046 sqft
- Finished area above ground: 3,750
- Finished area below ground: 1,296
Property
Parking
- Total spaces: 3
- Parking features: Inside Entrance, Garage Faces Side, Driveway, Attached
- Attached garage spaces: 3
- Has uncovered spaces: Yes
Accessibility
- Accessibility features: None
Features
- Levels: Two
- Stories: 2
- Patio & porch: Deck
- Exterior features: Sidewalks, Street Lights
- Pool features: None
Lot
- Size: 0.32 Acres
Details
- Additional structures: Above Grade, Below Grade
- Parcel number: 49438701274192
- Zoning: RES
- Special conditions: Standard
Construction
Type & style
- Home type: SingleFamily
- Architectural style: Colonial
- Property subtype: Single Family Residence
Materials
- Vinyl Siding, Brick
- Foundation: Concrete Perimeter
- Roof: Pitched,Shingle
Condition
- New construction: No
- Year built: 2002
Utilities & green energy
- Electric: Underground, 200+ Amp Service
- Sewer: Public Sewer
- Water: Public
- Utilities for property: Cable Connected
Community & HOA
Community
- Subdivision: Rosewood Hills
HOA
- Has HOA: Yes
- Services included: Common Area Maintenance, Snow Removal
- HOA fee: $235 quarterly
Location
- Region: Reading
- Municipality: LOWER HEIDELBERG TWP
Financial & listing details
- Price per square foot: $141/sqft
- Tax assessed value: $283,000
- Annual tax amount: $12,786
- Date on market: 9/10/2026
- Listing agreement: Exclusive Right To Sell
- Listing terms: Cash,Conventional,FHA,PHFA,VA Loan
- Inclusions: W / D, Fridge.
- Ownership: Fee Simple
Estimated market value
$632,400
$594,000 - $670,000
$3,323/mo
Price history
| Date | Event | Price |
|---|---|---|
| 11/1/2004 | Sold | $400,000+17.8%$79/sqft |
Source: Public Record Report a problem | ||
| 3/28/2002 | Sold | $339,491$67/sqft |
Source: Public Record Report a problem | ||
Public tax history
| Year | Property taxes | Tax assessment |
|---|---|---|
| 2025 | $13,460 +6.7% | $283,000 |
| 2024 | $12,617 +3.5% | $283,000 |
| 2023 | $12,188 +2.4% | $283,000 |
| 2022 | $11,905 +5.3% | $283,000 |
| 2021 | $11,307 | $283,000 |
| 2020 | $11,307 +2.8% | $283,000 |
| 2019 | $10,998 +1.9% | $283,000 |
| 2018 | $10,791 +2.7% | $283,000 |
| 2017 | $10,503 +189.1% | $283,000 |
| 2016 | $3,633 +0.4% | $283,000 |
| 2015 | $3,618 | $283,000 |
| 2014 | -- | $283,000 |
| 2013 | -- | $283,000 |
| 2012 | -- | $283,000 |
| 2011 | -- | $283,000 |
| 2010 | -- | $283,000 |
| 2009 | -- | $283,000 -20.1% |
| 2008 | -- | $354,200 |
| 2007 | -- | $354,200 |
| 2006 | -- | $354,200 |
| 2005 | -- | $354,200 |
| 2004 | -- | $354,200 |
| 2003 | -- | $354,200 +1688.9% |
| 2002 | -- | $19,800 |
Find assessor info on the county website
Monthly payment
Est. payment
Payment breakdown
Explore the cost of this home by adjusting the details. Changes won't be saved.Climate risks
Neighborhood: 19608
Nearby schools
Schools provided by the listing agent
- District: Wilson
Source: Bright MLS. This data may not be complete. We recommend contacting the local school district to confirm school assignments for this home.
Similar homes
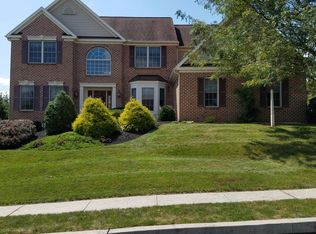
- $724,9004 bd4 ba4.3k sqft8 Hidden Brook Way, Sinking Spring, PA 19608For Sale

 MLS ID #PABK2077386, Michele McCartney, Keller Williams Platinum Realty - Wyomissing. Bright MLS
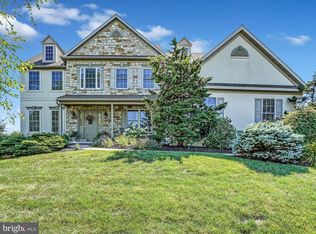
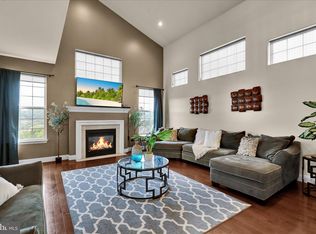
 - $650,0005 bd5 ba4k sqft121 Great Bend Way, Reading, PA 19608For Sale
 MLS ID #PABK2071316, Katrina Bojako, Keller Williams Platinum Realty - Wyomissing. Bright MLS
 - $699,9004 bd4 ba4k sqft1202 Old Mill Rd, Wyomissing, PA 19610For Sale
 MLS ID #PABK2075416, Chris Pilotte, Realty One Group Exclusive. Bright MLS
 - $699,5004 bd3 ba2.5k sqft0 McCoy Ln, Leesport, PA 19533New Construction
 MLS ID #PABK2069824, Jen Blankenbiller, BHHS Homesale Realty- Reading Berks. Bright MLS
 - $515,0004 bd3 ba3.7k sqft715 Texter Mountain Rd, Robesonia, PA 19551For SaleMLS ID #PABK2077230, Jared Mills, Keller Williams Realty Group. Bright MLS
- $589,9004 bd4 ba4k sqft14 Lady Diana Dr, Reading, PA 19605For SaleMLS ID #PABK2076682, Karl Becker, Coldwell Banker Realty. Bright MLS
- $795,0004 bd4 ba3.7k sqft1804 Bernville Rd, Reading, PA 19601For SaleMLS ID #PABK2055608, Philip Macaronis, RE/MAX Of Reading. Bright MLS
- $1,049,7774 bd5 ba5.9k sqft7 Woods Way, Wyomissing, PA 19610For SaleMLS ID #PABK2075602, Jeroen Harmsen, RE/MAX Of Reading. Bright MLS
- $499,9004 bd3 ba3k sqft109 E 36th St, Reading, PA 19606For SaleMLS ID #PABK2077574, Kelly Spayd, Keller Williams Platinum Realty - Wyomissing. Bright MLS
- $649,9015 bd3 ba3.9k sqft3 Hessian Blvd, Reading, PA 19607For SaleMLS ID #PABK2075008, Mr. Nelson Gamez, Realty One Group Alliance. Bright MLS
- $465,0005 bd4 ba3.2k sqft5 Chelsea Cir, Reading, PA 19606For SaleMLS ID #PABK2077248, Chris Strain, RE/MAX Of Reading. Bright MLS
- $650,0005 bd3 ba2.8k sqft10 Pebblebrook Ln, Mohnton, PA 19540For SaleMLS ID #PABK2072398, Erica Fair, Iron Valley Real Estate of Berks. Bright MLS
- $689,9004 bd4 ba2.7k sqft0 Hunter Rd Lot 2, Oley, PA 19547New ConstructionMLS ID #PABK2073510, Kelly Spayd, Keller Williams Platinum Realty - Wyomissing. Bright MLS
- $795,0003 bd4 ba4.4k sqft34 Hessian Blvd, Reading, PA 19607For SaleMLS ID #PABK2071366, Peter Heim, Keller Williams Platinum Realty - Wyomissing. Bright MLS
- $849,0004 bd4 ba2.9k sqft217 Steely Rd, Reading, PA 19608New ConstructionMLS ID #PABK2064366, Kelly Spayd, Keller Williams Platinum Realty - Wyomissing. Bright MLS
- $724,5005 bd2 ba3k sqft1353 Hilltop Rd, Narvon, PA 17555For SaleMLS ID #PALA2093660, Russell Canouse, Keller Williams Elite. Bright MLS
- $435,0005 bd4 ba2.8k sqft215 N Sandy Ln, Sinking Spring, PA 19608For SaleMLS ID #PABK2075620, JJ Jimenez, United Real Estate Strive 212. Bright MLS
- $559,9004 bd3 ba4.2k sqft126 W Neversink Rd, Reading, PA 19606For SaleMLS ID #PABK2075012, Chris Strain, RE/MAX Of Reading. Bright MLS
- $639,9004 bd5 ba5.3k sqft480 Pathfinder Dr, Birdsboro, PA 19508For SaleMLS ID #PABK2073558, Mary Brickner, RE/MAX Of Reading. Bright MLS
