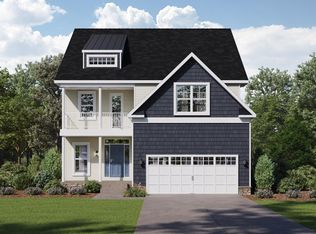
Mere words and pictures cannot adequately describe this exquisite home! You must see to appreciate! Nestled in the serene enclave of Catching Cove, this spectacular coastal residence is a short drive to the Delaware beaches and amenities! Recently built in 2024 this home embodies the perfect blend of luxury and comfort. With four spacious bedrooms and three and a half elegantly appointed bathrooms, this home is designed for both relaxation and entertaining. Step inside to discover an inviting open floor plan that seamlessly connects the gourmet kitchen, dining area, and living spaces including a back sunporch off the living room to extend your enjoyment. The kitchen is a culinary dream, featuring upgraded countertops, a large island, and high-end stainless steel appliances, including a built-in microwave, self-cleaning wall oven, and a cooktop. The butler's pantry adds an extra touch of convenience, making hosting gatherings a breeze. Recessed lighting and crown moldings enhance the sophisticated ambiance throughout the home, while energy-efficient windows bathe the interiors in natural light. The 1st floor primary suite is a true retreat, complete with a luxurious walk-in closet and dressing area and a spa-like bathroom featuring a pampering, oversized walk-in shower, ensuring a tranquil escape at the end of the day. The upper level is a world all it's own with another living room/entertainment space, a flex area and a balcony just off the front. Three of the four bedrooms grace the space and are finely appointed as well. Outside, the property boasts a relaxing patio in back, a second level balcony and exterior lighting, creating an inviting atmosphere for evening gatherings.Meticulously maintained landscaping is taken care of by the association, allowing you to enjoy your surroundings without the hassle of upkeep. This home also features modern conveniences such as a tankless water heater, a security system, and a main entrance camera doorbell for peace of mind. The attached garage provides ample storage and easy access, complemented by additional off-street parking. Living in Catching Cove means embracing a lifestyle of luxury and ease, with association amenities that include common area maintenance, lawn care, snow removal, and trash services. This residence is not just a house; it's a place where memories are made, and a sense of community thrives. Experience the ultimate in coastal living, where every detail has been thoughtfully curated for your comfort and enjoyment.
Pending
$737,900
33773 Catching Cv, Lewes, DE 19958
4beds
2,850sqft
Condominium
Built in 2024
-- sqft lot
$733,100 Zestimate®
$259/sqft
$299/mo HOA
What's special
Energy-efficient windowsInviting open floor planMeticulously maintained landscapingFlex areaRecessed lightingCrown moldingsHigh-end stainless steel appliances
- 46 days
- 76
- 2
Likely to sell faster than
Zillow last checked:
Listing updated:
Listed by:
Kelley Bjorkland 443-880-1032,
Coldwell Banker Realty 4438562211
Source: Bright MLS,MLS#: DESU2118960
Facts & features
Interior
Bedrooms & bathrooms
- Bedrooms: 4
- Bathrooms: 4
- Full bathrooms: 3
- 1/2 bathrooms: 1
- Main level bathrooms: 4
- Main level bedrooms: 4
Heating
- Forced Air, Electric
Cooling
- Ceiling Fan(s), Central Air, Electric
Appliances
- Included: Microwave, Built-In Range, Cooktop, Dishwasher, Disposal, Dryer, Self Cleaning Oven, Oven, Refrigerator, Stainless Steel Appliance(s), Washer, Water Heater, Tankless Water Heater, Electric Water Heater
- Laundry: Has Laundry, Lower Level, Main Level
Features
- Attic, Bathroom - Stall Shower, Bathroom - Walk-In Shower, Butlers Pantry, Ceiling Fan(s), Combination Dining/Living, Combination Kitchen/Dining, Combination Kitchen/Living, Crown Molding, Dining Area, Entry Level Bedroom, Open Floorplan, Kitchen - Gourmet, Kitchen Island, Pantry, Primary Bath(s), Recessed Lighting, Upgraded Countertops, Walk-In Closet(s), Other
- Flooring: Carpet
- Windows: Energy Efficient, Window Treatments
- Has basement: No
- Has fireplace: No
Interior area
- Total structure area: 2,850
- Total interior livable area: 2,850 sqft
- Finished area above ground: 2,850
Property
Parking
- Total spaces: 2
- Parking features: Storage, Garage Faces Front, Garage Door Opener, Inside Entrance, Attached, Driveway, Off Street, Parking Lot
- Attached garage spaces: 2
- Has uncovered spaces: Yes
Accessibility
- Accessibility features: None
Features
- Levels: Two
- Stories: 2
- Exterior features: Lighting, Extensive Hardscape, Sport Court, Other
- Pool features: None
Details
- Additional structures: Above Grade
- Parcel number: 33512.061.0019
- Zoning: RESIDENTIAL
- Special conditions: Standard
Construction
Type & style
- Home type: Condo
- Architectural style: Coastal
- Property subtype: Condominium
Materials
- Mixed
- Foundation: Crawl Space
Condition
- New construction: No
- Year built: 2024
Details
- Builder model: Admiral
- Builder name: Capstone
Utilities & green energy
- Sewer: Public Sewer
- Water: Public
- Utilities for property: Propane
Community & HOA
Community
- Security: Main Entrance Lock, Security System, Smoke Detector(s)
- Condo and coop fee: $299 monthly
- Subdivision: Catching Cove
HOA
- Has HOA: No
- Services included: Common Area Maintenance, Lawn Care Front, Lawn Care Rear, Lawn Care Side, Maintenance Grounds, Road Maintenance, Snow Removal, Trash
- HOA name: SEASCAPE
Location
- Region: Lewes
Financial & listing details
- Price per square foot: $259/sqft
- Tax assessed value: $568,600
- Annual tax amount: $1,196
- Date on market: 8/24/2026
- Listing agreement: Exclusive Right To Sell
- Listing terms: Cash,Conventional,FHA,VA Loan
- Inclusions: Negotiable
- Ownership: Fee Simple
Estimated market value
$733,100
$696,000 - $770,000
$3,499/mo
Price history
| Date | Event | Price |
|---|---|---|
| 8/31/2026 | Pending sale | $737,900$259/sqft |
Source:  Bright MLS #DESU2118960 Report a problem Bright MLS #DESU2118960 Report a problem | ||
| 8/24/2026 | Listed for sale | $737,900$259/sqft |
Source: Bright MLS #DESU2118960 Report a problem | ||
Public tax history
| Year | Property taxes | Tax assessment |
|---|---|---|
| 2025 | $1,201 | $284,300 |
| 2024 | -- | -- |
| 2023 | -- | -- |
Find assessor info on the county website
Monthly payment
Est. payment
Payment breakdown
Explore the cost of this home by adjusting the details. Changes won't be saved.Climate risks
Neighborhood: 19958
Nearby schools
Schools provided by the listing agent
- District: Cape Henlopen
Source: Bright MLS. This data may not be complete. We recommend contacting the local school district to confirm school assignments for this home.
Similar homes
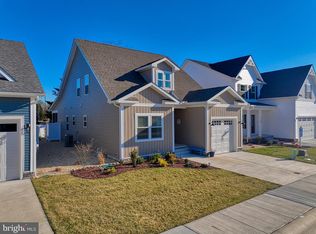
- $779,0005 bd4 ba3.2k sqftNone Available, Lewes, DE 19958For Sale

 MLS ID #DESU2121370, Steve Gilbert, Keller Williams Realty. Bright MLS
 - $729,0003 bd3 ba1.8k sqftNone Available, Lewes, DE 19958For Sale
 MLS ID #DESU2116886, Nick Elko, O'Conor, Mooney & Fitzgerald. Bright MLS
 - $689,0004 bd3 ba3k sqftNone Available, Lewes, DE 19958For Sale
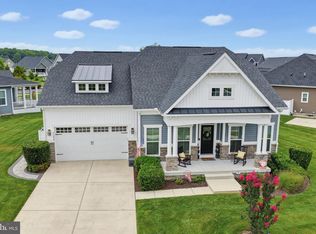 MLS ID #DESU2116712, CASSIE ROGERSON, Patterson-Schwartz-Rehoboth. Bright MLS
 - $675,0004 bd3 ba3.1k sqftNone Available, Lewes, DE 19958For Sale
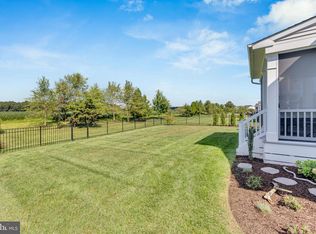 MLS ID #DESU2120148, Audrey HAMMOND, Active Adults Realty. Bright MLS
 - $899,9004 bd3 ba2.7k sqftNone Available, Lewes, DE 19958For SaleMLS ID #DESU2117626, Lee Ann Wilkinson, Berkshire Hathaway HomeServices PenFed Realty. Bright MLS
- $669,9003 bd4 ba3.2k sqftNone Available, Lewes, DE 19958For SaleMLS ID #DESU2108346, Brandon Scott, Long & Foster Real Estate, Inc.. Bright MLS
- $799,9005 bd5 ba4k sqftNone Available, Lewes, DE 19958For SaleMLS ID #DESU2118818, Carol Materniak, Long & Foster Real Estate, Inc.. Bright MLS
- $747,5003 bd2 ba2.2k sqftNone Available, Lewes, DE 19958For SaleMLS ID #DESU2116006, Lee Ann Wilkinson, Berkshire Hathaway HomeServices PenFed Realty. Bright MLS
- $895,0004 bd4 ba3.2k sqftNone Available, Lewes, DE 19958For SaleMLS ID #DESU2108146, MICHAEL DOMINGUEZ, Jack Lingo - Lewes. Bright MLS
- $1,025,0004 bd4 ba3.2k sqftNone Available, Lewes, DE 19958For SaleMLS ID #DESU2120350, LINDA MILLIKIN, Monument Sotheby's International Realty. Bright MLS
- $799,9005 bd3 ba2.6k sqftNone Available, Milton, DE 19968For SaleMLS ID #DESU2119722, MICHAEL DOMINGUEZ, Jack Lingo - Lewes. Bright MLS
- $779,9004 bd3 ba2.9k sqftNone Available, Harbeson, DE 19951For SaleMLS ID #DESU2121818, Cory Mayo, Compass. Bright MLS
- $859,9004 bd3 ba3.1k sqftNone Available, Lewes, DE 19958For SaleMLS ID #DESU2113064, Kimberly Dyer, Monument Sotheby's International Realty. Bright MLS
- $925,0003 bd2 ba2.2k sqftNone Available, Lewes, DE 19958For SaleMLS ID #DESU2115300, Dustin Oldfather, Compass. Bright MLS
- $595,0003 bd3 ba2.4k sqftNone Available, Lewes, DE 19958For SaleMLS ID #DESU2115328, Debbie Riley Geist, Coldwell Banker Realty. Bright MLS
- $424,9994 bd3 ba1.6k sqftNone Available, Lewes, DE 19958For SaleMLS ID #DESU2122006, Dustin Oldfather, Compass. Bright MLS
- $680,0003 bd2 ba2.6k sqftNone Available, Ellendale, DE 19968New ConstructionMLS ID #DESU2121856, Messhick Stanley, Bryan Realty Group. Bright MLS
- $659,0004 bd3 ba3.6k sqftNone Available, Lewes, DE 19958For SaleMLS ID #DESU2115240, Scott Swahl, Redfin Corp. Bright MLS
- $600,0003 bd2 ba1.9k sqftNone Available, Lewes, DE 19958For SaleMLS ID #DESU2120248, Ingrid Kollist, Active Adults Realty. Bright MLS
- $899,0005 bd3 ba2.9k sqftNone Available, Lewes, DE 19958For SaleMLS ID #DESU2115414, April Love Raimond, EXP Realty, LLC. Bright MLS
