Priced below replacement value! Opportunity knocks! Discover coastal living at its finest. Catching Cove is conveniently located on Savannah Road, east of Route One, just outside the city limits of Lewes. This intimate community of 24 homes offers residents a maintenance-free lifestyle, with easy access to town for dining at local restaurants and enjoying historic Lewes. This recently built single-family detached condo home is just minutes away from Cape Henlopen State Park with ocean and bay beaches. This upgraded 3-bedroom, 3-bathroom residence is designed with both elegance and comfort in mind, offering you the perfect sanctuary to relax and unwind. Highlights include stylish & durable luxury vinyl plank flooring throughout the main living area, gourmet kitchen with stainless steel appliances, tall white cabinets, and granite countertops. The open floor plan fits today's lifestyle, flowing into the dining room and living room and anchored by a gas fireplace. This space is flooded with daylight from the many windows. There are two spacious primary suites, with one on each level. The three full baths have tiled backsplashes - not fiberglass. Enjoy coastal breezes from the rear screened porch and paver patio overlooking the tree-lined backyard. As you return from the beach, you can rinse off in the outdoor shower. The garage offers space to store all your beach toys and bicycles. Don't miss this opportunity to own an exquisite home where modern amenities meet coastal charm, located only minutes from shopping, dining, and the beach. Why wait to build when you can be in this summer! All appliances, wall-mounted TV, ceiling fans, and window treatments are included. Fully irrigated. The condo fee covers common area maintenance, exterior maintenance, exterior insurance, sidewalks, and grass cutting. This property is on public water and sewer. Short term rentals are permitted (7 Day min)
Under contract
$659,900
33768 Catching Cove Ct, Lewes, DE 19958
3beds
1,982sqft
Condominium
Built in 2024
-- sqft lot
$-- Zestimate®
$333/sqft
$342/mo HOA
What's special
Outdoor showerFully irrigatedGranite countertopsOpen floor planTall white cabinetsRear screened porch
- 138 days |
- 438 |
- 12 |
Zillow last checked:
Listing updated:
Listed by:
PAUL MALTAGHATI 302-430-3543,
Monument Sotheby's International Realty (302) 227-6767
Source: Bright MLS,MLS#: DESU2105452
Facts & features
Interior
Bedrooms & bathrooms
- Bedrooms: 3
- Bathrooms: 3
- Full bathrooms: 3
- Main level bathrooms: 2
- Main level bedrooms: 2
Rooms
- Room types: Living Room, Dining Room, Primary Bedroom, Kitchen, Foyer, Laundry, Primary Bathroom, Full Bath, Additional Bedroom
Primary bedroom
- Features: Attached Bathroom, Flooring - Carpet, Walk-In Closet(s)
- Level: Main
Other
- Features: Flooring - Carpet
- Level: Main
Primary bathroom
- Features: Double Sink, Countertop(s) - Quartz, Flooring - Tile/Brick
- Level: Main
Dining room
- Features: Flooring - Luxury Vinyl Plank
- Level: Main
Foyer
- Features: Flooring - Luxury Vinyl Plank
- Level: Main
Other
- Features: Flooring - Luxury Vinyl Plank, Countertop(s) - Quartz
- Level: Main
Kitchen
- Features: Breakfast Bar, Granite Counters, Flooring - Luxury Vinyl Plank, Kitchen - Electric Cooking, Pantry
- Level: Main
Laundry
- Features: Flooring - Luxury Vinyl Plank
- Level: Main
Living room
- Features: Ceiling Fan(s), Fireplace - Gas, Flooring - Luxury Vinyl Plank
- Level: Main
Screened porch
- Features: Ceiling Fan(s)
- Level: Main
Heating
- Heat Pump, Electric
Cooling
- Central Air, Electric
Appliances
- Included: Dishwasher, Disposal, Oven/Range - Electric, Refrigerator, Stainless Steel Appliance(s), Microwave, Washer, Dryer, Tankless Water Heater, Water Heater
- Laundry: Main Level, Dryer In Unit, Washer In Unit, Laundry Room
Features
- Ceiling Fan(s), Dining Area, Open Floorplan, Entry Level Bedroom, Pantry, Primary Bath(s), Recessed Lighting, Upgraded Countertops, Walk-In Closet(s), 9'+ Ceilings, Dry Wall
- Flooring: Carpet, Luxury Vinyl, Ceramic Tile
- Windows: Double Pane Windows, Screens
- Has basement: No
- Number of fireplaces: 1
- Fireplace features: Mantel(s), Gas/Propane
Interior area
- Total structure area: 1,982
- Total interior livable area: 1,982 sqft
- Finished area above ground: 1,982
- Finished area below ground: 0
Video & virtual tour
Property
Parking
- Total spaces: 2
- Parking features: Garage Faces Front, Inside Entrance, Garage Door Opener, Concrete, Attached, Driveway
- Attached garage spaces: 1
- Uncovered spaces: 1
- Details: Garage Sqft: 222
Accessibility
- Accessibility features: 2+ Access Exits
Features
- Levels: Two
- Stories: 2
- Patio & porch: Patio, Porch, Screened, Screened Porch
- Exterior features: Underground Lawn Sprinkler, Sidewalks, Outdoor Shower
- Pool features: None
- Has view: Yes
- View description: Garden, Street
Lot
- Features: Landscaped, Rear Yard
Details
- Additional structures: Above Grade, Below Grade
- Parcel number: 33512.061.0022
- Zoning: MR
- Special conditions: Standard
Construction
Type & style
- Home type: Condo
- Architectural style: Contemporary,Coastal
- Property subtype: Condominium
Materials
- Stick Built, Vinyl Siding
- Foundation: Crawl Space, Concrete Perimeter
- Roof: Architectural Shingle
Condition
- Very Good
- New construction: No
- Year built: 2024
Details
- Builder model: The Bethany
- Builder name: Capstone Homes
Utilities & green energy
- Sewer: Public Sewer
- Water: Public
Community & HOA
Community
- Security: Carbon Monoxide Detector(s), Smoke Detector(s)
- Condo and coop fee: $342 monthly
- Subdivision: Catching Cove
HOA
- Has HOA: No
- Services included: Common Area Maintenance, Management, Maintenance Grounds, Reserve Funds, Trash
Location
- Region: Lewes
Financial & listing details
- Price per square foot: $333/sqft
- Date on market: 3/6/2026
- Listing agreement: Exclusive Right To Sell
- Listing terms: Cash,Conventional
- Ownership: Fee Simple
Estimated market value
Not available
Estimated sales range
Not available
Not available
Price history
| Date | Event | Price |
|---|---|---|
| 7/10/2026 | Contingent | $659,900$333/sqft |
Source:  Bright MLS #DESU2105452 Report a problem Bright MLS #DESU2105452 Report a problem | ||
| 4/3/2026 | Price change | $659,900-1.5%$333/sqft |
Source: Bright MLS #DESU2105452 Report a problem | ||
| 3/6/2026 | Listed for sale | $669,900-1.3%$338/sqft |
Source: Bright MLS #DESU2105452 Report a problem | ||
| 9/30/2025 | Listing removed | $679,000$343/sqft |
Source: Bright MLS #DESU2081718 Report a problem | ||
| 7/6/2025 | Price change | $679,000-3%$343/sqft |
Source: Bright MLS #DESU2081718 Report a problem | ||
| 3/28/2025 | Listed for sale | $699,900$353/sqft |
Source: Bright MLS #DESU2081718 Report a problem | ||
Public tax history
Tax history is unavailable.
Monthly payment
Est. payment
Payment breakdown
Explore the cost of this home by adjusting the details. Changes won't be saved.Climate risks
Neighborhood: 19958
Nearby schools
GreatSchools rating
- 9/10Shields (Richard A.) Elementary SchoolGrades: K-5Distance: 1.2 mi
- NAFrederick D Thomas Middle SchoolGrades: 6-8Distance: 0.6 mi
- 8/10Cape Henlopen High SchoolGrades: 9-12Distance: 0.7 mi
Schools provided by the listing agent
- District: Cape Henlopen
Source: Bright MLS. This data may not be complete. We recommend contacting the local school district to confirm school assignments for this home.
- $772,1234 bd4 ba2.6k sqft33775 Catching Cove Ct, Lewes, DE 19958Sold
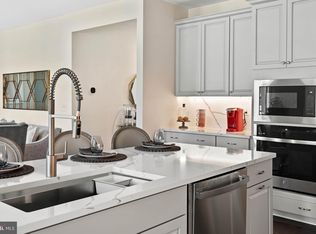
- $615,0003 bd3 ba1.5k sqft33763 Catching Cove Ct LOT 14, Lewes, DE 19958Sold

- $732,9303 bd3 ba1.5k sqft33765 Catching Cv #15, Lewes, DE 19958Sold
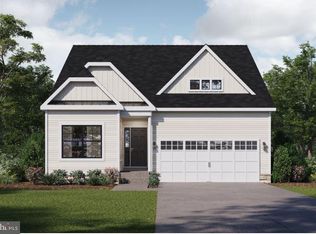
- $828,8544 bd4 ba-- sqft33773 Catching Cv #19, Lewes, DE 19958Sold
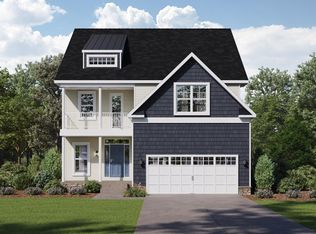
- $651,9263 bd3 ba2.6k sqft33768 Catching Cove Ct LOT 22, Lewes, DE 19958Sold
- $824,0554 bd4 ba2.5k sqft33757 Catching Cove Ct LOT 11, Lewes, DE 19958Sold
- $714,9903 bd3 ba2.2k sqft33766 Catching Cove Ct LOT 23, Lewes, DE 19958New Construction
- $509,9003 bd3 ba2k sqft43 Cottonwood Ln, Lewes, DE 19958Off Market
A local agent can set up tours, give advice and negotiate with sellers.
A local lender can help you make sure your offer is ready when you are.
Similar homes
- $679,9003 bd3 ba2k sqftNone Available, Lewes, DE 19958For Sale
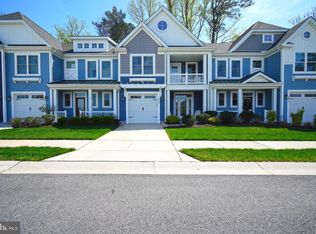
 MLS ID #DESU2109344, Lee Ann Wilkinson, Berkshire Hathaway HomeServices PenFed Realty. Bright MLS
 - $649,9004 bd3 ba2.4k sqftNone Available, Lewes, DE 19958For Sale
 MLS ID #DESU2115328, Debbie Riley Geist, Coldwell Banker Realty. Bright MLS
 - $599,9003 bd3 ba1.6k sqftNone Available, Lewes, DE 19958For Sale
 MLS ID #DESU2115366, Lee Ann Wilkinson, Berkshire Hathaway HomeServices PenFed Realty. Bright MLS
 - $599,9003 bd3 ba1.8k sqftNone Available, Lewes, DE 19958For Sale
 MLS ID #DESU2113486, Carol Materniak, Long & Foster Real Estate, Inc.. Bright MLS
 - $639,0003 bd2 ba2.6k sqftNone Available, Lewes, DE 19958For SaleMLS ID #DESU2105858, Chelsea Bristow, Jack Lingo - Lewes. Bright MLS
- $599,9993 bd2 ba1.5k sqftNone Available, Lewes, DE 19958For SaleMLS ID #DESU2114858, Victor Koveleski, Long & Foster Real Estate, Inc.. Bright MLS
- $717,5004 bd4 ba2.3k sqftNone Available, Lewes, DE 19958For SaleMLS ID #DESU2110718, Lee Ann Wilkinson, Berkshire Hathaway HomeServices PenFed Realty. Bright MLS
- $679,0003 bd3 ba2.2k sqftNone Available, Lewes, DE 19958For SaleMLS ID #DESU2099274, ALLEN JARMON, NextHome Tomorrow Realty. Bright MLS
- $425,0003 bd3 ba1.6k sqftNone Available, Lewes, DE 19958For SaleMLS ID #DESU2108048, GEORGE THOMASSON, Berkshire Hathaway HomeServices PenFed Realty. Bright MLS
- $575,0003 bd2 ba2.1k sqftNone Available, Lewes, DE 19958For SaleMLS ID #DESU2113296, Krystal Casey, Keller Williams Realty. Bright MLS
- $575,0003 bd2 ba2k sqftNone Available, Lewes, DE 19958For SaleMLS ID #DESU2112664, Dustin Oldfather, Compass. Bright MLS
- $559,0003 bd2 ba1.4k sqftNone Available, Lewes, DE 19958For SaleMLS ID #DESU2114238, Sterling Townsend, Monument Sotheby's International Realty. Bright MLS
- $445,0002 bd2 ba1.5k sqftNone Available, Lewes, DE 19958For SaleMLS ID #DESU2116236, Jason Hoenen, Bryan Realty Group. Bright MLS
- $599,9003 bd3 ba2.6k sqftNone Available, Lewes, DE 19958For SaleMLS ID #DESU2102100, Brittany Linaweaver, Iron Valley Real Estate Premier. Bright MLS
- $385,0003 bd2 ba1.5k sqftPlantation, Lewes, DE 19958For SaleMLS ID #DESU2106186, Sarah Shoemaker, Keller Williams Realty. Bright MLS
- $439,0003 bd3 ba1.6k sqftNone Available, Lewes, DE 19958For SaleMLS ID #DESU2111702, BILL CULLIN, Long & Foster Real Estate, Inc.. Bright MLS
- $755,0003 bd3 ba2k sqftNone Available, Rehoboth Beach, DE 19971For SaleMLS ID #DESU2107142, Harry Zheng, Patterson-Schwartz-OceanView. Bright MLS
- $515,0004 bd3 ba2.3k sqftNone Available, Milton, DE 19968For SaleMLS ID #DESU2113018, Julie Gritton, Coldwell Banker Premier - Lewes. Bright MLS
- $549,9004 bd3 ba2.5k sqftNone Available, Lewes, DE 19958For SaleMLS ID #DESU2106702, Lee Ann Wilkinson, Berkshire Hathaway HomeServices PenFed Realty. Bright MLS
- $699,0004 bd2 ba1.9k sqftNone Available, Rehoboth Beach, DE 19971For SaleMLS ID #DESU2114458, SCOTT WAGNER, Keller Williams Realty. Bright MLS
