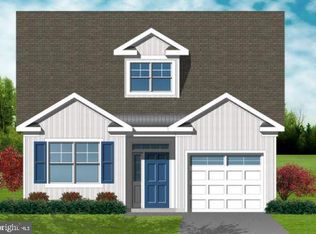
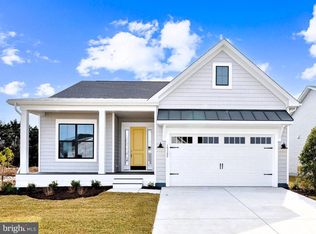
Built by award-winning local builder, Capstone Homes! The Admiral has two-story living, a spacious kitchen, great room, dining room, 3 bedrooms, loft area, 2 full baths and powder room. The Admiral is ideal for your coastal lifestyle. Capstone Homes goes a step above the competition by offering standard what many call upgrades. In addition, this particular home has customized even more with a screened porch, paver patio, fireplace, gourmet kitchen, upgraded quartz countertops, gas cooktop, task sink, tiled mud pan with seat and frameless shower door in the primary bathroom, quartz vanity tops, unfinished storage upstairs, vanity sink in the powder room, additional ceiling fan rough-ins, recessed lights and windows, wainscoting, oak tread stairs, designer lighting and a tile backsplash. Catching Cove is conveniently located on Savannah Road, east of Route One, just outside the city limits of Lewes. This intimate community of 24 homes offers residents a completely maintenance-free lifestyle where you can bike into town to dine at local restaurants and enjoy historic Lewes. Founded in 2006, this family-owned and operated local builder is committed to building quality customized homes throughout Sussex County. Call today to request a full list of Capstone's standard features, upgrades and floor plan. *Incentives and pricing may change at any time. Transfer tax and impact fee coverage when paying cash or using the preferred lender. (name of floorplan) base price. Capstone Homes - Guiding you home, every step of the way.
New construction
Price cut: $25K (7/14)
$714,990
33766 Catching Cove Ct Lot 23, Lewes, DE 19958
3beds
2,293sqft
:
Get pre-qualified$4,390/mo
Single Family Residence
Built in 2025
-- sqft lot
$-- Zestimate®
$312/sqft
$307/mo HOA
What's special
Two-story livingGreat roomLoft areaDesigner lightingDining roomRecessed lights and windowsAdditional ceiling fan rough-ins
- 267 days |
- 681 |
- 28 |
Zillow last checked:
Listing updated:
Listed by:
Debbie Reed 302-227-3818,
RE/MAX Realty Group Rehoboth 3022274800,
Listing Team: The Debbie Reed Team
Source: Bright MLS,MLS#: DESU2095622
Facts & features
Interior
Bedrooms & bathrooms
- Bedrooms: 3
- Bathrooms: 3
- Full bathrooms: 2
- 1/2 bathrooms: 1
- Main level bathrooms: 2
- Main level bedrooms: 1
Basement
- Area: 0
Heating
- Forced Air, Heat Pump, Electric
Cooling
- Central Air, Electric
Appliances
- Included: Stainless Steel Appliance(s), Tankless Water Heater
- Laundry: Main Level, Hookup, Washer/Dryer Hookups Only
Features
- Entry Level Bedroom, Upgraded Countertops, Walk-In Closet(s)
- Has basement: No
- Has fireplace: No
Interior area
- Total structure area: 2,293
- Total interior livable area: 2,293 sqft
- Finished area above ground: 2,293
- Finished area below ground: 0
Property
Parking
- Total spaces: 2
- Parking features: Garage Faces Front, Driveway, Off Street, Attached
- Attached garage spaces: 2
- Has uncovered spaces: Yes
Accessibility
- Accessibility features: Accessible Entrance
Features
- Levels: Two
- Stories: 2
- Pool features: None
Lot
- Features: Landscaped, No Thru Street, Rear Yard, SideYard(s), Front Yard
Details
- Additional structures: Above Grade, Below Grade
- Parcel number: 33512.061.0023
- Zoning: AR
- Special conditions: Standard
Construction
Type & style
- Home type: SingleFamily
- Architectural style: Coastal,Contemporary,Ranch/Rambler
- Property subtype: Single Family Residence
Materials
- Stick Built
- Foundation: Other
Condition
- Excellent
- New construction: Yes
- Year built: 2025
Details
- Builder name: Capstone Homes
Utilities & green energy
- Sewer: Public Sewer
- Water: Private
Community & HOA
Community
- Subdivision: Catching Cove
HOA
- Has HOA: Yes
- Services included: Common Area Maintenance, Maintenance Grounds, Snow Removal, Trash
- HOA fee: $307 monthly
Location
- Region: Lewes
Financial & listing details
- Price per square foot: $312/sqft
- Date on market: 11/3/2025
- Listing agreement: Exclusive Right To Sell
- Ownership: Fee Simple
Estimated market value
Not available
Estimated sales range
Not available
Not available
Price history
| Date | Event | Price |
|---|---|---|
| 7/14/2026 | Price change | $714,990-3.4%$312/sqft |
Source:  Bright MLS #DESU2095622 Report a problem Bright MLS #DESU2095622 Report a problem | ||
| 6/2/2026 | Price change | $739,990-1.3%$323/sqft |
Source: Bright MLS #DESU2095622 Report a problem | ||
| 3/4/2026 | Price change | $749,990-2.6%$327/sqft |
Source: Bright MLS #DESU2095622 Report a problem | ||
| 11/3/2025 | Listed for sale | $769,990+11.6%$336/sqft |
Source: Bright MLS #DESU2095622 Report a problem | ||
| 4/25/2025 | Listing removed | $689,990$301/sqft |
Source: Bright MLS #DESU2050660 Report a problem | ||
| 2/13/2025 | Listed for sale | $689,990$301/sqft |
Source: Bright MLS #DESU2050660 Report a problem | ||
| 2/4/2025 | Listing removed | $689,990$301/sqft |
Source: Bright MLS #DESU2050660 Report a problem | ||
| 12/10/2024 | Price change | $689,990-10%$301/sqft |
Source: Bright MLS #DESU2050660 Report a problem | ||
| 9/10/2024 | Pending sale | $766,272+23.6%$334/sqft |
Source: Bright MLS #DESU2050660 Report a problem | ||
| 10/27/2023 | Listed for sale | $619,990$270/sqft |
Source: Bright MLS #DESU2050660 Report a problem | ||
Public tax history
Tax history is unavailable.
Monthly payment
Est. payment
Payment breakdown
Explore the cost of this home by adjusting the details. Changes won't be saved.Climate risks
Neighborhood: 19958
Nearby schools
GreatSchools rating
- 9/10Shields (Richard A.) Elementary SchoolGrades: K-5Distance: 1.2 mi
- NAFrederick D Thomas Middle SchoolGrades: 6-8Distance: 0.7 mi
- 8/10Cape Henlopen High SchoolGrades: 9-12Distance: 0.7 mi
Schools provided by the listing agent
- District: Cape Henlopen
Source: Bright MLS. This data may not be complete. We recommend contacting the local school district to confirm school assignments for this home.
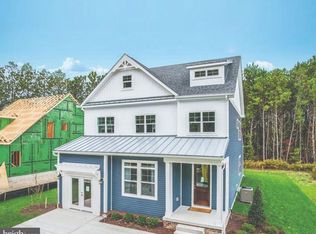
- $674,9623 bd3 ba1.5k sqft33764 Catching Cove Ct LOT 24, Lewes, DE 19958Sold
- $824,0554 bd4 ba2.5k sqft33757 Catching Cove Ct LOT 11, Lewes, DE 19958Sold
- $642,0003 bd-- ba1.6k sqft33755 Catching Cv, Lewes, DE 19958Off Market
- $686,3004 bd-- ba1.7k sqft33759 Catching Cv, Lewes, DE 19958Off Market
- $445,700-- bd-- ba-- sqft33761 Catching Cv, Lewes, DE 19958Off Market
- $445,700-- bd-- ba-- sqft33765 Catching Cv, Lewes, DE 19958Off Market
- $841,7004 bd-- ba2.9k sqft33773 Catching Cv, Lewes, DE 19958Off Market
- $634,7004 bd-- ba1.6k sqft33770 Catching Cv, Lewes, DE 19958Off Market
A local agent can set up tours, give advice and negotiate with sellers.
A local lender can help you make sure your offer is ready when you are.
Similar homes
- $665,9903 bd3 ba2.4k sqftNone Available, Lewes, DE 19958New Construction

 MLS ID #DESU2053048, Barbara Heilman, Delaware Homes Inc. Bright MLS
 - $699,9903 bd3 ba2k sqftNone Available, Lewes, DE 19958New Construction
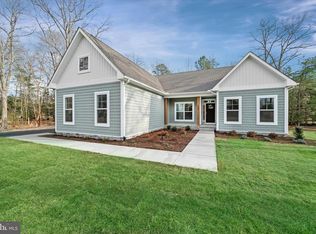 MLS ID #DESU2100640, Georgie Penny, Cape Realty. Bright MLS
 - $620,9902 bd2 ba1.7k sqftNone Available, Lewes, DE 19958New Construction
 MLS ID #DESU2108092, Barbara Heilman, Delaware Homes Inc. Bright MLS
 - $737,5004 bd4 ba2.3k sqftNone Available, Lewes, DE 19958For Sale
 MLS ID #DESU2112312, Lee Ann Wilkinson, Berkshire Hathaway HomeServices PenFed Realty. Bright MLS
 - $689,9904 bd4 ba2.8k sqftNone Available, Lewes, DE 19958New ConstructionBright MLS
- $689,9904 bd4 ba2.5k sqftNone Available, Lewes, DE 19958New ConstructionBright MLS
- $769,9903 bd3 ba2.7k sqftNone Available, Lewes, DE 19958New ConstructionBright MLS
- $699,9902 bd2 ba2.1k sqftNone Available, Lewes, DE 19958New ConstructionBright MLS
- $769,9903 bd3 ba2.8k sqftNone Available, Lewes, DE 19958New ConstructionBright MLS
- $849,9905 bd4 ba3.1k sqftNone Available, Lewes, DE 19958New ConstructionBright MLS
- $669,9902 bd3 ba2k sqftNone Available, Lewes, DE 19958New ConstructionBright MLS
- $744,0003 bd2 ba2.1k sqftNone Available, Rehoboth Beach, DE 19971For SaleMLS ID #DESU2108964, Joe Hawkins, Hawkins Real Estate Company. Bright MLS
- $879,9904 bd4 ba3.1k sqftNone Available, Lewes, DE 19958New ConstructionBright MLS
- $558,9003 bd4 ba2.5k sqftNone Available, Lewes, DE 19958For SaleMLS ID #DESU2109864, Russell Griffin, Keller Williams Realty. Bright MLS
- $624,0004 bd4 ba2.5k sqftNone Available, Lewes, DE 19958For SaleMLS ID #DESU2101626, SUZANNE MACNAB, RE/MAX Coastal. Bright MLS
- $599,9903 bd2 ba1.7k sqftNone Available, Lewes, DE 19958New ConstructionMLS ID #DESU2098740, Barbara Heilman, Delaware Homes Inc. Bright MLS
- $549,9903 bd3 ba2k sqftNone Available, Lewes, DE 19958New ConstructionMLS ID #DESU2101698, Georgie Penny, Cape Realty. Bright MLS
- $525,0004 bd3 ba2.5k sqftNone Available, Lewes, DE 19958New ConstructionBright MLS
- $699,0003 bd3 ba2.4k sqftNone Available, Milton, DE 19968For SaleMLS ID #DESU2104820, MATT BRITTINGHAM, Patterson-Schwartz-Rehoboth. Bright MLS
- $519,9903 bd3 ba1.9k sqftNone Available, Lewes, DE 19958New ConstructionBright MLS
