Welcome to this charming ranch condo nestled in the heart of Chesterfield, MI! The backyard backs up to Salt River creating a wildlife sanctuary to watch from your dining room table! This beautiful 2-bedroom, 2-bathroom condo offers a comfortable and convenient living space perfect for low-maintenance living. With its desirable location, modern amenities, and inviting atmosphere, this home presents an excellent opportunity for those seeking a cozy and convenient lifestyle. Let's explore the features that make this condo a must-see!
Spacious and Functional Layout, step inside this ranch-style condo and be greeted by an open and airy floor plan. The well-designed layout maximizes space, creating a comfortable and inviting ambiance throughout the home. The thoughtful design allows for easy movement between the living areas, making it perfect for entertaining guests or relaxing with family. The primary bedroom boasts ample storage space with both a walk in closet and coat type closet, large primary ensuite include a vanity and shower.
The cozy living area provides a comfortable space for relaxation and entertainment. Natural light streams in through large windows, creating a warm and welcoming atmosphere. Whether you're hosting a gathering or simply unwinding after a long day, this space is perfect for making lasting memories.
One of the advantages of condo living is the convenience and ease it offers. This property ensures a low-maintenance lifestyle, as exterior maintenance and landscaping are taken care of by the association. Spend more time enjoying your home and less time worrying about upkeep.
This 2 bedroom, 2 bathroom ranch condo in Chesterfield, MI, offers a comfortable and convenient living space with modern amenities and a low-maintenance lifestyle. If you're looking for a charming home in a desirable location, this condo is an excellent choice. Don't miss the opportunity to make it your own and enjoy all that this wonderful community has to offer. Schedule a showing today!
Sold for $330,600
$330,600
33774 Au Sable Dr, Chesterfield, MI 48047
2beds
1,990sqft
Condominium
Built in 2005
-- sqft lot
$371,000 Zestimate®
$166/sqft
$2,137 Estimated rent
Home value
$371,000
$352,000 - $390,000
$2,137/mo
Zestimate® history
Owner options
List your home for rent
$2,137/mo
Rent Zestimate®
Find your next renter with Zillow Rental Manager. Plus, with online applications, you can quickly screen prospective tenants – for free.
$2,137/mo
Rent Zestimate®
Refinance and save
$2,399/mo
Est. payment
Refinancing to a lower rate could help reduce your monthly payments and save thousands over the life of the loan.
$2,399/mo
Est. payment
Explore your selling options
Work with a Zillow partner agent
Leverage their expertise and Zillow's premium Showcase listings to get your home seen by more buyers.
Get startedList with your own agent
Get your home in front of millions of buyers by listing it on Zillow.
Learn how to do itSell it yourself
Take full control of how buyers see your home on Zillow by listing For Sale by Owner (FSBO).
List your homeWhat's special
Modern amenitiesRanch-style condoLow-maintenance lifestyleWell-designed layoutWildlife sanctuaryWalk in closetAmple storage space
Zillow last checked:
Listing updated:
Listed by:
Kimberly J Agemy 586-206-5377,
EXP Realty Shelby Twp,
Jim Agemy 586-741-1299,
EXP Realty Shelby Twp
Bought with:
Rosalie Iwig, 6506046822
Realty Executives Home Towne Shelby
Source: Realcomp II,MLS#: 20230052573
Facts & features
Interior
Bedrooms & bathrooms
- Bedrooms: 2
- Bathrooms: 2
- Full bathrooms: 2
Heating
- Forced Air, Natural Gas
Features
- Basement: Full,Unfinished
- Has fireplace: Yes
- Fireplace features: Gas
Interior area
- Total interior livable area: 1,990 sqft
- Finished area above ground: 1,990
Property
Parking
- Total spaces: 2
- Parking features: Two Car Garage, Attached
- Attached garage spaces: 2
Features
- Levels: One and One Half
- Stories: 1.5
- Entry location: GroundLevelwSteps
Details
- Parcel number: 0926104060
- Special conditions: Short Sale No,Standard
Construction
Type & style
- Home type: Condo
- Architectural style: Half Duplex
- Property subtype: Condominium
Materials
- Brick
- Foundation: Basement, Poured
Condition
- New construction: No
- Year built: 2005
Utilities & green energy
- Sewer: Public Sewer
- Water: Public
Community & HOA
Community
- Subdivision: LOTTIVUE RIVERSIDE WOODS #734
HOA
- Has HOA: Yes
- HOA fee: $255 monthly
- HOA phone: 586-465-8003
Location
- Region: Chesterfield
Financial & listing details
- Price per square foot: $166/sqft
- Tax assessed value: $106,599
- Annual tax amount: $3,964
- Date on market: 8/3/2023
- Cumulative days on market: 8 days
- Listing agreement: Exclusive Right To Sell
- Listing terms: Cash,Conventional
Price history
| Date | Event | Price |
|---|---|---|
| 9/6/2023 | Sold | $330,600-2.4%$166/sqft |
Source:  Realcomp II #20230052573 Report a problem Realcomp II #20230052573 Report a problem | ||
| 8/9/2023 | Pending sale | $338,900$170/sqft |
Source: Realcomp II #20230052573 Report a problem | ||
| 8/3/2023 | Listed for sale | $338,900+21.5%$170/sqft |
Source: Realcomp II #20230052573 Report a problem | ||
| 5/3/2006 | Sold | $279,000$140/sqft |
Source: Public Record Report a problem | ||
Public tax history
| Year | Property taxes | Tax assessment |
|---|---|---|
| 2025 | $6,127 +18.3% | $171,000 +4% |
| 2024 | $5,178 +30.7% | $164,400 +9.2% |
| 2023 | $3,963 -30.6% | $150,500 +10.9% |
| 2022 | $5,711 | $135,700 +5.7% |
| 2021 | -- | $128,400 +2.1% |
| 2020 | -- | $125,800 +2.9% |
| 2019 | -- | $122,200 +4.4% |
| 2018 | $3,422 +115.7% | $117,100 +4.6% |
| 2017 | $1,587 | $111,900 |
| 2016 | $1,587 | $111,900 +7.1% |
| 2015 | $1,587 | $104,450 +8.5% |
| 2014 | -- | $96,300 |
| 2012 | -- | -- |
Find assessor info on the county website
Neighborhood: 48047
Nearby homes
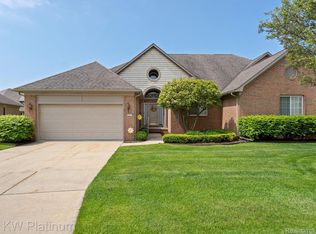
- $375,0002 bd2 ba2.7k sqft33874 Au Sable Dr, Chesterfield, MI 48047Sold
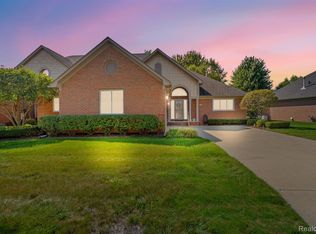
- $365,0002 bd2 ba2.9k sqft33838 Au Sable Dr, Chesterfield, MI 48047Sold
- $372,0002 bd2 ba1.5k sqft33794 Au Sable Dr, Chesterfield, MI 48047Sold

- $441,7353 bd3 ba3.6k sqft49677 Manistee Dr #85, New Baltimore, MI 48047Sold

- $399,900-- bd-- ba-- sqft49678 Manistee Dr, Chesterfield, MI 48047Sold
- $456,767-- bd-- ba-- sqft49670 Manistee Dr, Chesterfield, MI 48047Sold
- $425,970-- bd-- ba-- sqft49682 Manistee Dr, Chesterfield, MI 48047Sold
- $399,900-- bd-- ba-- sqft49660 Manistee Dr, Chesterfield, MI 48047Sold
Nearby schools
GreatSchools rating
- 6/10Lottie M. Schmidt Elementary SchoolGrades: PK-5Distance: 0.2 mi
- 6/10Anchor Bay Middle School SouthGrades: 6-8Distance: 0.7 mi
- 7/10Anchor Bay High SchoolGrades: 9-12Distance: 4.2 mi
Get a cash offer in 3 minutes
Find out how much your home could sell for in as little as 3 minutes with a no-obligation cash offer.
Estimated market value
$371,000
Get a cash offer in 3 minutes
Find out how much your home could sell for in as little as 3 minutes with a no-obligation cash offer.
Estimated market value
$371,000
- Michigan
- Macomb County
- Chesterfield
- 48047
- 33774 Au Sable Dr
Nearby cities
Nearby neighborhoods
Nearby zip codes
Other Chesterfield Topics
