Gorgeous end-unit condominium that lives like a detached home with bedrooms on opposite side of connected wall. Built just six months ago, this nearly new home offers exceptional upgrades and pristine condition throughout.
Step inside to soaring vaulted ceilings and a stunning upgraded black wrought iron and wood staircase that beautifully overlooks the great room. The impressive floor-to-ceiling stone fireplace creates a striking focal point, while abundant natural light enhances the open-concept design.
The designer kitchen features white cabinetry with soft-close doors, black hardware, gorgeous white granite countertops, and abundant storage space. Luxury vinyl plank flooring flows throughout the kitchen and great room. Plantation shutters add elegance and privacy throughout the home.
The primary suite and loft bathrooms feature frameless Euro glass shower doors and upscale finishes. The versatile loft includes a large closet and adjoining full bath, making it ideal as a home office, family room, guest suite, or potential third bedroom.
The daylight lower level includes an egress window and offers endless possibilities for future living space. The finished garage has been drywalled and upgraded with durable waterproof baseboards. Additional features include a private driveway and convenient side entrance.
Located just down the street from Brandenburg Park, enjoy easy access to Lake St. Clair, walking trails, a playground, and a boat launch. Experience the charm of lakeside living with nearby waterfront restaurants, scenic views, and a welcoming small-town atmosphere.
Sold for $418,000
$418,000
33806 Au Sable Dr #38, New Baltimore, MI 48047
2beds
1,885sqft
Condominium
Built in 2025
-- sqft lot
$418,100 Zestimate®
$222/sqft
$2,329 Estimated rent
Home value
$418,100
$397,000 - $439,000
$2,329/mo
Zestimate® history
Owner options
List your home for rent
$2,329/mo
Rent Zestimate®
Find your next renter with Zillow Rental Manager. Plus, with online applications, you can quickly screen prospective tenants – for free.
$2,329/mo
Rent Zestimate®
Refinance and save
$3,047/mo
Est. payment
Refinancing to a lower rate could help reduce your monthly payments and save thousands over the life of the loan.
$3,047/mo
Est. payment
Explore your selling options
Work with a Zillow partner agent
Leverage their expertise and Zillow's premium Showcase listings to get your home seen by more buyers.
Get startedList with your own agent
Get your home in front of millions of buyers by listing it on Zillow.
Learn how to do itSell it yourself
Take full control of how buyers see your home on Zillow by listing For Sale by Owner (FSBO).
List your homeWhat's special
Zillow last checked:
Listing updated:
Listed by:
Kelly Darling 734-516-3164,
Real Estate One-Plymouth
Bought with:
Dominic Torres, 6501264514
Keller Williams Lakeside
Source: Realcomp II,MLS#: 20261045145
Facts & features
Interior
Bedrooms & bathrooms
- Bedrooms: 2
- Bathrooms: 3
- Full bathrooms: 3
Primary bedroom
- Level: Entry
- Area: 182
- Dimensions: 14 X 13
Bedroom
- Level: Entry
- Area: 143
- Dimensions: 13 X 11
Primary bathroom
- Level: Entry
- Area: 84
- Dimensions: 14 X 6
Other
- Level: Entry
- Area: 50
- Dimensions: 10 X 5
Other
- Level: Second
- Area: 54
- Dimensions: 9 X 6
Other
- Level: Entry
- Area: 180
- Dimensions: 15 X 12
Great room
- Level: Entry
- Area: 255
- Dimensions: 17 X 15
Kitchen
- Level: Second
- Area: 168
- Dimensions: 12 X 14
Laundry
- Level: Entry
- Area: 48
- Dimensions: 8 X 6
Library
- Level: Second
- Area: 210
- Dimensions: 15 X 14
Heating
- ENERGYSTAR Qualified Furnace Equipment, Natural Gas
Appliances
- Included: Energy Star Qualified Dryer, Energy Star Qualified Dishwasher, Energy Star Qualified Refrigerator, Energy Star Qualified Washer, Free Standing Gas Oven, Microwave
Features
- Basement: Bath Stubbed,Daylight,Full,Unfinished
- Has fireplace: Yes
- Fireplace features: Gas, Great Room
Interior area
- Total interior livable area: 1,885 sqft
- Finished area above ground: 1,885
Property
Parking
- Total spaces: 2
- Parking features: Two Car Garage, Attached
- Attached garage spaces: 2
Features
- Levels: One And One Half
- Stories: 1.5
- Entry location: GroundLevel
Details
- Parcel number: 0926104038
- Special conditions: Short Sale No,Standard
Construction
Type & style
- Home type: Condo
- Architectural style: Cape Cod,End Unit,Half Duplex,75,Loft,Ranch
- Property subtype: Condominium
Materials
- Brick
- Foundation: Basement, Drainage System, Poured, Sealed Foundation, Sump Pump
Condition
- New construction: No
- Year built: 2025
Utilities & green energy
- Sewer: Public Sewer
- Water: Public
Community & HOA
Community
- Subdivision: LOTTIVUE RIVERSIDE WOODS #734
HOA
- Has HOA: Yes
- HOA fee: $300 monthly
Location
- Region: New Baltimore
Financial & listing details
- Price per square foot: $222/sqft
- Tax assessed value: $24,357
- Annual tax amount: $1,349
- Date on market: 6/16/2026
- Cumulative days on market: 20 days
- Listing agreement: Exclusive Right To Sell
- Listing terms: Cash,Conventional,FHA,Va Loan
Price history
| Date | Event | Price |
|---|---|---|
| 7/29/2026 | Sold | $418,000$222/sqft |
Source:  Realcomp II #20261045145 Report a problem Realcomp II #20261045145 Report a problem | ||
| 7/6/2026 | Pending sale | $418,000$222/sqft |
Source: Realcomp II #20261045145 Report a problem | ||
| 6/20/2026 | Price change | $418,000-2.3%$222/sqft |
Source: Realcomp II #20261045145 Report a problem | ||
| 6/16/2026 | Price change | $428,000+0.7%$227/sqft |
Source: Realcomp II #20261045145 Report a problem | ||
| 12/29/2025 | Listed for sale | $424,900-0.9%$225/sqft |
Source: Realcomp II #20251036822 Report a problem | ||
| 12/26/2025 | Sold | $428,740+0.9%$227/sqft |
Source: Realcomp II #20251036822 Report a problem | ||
| 11/3/2025 | Pending sale | $424,900$225/sqft |
Source: Realcomp II #20251036822 Report a problem | ||
| 10/7/2025 | Price change | $424,900-1.2%$225/sqft |
Source: Realcomp II #20251036822 Report a problem | ||
| 9/19/2025 | Listed for sale | $429,900$228/sqft |
Source: Realcomp II #20251036822 Report a problem | ||
Public tax history
Tax history is unavailable.
Neighborhood: 48047
Nearby homes
- $351,5002 bd2 ba1.5k sqft49515 Keweenaw Ct, Chesterfield, MI 48047Off Market
- $451,8004 bd4 ba2k sqft33791 Au Sable Dr, Chesterfield, MI 48047Off Market
- $441,7353 bd3 ba3.6k sqft49677 Manistee Dr #85, New Baltimore, MI 48047Sold

- $375,0002 bd2 ba2.7k sqft33874 Au Sable Dr, Chesterfield, MI 48047Sold
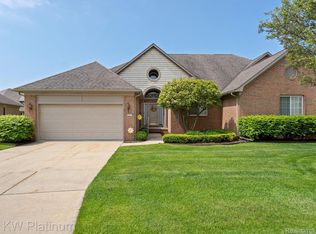
- $365,0002 bd2 ba2.9k sqft33838 Au Sable Dr, Chesterfield, MI 48047Sold
- $330,6002 bd2 ba1.9k sqft33774 Au Sable Dr, Chesterfield, MI 48047Sold
- $372,0002 bd2 ba1.5k sqft33794 Au Sable Dr, Chesterfield, MI 48047Sold
- $399,900-- bd-- ba-- sqft49678 Manistee Dr, Chesterfield, MI 48047Sold
Nearby schools
GreatSchools rating
- 6/10Lottie M. Schmidt Elementary SchoolGrades: PK-5Distance: 0.2 mi
- 6/10Anchor Bay Middle School SouthGrades: 6-8Distance: 0.7 mi
- 7/10Anchor Bay High SchoolGrades: 9-12Distance: 4.2 mi
Get a cash offer in 3 minutes
Find out how much your home could sell for in as little as 3 minutes with a no-obligation cash offer.
Estimated market value
$418,100
Get a cash offer in 3 minutes
Find out how much your home could sell for in as little as 3 minutes with a no-obligation cash offer.
Estimated market value
$418,100
- Michigan
- Macomb County
- Chesterfield
- 48047
- 33806 Au Sable Dr Unit 38
Nearby cities
Nearby neighborhoods
Nearby zip codes
Other Chesterfield Topics
