Skip main navigation
Sold for $271,000
  • $271,000

    3378 Prairie View Dr, Rockford, IL 61114

    3beds
    1,352sqft
    Single Family Residence
    Built in 1999
    6,098.4 Square Feet Lot
    $277,500 Zestimate®
    $200/sqft
    $1,983 Estimated rent

    Home value

    $277,500

    $264,000 - $291,000

    $1,983/mo

    Zestimate® history
    Loading
    Loading...

    Owner options

    List your home for rent

    $1,983/mo

    Rent Zestimate®

    Find your next renter with Zillow Rental Manager. Plus, with online applications, you can quickly screen prospective tenants – for free.

    Learn more

    $1,983/mo

    Rent Zestimate®

    Refinance and save

    $2,039/mo

    Est. payment

    Refinancing to a lower rate could help reduce your monthly payments and save thousands over the life of the loan.

    See today's rates

    $2,039/mo

    Est. payment

    Explore your selling options

    Work with a Zillow partner agent

    Leverage their expertise and Zillow's premium Showcase listings to get your home seen by more buyers.

    Get started

    List with your own agent

    Get your home in front of millions of buyers by listing it on Zillow.

    Learn how to do it

    Sell it yourself

    Take full control of how buyers see your home on Zillow by listing For Sale by Owner (FSBO).

    List your home

    What's special

    Mature landscapingQuiet tree-lined streetStriking modern backsplashMature treesNatural light pouring inAbundant storageGenerous counter space
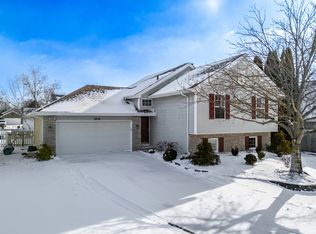
    CHECK OUT THIS LOCATION! Set on a quiet, tree-lined street in the Summerfield Commons neighborhood, this classic two-story immediately stands out with its welcoming front porch, mature landscaping, and a rare 3-car garage that gives you all the space you didn’t know you needed—until now. It’s the kind of curb appeal that feels established, comfortable, and ready to come home to. Step inside and you’ll find a layout that just makes sense. The kitchen is where this home quietly wins you over—warm wood cabinetry, updated stainless steel appliances, and a striking modern backsplash create a space that feels both functional and inviting. With generous counter space, abundant storage, and natural light pouring in, it’s designed for real life—morning coffee, weeknight dinners, and everything in between. The flow of the home offers the perfect balance of openness and defined spaces, giving you room to gather when you want to and space to spread out when you need it. An Unfinished basement gives plenty of opportunities to add your own finishing touches or is a great place for hobbies. Upstairs, you will find 3 large bedrooms, including a large primary with 2 closets and an updated walk-in shower. Even the secondary bedrooms offer plenty of space. Outside, the setting delivers privacy and room to enjoy, while the established neighborhood adds that hard-to-find sense of stability and charm. This neighborhood doesn’t try too hard—and that’s exactly its appeal. Mature trees, well-kept homes, and a location that quietly checks every box. You’re just minutes from everyday conveniences, nearby parks, and easy interstate access, making daily life simple and connected.

    Zillow last checked:

    Listing updated:

    Listed by:

    Renee Smith 847-502-5941,

    Keller Williams Realty Signature

    Bought with:

    Danielle Lee, 475217688

    Dickerson & Nieman

    Source: NorthWest Illinois Alliance of REALTORS®,MLS#: 202602555MLS Logo

    Facts & features

    Interior

    Bedrooms & bathrooms
    • Bedrooms: 3
    • Bathrooms: 2
    • Full bathrooms: 1
    • 1/2 bathrooms: 1
    • Main level bathrooms: 1
    Primary bedroom
    • Level: Upper
    • Area: 152.98
    • Dimensions: 14.5 x 10.55
    Bedroom 2
    • Level: Upper
    • Area: 175.42
    • Dimensions: 12.25 x 14.32
    Bedroom 3
    • Level: Upper
    • Area: 74.15
    • Dimensions: 8.13 x 9.12
    Kitchen
    • Level: Main
    • Area: 221.54
    • Dimensions: 11.2 x 19.78
    Living room
    • Level: Main
    • Area: 228.08
    • Dimensions: 13.33 x 17.11
    Heating
    • Natural Gas
    Cooling
    • Central Air
    Appliances
    • Included: Disposal, Dishwasher, Dryer, Microwave, Refrigerator, Stove/Cooktop, Washer, Gas Water Heater
    • Laundry: Main Level
    Features
    • Windows: Window Treatments
    • Basement: Full,Sump Pump
    • Has fireplace: Yes
    • Fireplace features: Electric
    Interior area
    • Total structure area: 1,352
    • Total interior livable area: 1,352 sqft
    • Finished area above ground: 1,352
    • Finished area below ground: 0

    Property

    Parking
    • Total spaces: 3
    • Parking features: Attached
    • Garage spaces: 3
    Features
    • Levels: Two
    • Stories: 2
    Lot
    • Size: 6,098 sqft
    • Features: City/Town, Covenants, Subdivided
    Details
    • Parcel number: 1211105002

    Construction

    Type & style
    • Home type: SingleFamily
    • Property subtype: Single Family Residence
    Materials
    • Siding, Vinyl
    • Roof: Shingle
    Condition
    • Year built: 1999

    Utilities & green energy

    • Electric: Circuit Breakers
    • Sewer: City/Community
    • Water: City/Community

    Community & neighborhood

    Location
    • Region: Rockford
    • Subdivision: IL

    HOA & financial

    HOA
    • Has HOA: Yes
    • HOA fee: $60 annually
    • Services included: Other

    Other

    Other facts
    • Price range: $271K - $271K
    • Ownership: Fee Simple

    Price history

    DateEventPrice
    6/22/2026Sold$271,000$200/sqft
    Source: NorthWest Illinois Alliance of REALTORS® #202602555 Report a problem
    5/11/2026Pending sale$271,000$200/sqft
    Source: NorthWest Illinois Alliance of REALTORS® #202602555 Report a problem
    5/6/2026Listed for sale$271,000+168.3%$200/sqft
    Source: NorthWest Illinois Alliance of REALTORS® #202602555 Report a problem
    9/1/1999Sold$101,000$75/sqft
    Source: Public Record Report a problem

    Public tax history

    YearProperty taxesTax assessment
    2024$2,608 -8.7%$64,928 +13.4%
    2023$2,858 -9.1%$57,251 +11.9%
    2022$3,145 $51,172 +9.1%
    2021-- $46,921 +5.8%
    2020$3,539 -15.5%$44,358 +4.9%
    2019$4,190 +6.7%$42,278 +9.7%
    2018$3,928 +118%$38,525 +9.2%
    2017$1,802 $35,293 +1.9%
    2016$1,802 -49.5%$34,632
    2015$3,570 +7.9%$34,632 -9.1%
    2014$3,309 -32.1%$38,119 -21.1%
    2009$4,876 $48,322 +8%
    2007-- $44,735 +3.9%
    2006-- $43,055 +4.7%
    2005-- $41,103 -1.4%
    2004-- $41,690 +17.4%
    2003-- $35,519 +3.3%
    2001-- $34,371
    2000-- --
    1999-- --

    Find assessor info on the county website

    Neighborhood: 61114

    Nearby schools

    GreatSchools rating
    Schools provided by the listing agent
    • Elementary: Spring Creek Elementary
    • High: Guilford High
    • District: Rockford 205

    Source: NorthWest Illinois Alliance of REALTORS®. This data may not be complete. We recommend contacting the local school district to confirm school assignments for this home.

    Get a cash offer in 3 minutes
    Find out how much your home could sell for in as little as 3 minutes with a no-obligation cash offer.
    Estimated market value
    $277,500
    Get a cash offer in 3 minutes
    Find out how much your home could sell for in as little as 3 minutes with a no-obligation cash offer.
    Estimated market value
    $277,500