Skip main navigation
Sold for $300,000
  • $300,000

    3402 Prairie View Dr, Rockford, IL 61114

    3beds
    2,582sqft
    Single Family Residence
    Built in 1999
    0.45 Acres Lot
    $368,500 Zestimate®
    $116/sqft
    $2,965 Estimated rent

    Home value

    $368,500

    $350,000 - $387,000

    $2,965/mo

    Zestimate® history
    Loading
    Loading...

    Owner options

    List your home for rent

    $2,965/mo

    Rent Zestimate®

    Find your next renter with Zillow Rental Manager. Plus, with online applications, you can quickly screen prospective tenants – for free.

    Learn more

    $2,965/mo

    Rent Zestimate®

    Refinance and save

    $2,390/mo

    Est. payment

    Refinancing to a lower rate could help reduce your monthly payments and save thousands over the life of the loan.

    See today's rates

    $2,390/mo

    Est. payment

    Explore your selling options

    Work with a Zillow partner agent

    Leverage their expertise and Zillow's premium Showcase listings to get your home seen by more buyers.

    Get started

    List with your own agent

    Get your home in front of millions of buyers by listing it on Zillow.

    Learn how to do it

    Sell it yourself

    Take full control of how buyers see your home on Zillow by listing For Sale by Owner (FSBO).

    List your home

    What's special

    Amazing basketball courtUpdated bathroomsEgress windowProfessional landscapingFour-car drivewayExpansive granite islandVaulted ceilings
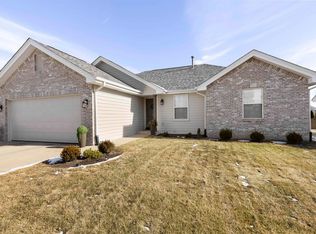
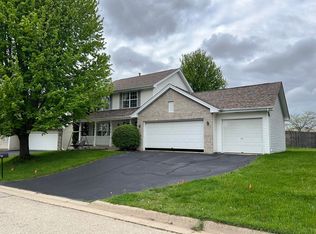
    Wonderful 2070 sq. ft. home on a quiet street with a neighborhood walking path, just minutes from grocery stores, restaurants, schools and I-90. Mature trees and professional landscaping give your double lot a serene sense of peace, there is also plenty of room for fun, on a great deck and amazing basketball court with a light for nighttime games. This well cared for 3 bedroom and 2.5 bath with a partially finished basement has an egress window to easily become a fourth bedroom. Updated bathrooms, and kitchen with stainless steel appliances and an expansive granite island that drops down into a dining table. A three-car garage with a four-car driveway gives you plenty of space for your family and friends. The great room will impress as well with vaulted ceilings and cozy wood burning fireplace, right off the kitchen. Make this sought-after dream home yours.

    Zillow last checked:

    Listing updated:

    Listed by:

    Holli Kearns 815-397-4040,

    Berkshire Hathaway Homeservices Crosby Starck Re

    Bought with:

    Tarina Frisella, 475188869

    Dickerson & Nieman

    Source: NorthWest Illinois Alliance of REALTORS®,MLS#: 202303745MLS Logo

    Facts & features

    Interior

    Bedrooms & bathrooms
    • Bedrooms: 3
    • Bathrooms: 3
    • Full bathrooms: 2
    • 1/2 bathrooms: 1
    Primary bedroom
    • Level: Upper
    • Area: 218.4
    • Dimensions: 15.6 x 14
    Bedroom 2
    • Level: Upper
    • Area: 130
    • Dimensions: 13 x 10
    Bedroom 3
    • Level: Upper
    • Area: 110
    • Dimensions: 11 x 10
    Dining room
    • Level: Main
    • Area: 64
    • Dimensions: 8 x 8
    Kitchen
    • Level: Main
    • Area: 234
    • Dimensions: 18 x 13
    Living room
    • Level: Main
    • Area: 204
    • Dimensions: 15 x 13.6
    Heating
    • Forced Air, Natural Gas
    Cooling
    • Central Air
    Appliances
    • Included: Disposal, Dishwasher, Microwave, Refrigerator, Stove/Cooktop, Water Softener, Gas Water Heater
    • Laundry: Main Level
    Features
    • L.L. Finished Space, Ceiling-Vaults/Cathedral, Granite Counters
    • Basement: Full,Sump Pump
    • Number of fireplaces: 1
    • Fireplace features: Gas
    Interior area
    • Total structure area: 2,582
    • Total interior livable area: 2,582 sqft
    • Finished area above ground: 2,070
    • Finished area below ground: 512

    Property

    Parking
    • Total spaces: 3
    • Parking features: Asphalt, Attached
    • Garage spaces: 3
    Features
    • Levels: Two
    • Stories: 2
    • Patio & porch: Deck
    • Has spa: Yes
    • Spa features: Private
    Lot
    • Size: 0.45 Acres
    • Dimensions: 113.32 x 128.49 x 160.77 x 110.89
    • Features: City/Town
    Details
    • Additional structures: Gazebo
    • Parcel number: 1211103008

    Construction

    Type & style
    • Home type: SingleFamily
    • Property subtype: Single Family Residence
    Materials
    • Vinyl
    • Roof: Shingle
    Condition
    • Year built: 1999

    Utilities & green energy

    • Electric: Circuit Breakers
    • Sewer: City/Community
    • Water: City/Community

    Community & neighborhood

    Security
    • Security features: Security System
    Location
    • Region: Rockford
    • Subdivision: IL

    HOA & financial

    HOA
    • Has HOA: Yes
    • HOA fee: $200 annually
    • Services included: Other

    Other

    Other facts
    • Ownership: Fee Simple

    Price history

    DateEventPrice
    9/15/2023Sold$300,000+9.1%$116/sqft
    Source: NorthWest Illinois Alliance of REALTORS® #202303745 Report a problem
    7/12/2023Pending sale$275,000$107/sqft
    Source: NorthWest Illinois Alliance of REALTORS® #202303745 Report a problem
    7/7/2023Listed for sale$275,000+148.9%$107/sqft
    Source: NorthWest Illinois Alliance of REALTORS® #202303745 Report a problem
    4/7/1999Sold$110,500$43/sqft
    Source: Public Record Report a problem

    Public tax history

    YearProperty taxesTax assessment
    2024$9,204 +5.1%$103,122 +14.2%
    2023$8,757 +9.2%$90,335 +18.5%
    2022$8,021 $76,203 +9.1%
    2021-- $69,872 +5.8%
    2020$7,722 +1.2%$66,054 +4.9%
    2019$7,630 +3.7%$62,957 +9.4%
    2018$7,358 +5.6%$57,566 +8.7%
    2017$6,970 $52,977 +1.9%
    2016$6,970 +0.3%$51,984
    2015$6,946 -1.2%$51,984 +0.8%
    2014$7,034 +2.6%$51,596 -29%
    2009$6,858 $72,669 +6.1%
    2007-- $68,523 +9%
    2006-- $62,860 +4.7%
    2005-- $60,010 +41%
    2004-- $42,556 +12.5%
    2003-- $37,825 +3.3%
    2001-- $36,602 +0.2%
    2000-- $36,543

    Find assessor info on the county website

    Neighborhood: 61114

    Nearby schools

    GreatSchools rating
    Schools provided by the listing agent
    • Elementary: Spring Creek Elementary
    • Middle: Eisenhower Middle
    • High: Guilford High
    • District: Rockford 205

    Source: NorthWest Illinois Alliance of REALTORS®. This data may not be complete. We recommend contacting the local school district to confirm school assignments for this home.

    Get a cash offer in 3 minutes
    Find out how much your home could sell for in as little as 3 minutes with a no-obligation cash offer.
    Estimated market value
    $368,500
    Get a cash offer in 3 minutes
    Find out how much your home could sell for in as little as 3 minutes with a no-obligation cash offer.
    Estimated market value
    $368,500