Skip main navigation
Sold for $325,000
  • $325,000

    3403 Prairie View Dr, Rockford, IL 61114

    3beds
    2,320sqft
    Single Family Residence
    Built in 1999
    6,969.6 Square Feet Lot
    $357,300 Zestimate®
    $140/sqft
    $2,823 Estimated rent

    Home value

    $357,300

    $314,000 - $407,000

    $2,823/mo

    Zestimate® history
    Loading
    Loading...

    Owner options

    List your home for rent

    $2,823/mo

    Rent Zestimate®

    Find your next renter with Zillow Rental Manager. Plus, with online applications, you can quickly screen prospective tenants – for free.

    Learn more

    $2,823/mo

    Rent Zestimate®

    Refinance and save

    $2,648/mo

    Est. payment

    Refinancing to a lower rate could help reduce your monthly payments and save thousands over the life of the loan.

    See today's rates

    $2,648/mo

    Est. payment

    Explore your selling options

    Work with a Zillow partner agent

    Leverage their expertise and Zillow's premium Showcase listings to get your home seen by more buyers.

    Get started

    List with your own agent

    Get your home in front of millions of buyers by listing it on Zillow.

    Learn how to do it

    Sell it yourself

    Take full control of how buyers see your home on Zillow by listing For Sale by Owner (FSBO).

    List your home

    What's special

    Gas fireplaceFully finished basementBonus roomLight and bright kitchenVaulted ceilingsQuartz countertopsRec room
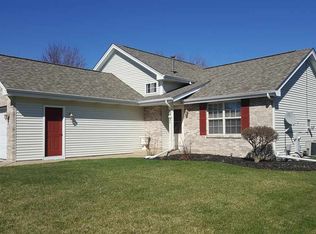
    This beautiful ranch home with 3 bedrooms and 3 full bathrooms has been upgraded with high-end finishes and attention to detail. Brand new Pergo Timbercraft flooring with 12mm thickness, which is the gold standard in laminate flooring throughout the main floor of the home. The light and bright kitchen features brand new 42' charcoal cabinets with gold handles and soft-close hinges, quartz countertops, brand new Samsung stainless steel appliances and tile backsplash (coming soon). Dining table space off the kitchen with sliding patio door leading out to concrete patio. The spacious living room has vaulted ceilings and a gas fireplace. The master bedroom has a walk-in closet and a private en-suite with a brand new vanity and toilet. The other hallway bathroom features a brand new vanity, smart mirror and toilet. Fully finished basement with a rec room, bonus room and full bathroom. Laundry is currently in the basement but there are hookups on the main floor. The exterior brick of the home has been tuckpointed and siding was replaced with Hardie Board siding. Furnace and water softener were replaced about 1.5 years ago, A/C and water heater 3 years old. Radon mitigation system already installed. Located in a quiet neighborhood but only minutes away from I-90, MercyHealth, shopping, Woodman's and restaurants.

    Zillow last checked:

    Listing updated:

    Listed by:

    Olga Kampmeier,

    Keller Williams Realty Signature

    Bought with:

    NON-NWIAR Member

    Northwest Illinois Alliance Of Realtors®

    Source: NorthWest Illinois Alliance of REALTORS®,MLS#: 202500382MLS Logo

    Facts & features

    Interior

    Bedrooms & bathrooms
    • Bedrooms: 3
    • Bathrooms: 3
    • Full bathrooms: 3
    • Main level bathrooms: 2
    • Main level bedrooms: 3
    Primary bedroom
    • Level: Main
    • Area: 163.75
    • Dimensions: 13.1 x 12.5
    Bedroom 2
    • Level: Main
    • Area: 112.21
    • Dimensions: 11.11 x 10.1
    Bedroom 3
    • Level: Main
    • Area: 92.15
    • Dimensions: 9.7 x 9.5
    Dining room
    • Level: Main
    • Area: 95.95
    • Dimensions: 10.1 x 9.5
    Kitchen
    • Level: Main
    • Area: 95.04
    • Dimensions: 9.9 x 9.6
    Living room
    • Level: Main
    • Area: 300.9
    • Dimensions: 17.7 x 17
    Heating
    • Forced Air
    Cooling
    • Central Air
    Appliances
    • Included: Dishwasher, Dryer, Refrigerator, Stove/Cooktop, Washer, Water Softener, Gas Water Heater
    • Laundry: Main Level
    Features
    • L.L. Finished Space, Walk-In Closet(s)
    • Windows: Window Treatments
    • Basement: Full,Finished
    • Number of fireplaces: 1
    • Fireplace features: Gas
    Interior area
    • Total structure area: 2,320
    • Total interior livable area: 2,320 sqft
    • Finished area above ground: 1,320
    • Finished area below ground: 1,000

    Property

    Parking
    • Total spaces: 2
    • Parking features: Attached
    • Garage spaces: 2
    Lot
    • Size: 6,969 sqft
    • Features: City/Town, Subdivided
    Details
    • Parcel number: 1211104008

    Construction

    Type & style
    • Home type: SingleFamily
    • Architectural style: Ranch
    • Property subtype: Single Family Residence
    Materials
    • Brick/Stone, Siding
    • Roof: Shingle
    Condition
    • Year built: 1999

    Utilities & green energy

    • Electric: Circuit Breakers
    • Sewer: City/Community
    • Water: City/Community

    Community & neighborhood

    Location
    • Region: Rockford
    • Subdivision: IL

    HOA & financial

    HOA
    • Has HOA: Yes
    • HOA fee: $275 annually
    • Services included: None

    Other

    Other facts
    • Price range: $325K - $325K
    • Ownership: Fee Simple

    Price history

    DateEventPrice
    3/24/2025Sold$325,000-1.5%$140/sqft
    Source: NorthWest Illinois Alliance of REALTORS® #202500382 Report a problem
    2/13/2025Pending sale$329,900$142/sqft
    Source: NorthWest Illinois Alliance of REALTORS® #202500382 Report a problem
    2/7/2025Price change$329,900-5.7%$142/sqft
    Source: NorthWest Illinois Alliance of REALTORS® #202500382 Report a problem
    1/28/2025Listed for sale$349,900+89.1%$151/sqft
    Source: NorthWest Illinois Alliance of REALTORS® #202500382 Report a problem
    9/2/2022Sold$185,000-5.4%$80/sqft
    Source: Public Record Report a problem
    8/24/2022Pending sale$195,500$84/sqft
    Source: MRED as distributed by MLS GRID #11479417 Report a problem
    8/9/2022Contingent$195,500$84/sqft
    Source: MRED as distributed by MLS GRID #11479417 Report a problem
    7/31/2022Listed for sale$195,500+56.4%$84/sqft
    Source: MRED as distributed by MLS GRID #11479417 Report a problem
    12/31/2014Sold$125,000-3.8%$54/sqft
    Source: Public Record Report a problem
    10/28/2014Price change$129,900-2.3%$56/sqft
    Source: Dickerson & Nieman #201405758 Report a problem
    9/27/2014Price change$133,000-2.6%$57/sqft
    Source: Dickerson & Nieman #201405758 Report a problem
    9/5/2014Listed for sale$136,500+37.2%$59/sqft
    Source: Dickerson & Nieman #201405758 Report a problem
    6/29/1999Sold$99,500$43/sqft
    Source: Public Record Report a problem

    Public tax history

    YearProperty taxesTax assessment
    2024$3,290 +6%$40,717 +13.4%
    2023$3,105 -47.4%$35,903 -37.7%
    2022$5,899 $57,631 +9.1%
    2021-- $52,843 +5.8%
    2020$5,652 +1.4%$49,956 +4.9%
    2019$5,575 +4.4%$47,613 +9.6%
    2018$5,341 +6.4%$43,429 +9%
    2017$5,020 $39,838 +1.9%
    2016$5,020 +0.4%$39,092
    2015$4,999 -1.2%$39,092 +0.5%
    2014$5,062 +1.4%$38,915 -21.1%
    2009$4,993 $49,330 +8%
    2007-- $45,668 +10.4%
    2006-- $41,357 +4.7%
    2005-- $39,482 +5.5%
    2004-- $37,417 +10.1%
    2003-- $33,987 +3.3%
    2001-- $32,889
    2000-- --

    Find assessor info on the county website

    Neighborhood: 61114

    Nearby schools

    GreatSchools rating
    Schools provided by the listing agent
    • Elementary: Spring Creek Elementary
    • Middle: Eisenhower Middle
    • High: Guilford High
    • District: Rockford 205

    Source: NorthWest Illinois Alliance of REALTORS®. This data may not be complete. We recommend contacting the local school district to confirm school assignments for this home.

    Get a cash offer in 3 minutes
    Find out how much your home could sell for in as little as 3 minutes with a no-obligation cash offer.
    Estimated market value
    $357,300
    Get a cash offer in 3 minutes
    Find out how much your home could sell for in as little as 3 minutes with a no-obligation cash offer.
    Estimated market value
    $357,300