Skip main navigation
Off market
  • $385,400

    3379 Bradbury Cir, Aurora, IL 60504

    3beds
    1,864sqft
    Townhouse
    Built in ----
    -- sqft lot
    $385,400 Zestimate®
    $207/sqft
    $2,856 Estimated rent

    Home value

    $385,400

    $366,000 - $405,000

    $2,856/mo

    Zestimate® history
    Loading
    Loading...

    Owner options

    List your home for rent

    $2,856/mo

    Rent Zestimate®

    Find your next renter with Zillow Rental Manager. Plus, with online applications, you can quickly screen prospective tenants – for free.

    Learn more

    $2,856/mo

    Rent Zestimate®

    Refinance and save

    $2,735/mo

    Est. payment

    Refinancing to a lower rate could help reduce your monthly payments and save thousands over the life of the loan.

    See today's rates

    $2,735/mo

    Est. payment

    Explore your selling options

    Work with a Zillow partner agent

    Leverage their expertise and Zillow's premium Showcase listings to get your home seen by more buyers.

    Get started

    List with your own agent

    Get your home in front of millions of buyers by listing it on Zillow.

    Learn how to do it

    Sell it yourself

    Take full control of how buyers see your home on Zillow by listing For Sale by Owner (FSBO).

    List your home

    What's special

    New faucetSeparate tub and shower

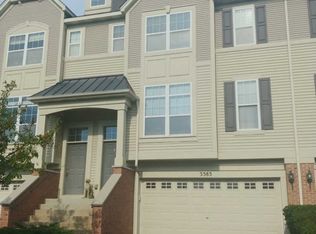
    Beautiful end unit townhome available in Yorkshire Square! This 3 bedroom 2-1/2 bath unit is the one you have been waiting for! Ready for immediate move in! Open layout on the main floor with a generous size living room and dining room area with plenty of windows for natural light. Kitchen with amble counter space and cabinets and pantry and a new faucet! The kitchen has a breakfast area that overlooks the back and large private deck which walks down to the backyard. The 2nd floor features 3 bedrooms! The primary bedroom includes a walk in closet with a full bathroom suite featuring double sinks (new), separate tub and shower. Laundry is in the lower level. The 2 car garage includes plenty of extra storage space! Newer items include a garage door (2018) water heater (2018) and carpeting (2019) And check out this location! This home is close to I88, the Metra train, the Fox Valley Mall and many retail shops and restaurants and this desired community has parks & walking trails as well. Indian Prairie School District 204! Beautiful end unit townhome available in Yorkshire Square! This 3 bedroom 2-1/2 bath unit is the one you have been waiting for! Ready for immediate move in! Open layout on the main floor with a generous size living room and dining room area with plenty of windows for natural light. Kitchen with amble counter space and cabinets and pantry and a new faucet! The kitchen has a breakfast area that overlooks the back and large private deck which walks down to the backyard. The 2nd floor features 3 bedrooms! The primary bedroom includes a walk in closet with a full bathroom suite featuring double sinks (new), separate tub and shower. Laundry is in the lower level. The 2 car garage includes plenty of extra storage space! Newer items include a garage door (2018) water heater (2018) and carpeting (2019) And check out this location! This home is close to I88, the Metra train, the Fox Valley Mall and many retail shops and restaurants and this desired community has parks & walking trails as well. Indian Prairie School District 204!

    This property is off market, which means it's not currently listed for sale or rent on Zillow. This may be different from what's available on other websites or public sources.

    Zillow last checked:

    Listing updated:

    Source: Zillow Rentals

    Facts & features

    Interior

    Bedrooms & bathrooms
    • Bedrooms: 3
    • Bathrooms: 3
    • Full bathrooms: 3
    Heating
    • Forced Air
    Cooling
    • Central Air
    Appliances
    • Included: Dishwasher, Dryer, Freezer, Microwave, Oven, Refrigerator, Washer
    • Laundry: In Unit
    Features
    • Walk In Closet
    • Flooring: Carpet, Hardwood
    Interior area
    • Total interior livable area: 1,864 sqft

    Property

    Parking
    • Parking features: Attached
    • Has attached garage: Yes
    • Details: Contact manager
    Features
    • Exterior features: Heating system: Forced Air, Walk In Closet
    Details
    • Parcel number: 0720208055

    Construction

    Type & style
    • Home type: Townhouse
    • Property subtype: Townhouse

    Community & HOA

    Community
    • Deposit fee: $3,000
    Location
    • Region: Aurora

    Financial & listing details

    • Price per square foot: $207/sqft
    • Tax assessed value: $109,432
    • Annual tax amount: $8,321
    • Date on market: 6/11/2026
    • Date available: 07/01/2026
    • Lease term: 1 Year

    Price history

    DateEventPrice
    6/17/2026Listing removed$3,000$2/sqft
    Source: Zillow Rentals Report a problem
    6/11/2026Listed for rent$3,000+3.4%$2/sqft
    Source: Zillow Rentals Report a problem
    3/19/2026Listing removed$2,900$2/sqft
    Source: Zillow Rentals Report a problem
    1/19/2026Listed for rent$2,900+52.6%$2/sqft
    Source: Zillow Rentals Report a problem
    12/22/2021Sold$301,000-2.6%$161/sqft
    Source: MRED as distributed by MLS GRID #11263639 Report a problem
    11/20/2021Pending sale$309,000$166/sqft
    Source: RE/MAX International #11263639 Report a problem
    11/20/2021Contingent$309,000$166/sqft
    Source: MRED as distributed by MLS GRID #11263639 Report a problem
    11/5/2021Listed for sale$309,000+22.1%$166/sqft
    Source: MRED as distributed by MLS GRID #11263639 Report a problem
    6/11/2019Listing removed$1,900$1/sqft
    Source: Charles Rutenberg Realty Report a problem
    5/21/2019Price change$1,900-2.6%$1/sqft
    Source: Charles Rutenberg Realty Report a problem
    5/12/2019Listed for rent$1,950+34.5%$1/sqft
    Source: Charles Rutenberg Realty Report a problem
    3/24/2011Listing removed$1,450$1/sqft
    Source: RE/MAX of Naperville/Enterprises #07734936 Report a problem
    3/19/2011Price change$1,450-6.5%$1/sqft
    Source: RE/MAX of Naperville/Enterprises #07734936 Report a problem
    2/20/2011Listed for rent$1,550$1/sqft
    Source: RE/MAX of Naperville/Enterprises #07734936 Report a problem
    11/13/2006Sold$253,000$136/sqft
    Source: Public Record Report a problem

    Public tax history

    YearProperty taxesTax assessment
    2024$8,321 +4.1%$109,432 +11.3%
    2023$7,991 +8.9%$98,330 +12.3%
    2022$7,340 +2.5%$87,530 +3.7%
    2021$7,161 -1.2%$84,410
    2020$7,248 +3.4%$84,410 +5.1%
    2019$7,013 +9.4%$80,280 +10.6%
    2018$6,411 +1.5%$72,580 +3.5%
    2017$6,318 +1.5%$70,120 +4.2%
    2016$6,222 +0.7%$67,290 +5.3%
    2015$6,180 +9.1%$63,890 +12.4%
    2014$5,665 +1.1%$56,860 -0.7%
    2013$5,604 -14.3%$57,250 -18.7%
    2012$6,538 +2.9%$70,400 -6.4%
    2011$6,353 -0.1%$75,240 -5.8%
    2010$6,359 +3.3%$79,840 -4%
    2009$6,154 +3.4%$83,160 +1.8%
    2008$5,951 +4.6%$81,680 +5.8%
    2007$5,687 $77,200
    Find assessor info on the county website

    Neighborhood: 60504

    Nearby schools

    GreatSchools rating
    Get a cash offer in 3 minutes
    Find out how much your home could sell for in as little as 3 minutes with a no-obligation cash offer.
    Estimated market value
    $385,400
    Get a cash offer in 3 minutes
    Find out how much your home could sell for in as little as 3 minutes with a no-obligation cash offer.
    Estimated market value
    $385,400