Skip main navigation
Closed
  • $295,000

    3379 E Sundew Dr, Rolling Prairie, IN 46371

    3beds
    1,409sqft
    Single Family Residence
    Built in 2003
    0.5 Acres Lot
    $324,800 Zestimate®
    $209/sqft
    $1,863 Estimated rent

    Home value

    $324,800

    $309,000 - $341,000

    $1,863/mo

    Zestimate® history
    Loading
    Loading...

    Owner options

    List your home for rent

    $1,863/mo

    Rent Zestimate®

    Find your next renter with Zillow Rental Manager. Plus, with online applications, you can quickly screen prospective tenants – for free.

    Learn more

    $1,863/mo

    Rent Zestimate®

    Refinance and save

    $1,786/mo

    Est. payment

    Refinancing to a lower rate could help reduce your monthly payments and save thousands over the life of the loan.

    See today's rates

    $1,786/mo

    Est. payment

    Explore your selling options

    Work with a Zillow partner agent

    Leverage their expertise and Zillow's premium Showcase listings to get your home seen by more buyers.

    Get started

    List with your own agent

    Get your home in front of millions of buyers by listing it on Zillow.

    Learn how to do it

    Sell it yourself

    Take full control of how buyers see your home on Zillow by listing For Sale by Owner (FSBO).

    List your home

    What's special

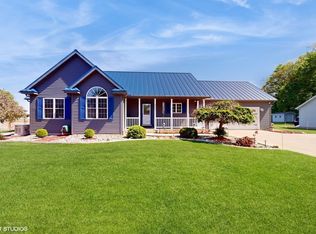
    Highly sought-after neighborhood! This beautiful real estate property boasts a harmonious combination of comfort and elegance with its main level living design. With 3 bedrooms and 2 bathrooms, imagine starting your day in the bright and airy primary suite, complete with two closets and a spacious bathroom. The kitchen is fully equipped with ample countertop space and storage. Step into the inviting living space with its high ceilings and cozy fireplace, setting the ideal atmosphere for both relaxation and entertainment. The large unfinished basement provides endless possibilities for customization, allowing you to make it your own. Outside, you'll find a private fenced yard and a spacious 2-car garage. This is the home you've been dreaming of - it's time to make it yours and start living the lifestyle you've always wanted! UPDATES include: Flooring throughout is 1 year oldRoof, siding, and gutters are 5 years old

    Zillow last checked:

    Listing updated:

    Listed by:

    Stacey Matthys,

    Brokerworks Group 219-786-7000

    Bought with:

    Zachary Sliwa, RB15001118

    The Lyons Group Real Estate

    Source: NIRA as distributed by MLS GRID,MLS#: 808809MLS Logo

    Facts & features

    Interior

    Bedrooms & bathrooms
    • Bedrooms: 3
    • Bathrooms: 2
    • Full bathrooms: 2
    Rooms
    • Room types: Bedroom 2, Primary Bedroom, Living Room, Laundry, Kitchen, Dining Room, Bedroom 3
    Primary bedroom
    • Area: 201.6
    • Dimensions: 16.8 x 12.0
    Bedroom 2
    • Area: 144.72
    • Dimensions: 13.4 x 10.8
    Bedroom 3
    • Area: 129.8
    • Dimensions: 11.8 x 11.0
    Dining room
    • Area: 186.44
    • Dimensions: 11.8 x 15.8
    Kitchen
    • Area: 156.4
    • Dimensions: 17.0 x 9.2
    Laundry
    • Area: 46.8
    • Dimensions: 7.8 x 6.0
    Living room
    • Area: 270
    • Dimensions: 15.0 x 18.0
    Heating
    • Forced Air, Natural Gas
    Appliances
    • Included: Dishwasher, Other, Water Softener Owned, Washer, Refrigerator, Range Hood, Dryer
    • Laundry: Main Level
    Features
    • Vaulted Ceiling(s)
    • Basement: Full,Unfinished
    • Number of fireplaces: 1
    • Fireplace features: Insert, Living Room
    Interior area
    • Total structure area: 1,409
    • Total interior livable area: 1,409 sqft
    • Finished area above ground: 1,409

    Property

    Parking
    • Total spaces: 2
    • Parking features: Attached
    • Attached garage spaces: 2
    Features
    • Levels: One
    • Patio & porch: Covered, Front Porch
    • Exterior features: Other
    • Has view: Yes
    • View description: Other
    Lot
    • Size: 0.5 Acres
    • Dimensions: 100 x 200
    • Features: Back Yard, Landscaped
    Details
    • Parcel number: 460722100074.000052

    Construction

    Type & style
    • Home type: SingleFamily
    • Architectural style: Ranch
    • Property subtype: Single Family Residence
    Condition
    • New construction: No
    • Year built: 2003

    Utilities & green energy

    • Sewer: Septic Tank
    • Water: Well

    Community & HOA

    Community
    • Subdivision: Sandridge Sd
    HOA
    • Has HOA: No
    Location
    • Region: Rolling Prairie

    Financial & listing details

    • Price per square foot: $209/sqft
    • Tax assessed value: $222,400
    • Annual tax amount: $2,253
    • Date on market: 8/20/2024
    • Listing agreement: Exclusive Right To Sell
    • Listing terms: Cash,Conventional

    Price history

    DateEventPrice
    10/9/2024Sold$295,000-1.7%$209/sqft
    Source: NIRA as distributed by MLS GRID #808809 Report a problem
    9/1/2024Contingent$299,999$213/sqft
    Source: NIRA as distributed by MLS GRID #808809 Report a problem
    8/28/2024Price change$299,999-3.2%$213/sqft
    Source: NIRA as distributed by MLS GRID #808809 Report a problem
    8/20/2024Listed for sale$310,000+106.7%$220/sqft
    Source: NIRA as distributed by MLS GRID #808809 Report a problem
    7/18/2003Sold$149,972$106/sqft
    Source: NIRA as distributed by MLS GRID #89631 Report a problem

    Public tax history

    YearProperty taxesTax assessment
    2025$2,309 +2.5%$255,600 +12%
    2024$2,253 +13.4%$228,200 +2.6%
    2023$1,987 +3.4%$222,400 +14.8%
    2022$1,921 -0.3%$193,800 +7.7%
    2021$1,927 +12.4%$179,900
    2020$1,715 +10.3%$179,900 +11.3%
    2019$1,554 -3.4%$161,600 +4%
    2018$1,610 -5.7%$155,400 -1.8%
    2017$1,706 +13.5%$158,200 +0.8%
    2016$1,503 +6.8%$156,900 +2.9%
    2014$1,407 +25.4%$152,500 +4.2%
    2013$1,122 $146,400 -0.5%
    2010-- $147,200
    Find assessor info on the county website

    Neighborhood: 46371

    Nearby schools

    GreatSchools rating
    Get pre-qualified for a loan
    At Zillow Home Loans, we can pre-qualify you in as little as 5 minutes with no impact to your credit score.

    An equal housing lender. NMLS #10287.