Skip main navigation
Closed
  • $394,900

    3392 E Sundew Dr, Rolling Prairie, IN 46371

    4beds
    2,659sqft
    Single Family Residence
    Built in 2004
    0.56 Acres Lot
    $417,900 Zestimate®
    $--/sqft
    $2,721 Estimated rent

    Home value

    $417,900

    $376,000 - $468,000

    $2,721/mo

    Zestimate® history
    Loading
    Loading...

    Owner options

    List your home for rent

    $2,721/mo

    Rent Zestimate®

    Find your next renter with Zillow Rental Manager. Plus, with online applications, you can quickly screen prospective tenants – for free.

    Learn more

    $2,721/mo

    Rent Zestimate®

    Refinance and save

    $2,390/mo

    Est. payment

    Refinancing to a lower rate could help reduce your monthly payments and save thousands over the life of the loan.

    See today's rates

    $2,390/mo

    Est. payment

    Explore your selling options

    Work with a Zillow partner agent

    Leverage their expertise and Zillow's premium Showcase listings to get your home seen by more buyers.

    Get started

    List with your own agent

    Get your home in front of millions of buyers by listing it on Zillow.

    Learn how to do it

    Sell it yourself

    Take full control of how buyers see your home on Zillow by listing For Sale by Owner (FSBO).

    List your home

    What's special

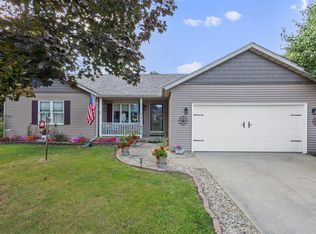
    A MUST SEE! MOVE IN READY AND SO MUCH TO OFFER WITH A HOME GYM AND OFFICE SPACE AT A GREAT PRICE! This meticulously maintained 4-bedroom, 2.5-bathroom ranch-style home with a full finished basement is a true gem in the heart of Rolling Prairie. This residence offers an unparalleled living experience without the constraints of HOA or covenants. As you enter the property, you'll immediately notice the meticulous attention to detail and numerous upgrades that set this home apart from the rest. The primary bedroom features a spacious walk-in closet and en-suite bathroom complete with a dual vanity, shower, and indulgent whirlpool tub. Two additional main floor bedrooms are complemented by an updated full bathroom, ensuring comfort and convenience for all occupants. The newly finished basement, completed in 2020, offers even more space for living and entertaining. A spacious recreation room featuring a standalone bar and an 82" LG TV that stay with the home. Additionally, the basement includes a fourth bedroom, a versatile game room or office space, a gym area, and a convenient half bathroom. Updates included are as follows. In 2019 a New Metal Roof, Professional Painting of Interior and Exterior, installed a New Garage Door Opener, Ceramic Tile in the Main Bathroom and Kitchen, Vinyl Floor in Living and Bedrooms, Appliances, Garage Sink, and added the Basement Bathroom. In 2020 Ceramic Tile installed in the Primary Bath, Backsplash in Kitchen, Finished the Basement, New Windows in Primary Bathroom and Second Bedroom, 14x16 shed, and Gazebo. In 2021, added a New Garage Door, Water Softener, Whole House Generac Generator ensuring peach of mind during power outages, Kitchen Sink and Disposal, Furnace, Central AC, and Spalding NBA Basketball Hoop System. In 2022 Electric Water Heater, Custom Made Polycarbonate Window Well Cover, Whole House Water Filtration System, New Tank for Well, & Powered Anode Rod for Water Heater! BRING AN OFFER!

    Zillow last checked:

    Listing updated:

    Listed by:

    Heather N Alexander Cell:219-393-0645,

    @properties | Christie's International Real Estate

    Bought with:

    SB NonMember

    NonMember SB

    Source: IRMLS,MLS#: 202418561MLS Logo

    Facts & features

    Interior

    Bedrooms & bathrooms
    • Bedrooms: 4
    • Bathrooms: 3
    • Full bathrooms: 2
    • 1/2 bathrooms: 1
    • Main level bedrooms: 3
    Bedroom 1
    • Level: Main
    Bedroom 2
    • Level: Main
    Dining room
    • Level: Main
    • Area: 154
    • Dimensions: 14 x 11
    Family room
    • Level: Basement
    • Area: 350
    • Dimensions: 25 x 14
    Kitchen
    • Level: Main
    • Area: 130
    • Dimensions: 13 x 10
    Living room
    • Level: Main
    • Area: 252
    • Dimensions: 18 x 14
    Heating
    • Natural Gas, Forced Air
    Cooling
    • Central Air
    Appliances
    • Included: Disposal, Dishwasher, Microwave, Refrigerator, Washer, Dryer-Electric, Gas Range, Trash Compactor, Water Filtration System, Electric Water Heater, Water Softener Owned
    • Laundry: Sink, Main Level
    Features
    • 1st Bdrm En Suite, Bar, Cathedral Ceiling(s), Ceiling Fan(s), Walk-In Closet(s), Laminate Counters, Stone Counters, Entrance Foyer, Kitchen Island, Double Vanity, Stand Up Shower, Tub and Separate Shower, Tub/Shower Combination, Main Level Bedroom Suite, Bidet, Formal Dining Room, Great Room
    • Flooring: Tile, Vinyl
    • Doors: Six Panel Doors
    • Basement: Full,Finished
    • Has fireplace: No
    • Fireplace features: None
    Interior area
    • Total structure area: 2,802
    • Total interior livable area: 2,659 sqft
    • Finished area above ground: 1,401
    • Finished area below ground: 1,258

    Property

    Parking
    • Total spaces: 2.5
    • Parking features: Attached, Garage Door Opener, Concrete
    • Attached garage spaces: 2.5
    • Has uncovered spaces: Yes
    Features
    • Levels: One
    • Stories: 1
    • Patio & porch: Deck, Porch Covered
    • Exterior features: Irrigation System, Basketball Goal
    • Fencing: Full,Vinyl
    Lot
    • Size: 0.56 Acres
    • Dimensions: 105 x 232
    • Features: Level, Landscaped
    Details
    • Additional structures: Shed, Gazebo
    • Parcel number: 460722100073.000052
    • Other equipment: Generator-Whole House

    Construction

    Type & style
    • Home type: SingleFamily
    • Architectural style: Ranch
    • Property subtype: Single Family Residence
    Materials
    • Vinyl Siding
    • Roof: Metal
    Condition
    • New construction: No
    • Year built: 2004

    Utilities & green energy

    • Electric: NIPSCO
    • Gas: NIPSCO
    • Sewer: Septic Tank
    • Water: Well
    • Utilities for property: Cable Available

    Community & neighborhood

    Security
    • Security features: Carbon Monoxide Detector(s), Smoke Detector(s), Closed Circuit Camera(s)
    Community
    • Community features: None
    Location
    • Region: Rolling Prairie
    • Subdivision: Sandridge

    Other

    Other facts
    • Listing terms: Cash,Conventional,FHA,VA Loan

    Price history

    DateEventPrice
    10/28/2024Sold$394,900
    Source: IRMLS #202418561 Report a problem
    10/6/2024Pending sale$394,900
    Source: IRMLS #202418561 Report a problem
    9/26/2024Price change$394,900-3.7%$149/sqft
    Source: NIRA as distributed by MLS GRID #803614 Report a problem
    8/28/2024Listed for sale$409,900$154/sqft
    Source: NIRA as distributed by MLS GRID #803614 Report a problem
    8/18/2024Pending sale$409,900
    Source: IRMLS #202418561 Report a problem
    8/18/2024Contingent$409,900$154/sqft
    Source: NIRA as distributed by MLS GRID #803614 Report a problem
    8/16/2024Price change$409,900-3.5%$154/sqft
    Source: NIRA as distributed by MLS GRID #803614 Report a problem
    8/8/2024Listed for sale$424,900$160/sqft
    Source: NIRA as distributed by MLS GRID #803614 Report a problem
    7/30/2024Pending sale$424,900
    Source: IRMLS #202418561 Report a problem
    6/13/2024Price change$424,900-2.3%
    Source: IRMLS #202418561 Report a problem
    5/14/2024Listed for sale$435,000+182.7%$164/sqft
    Source: NIRA as distributed by MLS GRID #803614 Report a problem
    3/25/2005Sold$153,900$58/sqft
    Source: NIRA as distributed by MLS GRID #105028 Report a problem

    Public tax history

    YearProperty taxesTax assessment
    2025$2,378 +3.9%$319,400 +36.7%
    2024$2,290 +8.5%$233,600 +3.7%
    2023$2,110 +7.4%$225,300 +13.7%
    2022$1,965 -1.4%$198,100 +8%
    2021$1,992 +7%$183,500 -1%
    2020$1,861 -32.1%$185,400 +6.9%
    2019$2,742 +50.7%$173,500 +2.7%
    2018$1,819 -1.9%$168,900 -1.2%
    2017$1,855 +16.2%$170,900 +2.6%
    2016$1,597 +7.1%$166,500 +4.5%
    2014$1,491 +25.1%$159,300 +4%
    2013$1,192 $153,100 -1%
    2010-- $154,700 -2.9%
    2006$2,847 $159,300

    Find assessor info on the county website

    Neighborhood: 46371

    Nearby schools

    GreatSchools rating
    Schools provided by the listing agent
    • Elementary: Rolling Prairie
    • Middle: New Prairie
    • High: New Prairie
    • District: New Prairie United School Corp.

    Source: IRMLS. This data may not be complete. We recommend contacting the local school district to confirm school assignments for this home.

    Get pre-qualified for a loan
    At Zillow Home Loans, we can pre-qualify you in as little as 5 minutes with no impact to your credit score.

    An equal housing lender. NMLS #10287.