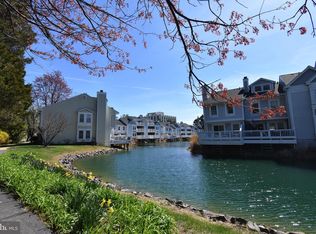
Enter into an open-concept living space that instantly feels like home: tastefully updated with fresh paint, new Luxury Vinyl Plank floors (no carpet), new cordless window blinds on all the windows; it is truly move-in ready. A sleek fireplace anchors the living room while lush green views from the large patio doors create a rare sense of privacy, giving this home the feel of a secluded retreat in the middle of it all. This low-maintenance unit has a beautifully renovated kitchen featuring bright white quartz countertops, striking cabinetry, and an entertainer-friendly peninsula that invites conversation while you cook. The large primary suite offers plenty of space for a king bed, with an updated en-suite bathroom, and a fabulous walk-in closet...no need to compromise clothing storage in this home! The second bedroom easily fits a queen bed and sits just across from a recently-renovated second bathroom. A versatile bonus room/office offers the opportunity to easily create a to-code third bedroom by simply adding a door—adding immediate equity for savvy buyers. This one-level end-unit home backs to wooded scenery while still allowing the sunlight to filter through, making this home one of the most private and light-filled first floor units in the community. Step out onto the private patio and imagine string lights overhead, hosting friends and family for summer BBQs, and a peaceful wooded backdrop that feels miles away from city life. The patio additionally features a generous outdoor storage closet, perfect for all of your tools or bigger items that you’d like out of sight but within easy access. Enjoy one-level living with no stairs inside the unit, while only a couple exterior steps are required to access the front door. A personal assigned parking space is conveniently close to the unit, and there are ample guest spaces available, making everyday errands and entertaining effortless. Water’s Edge delivers resort-style amenities including a picturesque lake with scenic walking paths, a fabulous community pool situated in the middle of the lake, grills, tiki bar, cozy firepit, tennis courts, and stunning seasonal foliage that feels straight out of a magazine and is perfect for creating instagrammable moments. Dog lovers will appreciate two fenced dog parks about 25 steps away from the front door; one hard-surface option perfect for rainy days, and one wooded area for regular playtime (max two dogs per unit that total 105 pounds in combined weight). Water’s Edge also includes all utilities (except electricity & internet) in the condo fees, with 3x per week trash pickup and weekly recycling. The responsive and proactive condo association has almost finished replacing all building roofs across the complex, giving you peace of mind for years to come. Perfectly positioned under 10 miles to Washington, DC, with easy access to Route 50, just 7 miles to Tysons Corner, and 7 miles to Old Town Alexandria. Enjoy everyday convenience with shopping, dining, and entertainment at Bailey’s Crossroads only 1 mile away. Come for the home—stay for the amazing community and the peaceful oasis you’ll never want to leave.
Sold for $386,500
$386,500
3379 Lakeside View Dr, Falls Church, VA 22041
2beds
1,064sqft
Condominium
Built in 1985
-- sqft lot
$390,500 Zestimate®
$363/sqft
$2,671 Estimated rent
Home value
$390,500
$367,000 - $418,000
$2,671/mo
Zestimate® history
Owner options
List your home for rent
$2,671/mo
Rent Zestimate®
Find your next renter with Zillow Rental Manager. Plus, with online applications, you can quickly screen prospective tenants – for free.
$2,671/mo
Rent Zestimate®
Refinance and save
$2,395/mo
Est. payment
Refinancing to a lower rate could help reduce your monthly payments and save thousands over the life of the loan.
$2,395/mo
Est. payment
Explore your selling options
Work with a Zillow partner agent
Leverage their expertise and Zillow's premium Showcase listings to get your home seen by more buyers.
Get startedList with your own agent
Get your home in front of millions of buyers by listing it on Zillow.
Learn how to do itSell it yourself
Take full control of how buyers see your home on Zillow by listing For Sale by Owner (FSBO).
List your homeWhat's special
Private patioUpdated en-suite bathroomOpen-concept living spaceBright white quartz countertopsBacks to wooded sceneryStunning seasonal foliageBeautifully renovated kitchen
Zillow last checked:
Listing updated:
Listed by:
Lexie De Stefano 650-380-3038,
Keller Williams Realty
Bought with:
Jenny Partington, 0225254192
Taylor Properties
Source: Bright MLS,MLS#: VAFX2283320
Facts & features
Interior
Bedrooms & bathrooms
- Bedrooms: 2
- Bathrooms: 2
- Full bathrooms: 2
- Main level bathrooms: 2
- Main level bedrooms: 2
Heating
- Central, Electric
Cooling
- Central Air, Electric
Appliances
- Included: Microwave, Oven, Dishwasher, Dryer, Washer, Electric Water Heater
- Laundry: Dryer In Unit, Washer In Unit, In Unit
Features
- Bathroom - Tub Shower, Bathroom - Walk-In Shower, Built-in Features, Dining Area, Entry Level Bedroom, Family Room Off Kitchen, Open Floorplan, Primary Bath(s), Upgraded Countertops, Walk-In Closet(s)
- Windows: Window Treatments
- Has basement: No
- Number of fireplaces: 1
- Common walls with other units/homes: 2+ Common Walls
Interior area
- Total structure area: 1,064
- Total interior livable area: 1,064 sqft
- Finished area above ground: 1,064
Property
Parking
- Total spaces: 1
- Parking features: Parking Lot
Accessibility
- Accessibility features: Accessible Doors, 2+ Access Exits, No Stairs
Features
- Levels: One
- Stories: 1
- Pool features: Community
- Has view: Yes
- View description: Courtyard, Trees/Woods
- Waterfront features: Lake
Details
- Additional structures: Above Grade
- Parcel number: 0612 40190003
- Zoning: R-12
- Special conditions: Standard
Construction
Type & style
- Home type: Condo
- Architectural style: Contemporary
- Property subtype: Condominium
- Attached to another structure: Yes
Materials
- Aluminum Siding
- Roof: Asphalt
Condition
- Excellent
- New construction: No
- Year built: 1985
- Major remodel year: 2025
Utilities & green energy
- Sewer: Public Sewer
- Water: Public
Community & HOA
Community
- Condo and coop fee: $735 monthly
- Subdivision: None Available
HOA
- Has HOA: No
- Amenities included: Bar/Lounge, Dog Park, Jogging Path, Lake, Pool, Reserved/Assigned Parking, Tennis Court(s)
- Services included: Common Area Maintenance, Maintenance Structure, Lawn Care Front, Lawn Care Rear, Maintenance Grounds, Management, Pest Control, Pool(s), Recreation Facility, Reserve Funds, Road Maintenance, Snow Removal, Trash, Water
- HOA name: Kpa Management
Location
- Region: Falls Church
Financial & listing details
- Price per square foot: $363/sqft
- Tax assessed value: $379,100
- Annual tax amount: $4,383
- Date on market: 1/7/2026
- Listing agreement: Exclusive Agency
- Listing terms: Negotiable
- Inclusions: Window Cushions
- Exclusions: All Furniture
- Ownership: Condominium
Price history
| Date | Event | Price |
|---|---|---|
| 1/29/2026 | Sold | $386,500+0.4%$363/sqft |
Source:  Bright MLS #VAFX2283320 Report a problem Bright MLS #VAFX2283320 Report a problem | ||
| 1/9/2026 | Pending sale | $384,995$362/sqft |
Source: Bright MLS #VAFX2283320 Report a problem | ||
| 1/7/2026 | Listed for sale | $384,995+79.1%$362/sqft |
Source: Bright MLS #VAFX2283320 Report a problem | ||
| 12/19/2002 | Sold | $215,000$202/sqft |
Source: Public Record Report a problem | ||
Public tax history
| Year | Property taxes | Tax assessment |
|---|---|---|
| 2025 | $4,382 +9.8% | $379,100 +10% |
| 2024 | $3,993 +2.7% | $344,640 |
| 2023 | $3,889 -3.3% | $344,640 -2% |
| 2022 | $4,021 | $351,670 +4% |
| 2021 | -- | $338,140 +4% |
| 2020 | $3,848 +5.4% | $325,130 +5.4% |
| 2019 | $3,652 | $308,570 |
| 2018 | $3,652 +1.9% | $308,570 |
| 2017 | $3,583 +0.2% | $308,570 |
| 2016 | $3,575 +9% | $308,570 +5% |
| 2015 | $3,280 +0.2% | $293,880 |
| 2014 | $3,272 | $293,880 +7.9% |
| 2013 | -- | $272,410 -5.1% |
| 2012 | -- | $286,900 +4% |
| 2011 | -- | $275,870 +4% |
| 2010 | -- | $265,260 -9% |
| 2009 | -- | $291,490 -6% |
| 2008 | -- | $310,100 -3.8% |
| 2007 | -- | $322,420 +89.9% |
| 2003 | -- | $169,785 +22% |
| 2002 | -- | $139,170 +19% |
| 2001 | -- | $116,950 |
Find assessor info on the county website
Neighborhood: Seven Corners
Nearby homes
- $375,0002 bd2 ba1k sqft3375 Lakeside View Dr #19-1, Falls Church, VA 22041For Sale
- $541,1003 bd2 ba1.4k sqft3377 Lakeside View Dr, Falls Church, VA 22041Off Market
- $506,9003 bd2 ba1.4k sqft3381 Lakeside View Dr, Falls Church, VA 22041Off Market
- $399,3002 bd2 ba1k sqft3375 Lakeside View Dr #19-1, Falls Church, VA 22041Off Market
- $520,0002 bd3 ba1k sqft3385 Lakeside View Dr #202, Falls Church, VA 22041Sold
- $385,0002 bd2 ba1k sqft3391 Lakeside View Dr #20-5, Falls Church, VA 22041Sold
- $524,0002 bd3 ba1k sqft3383 Lakeside View Dr #20-1, Falls Church, VA 22041Off Market
- $410,6592 bd3 ba1k sqft3385 Lakeside View Dr #20-2, Falls Church, VA 22041Sold
Nearby schools
GreatSchools rating
- 2/10Glen Forest Elementary SchoolGrades: PK-5Distance: 0.7 mi
- 2/10Glasgow Middle SchoolGrades: 6-8Distance: 1.4 mi
- 2/10Justice High SchoolGrades: 9-12Distance: 0.5 mi
Schools provided by the listing agent
- District: Fairfax County Public Schools
Source: Bright MLS. This data may not be complete. We recommend contacting the local school district to confirm school assignments for this home.
Get a cash offer in 3 minutes
Find out how much your home could sell for in as little as 3 minutes with a no-obligation cash offer.
Estimated market value
$390,500
Get a cash offer in 3 minutes
Find out how much your home could sell for in as little as 3 minutes with a no-obligation cash offer.
Estimated market value
$390,500
- Virginia
- Fairfax County
- Falls Church
- 22041
- Seven Corners
- 3379 Lakeside View Dr
Nearby cities
Nearby neighborhoods
Nearby zip codes
Other Falls Church Topics
