This beautifully designed 3 bedroom, 2 bath home checks all the boxes and then some. Whether you're hosting friends or just enjoying a quiet night in, this place was made for living well. Step inside and you're immediately greeted by an open floor plan that feels bright, airy, and welcoming. LVP flooring runs through all the common areas, and overhead, wood beam accents give the ceilings a warm, custom feel. When the evenings cool down, cozy up to the electric fireplace for the perfect end to your day. The kitchen is a showstopper. Quartz countertops, painted cabinetry, and an island with a breakfast bar make it ideal for casual mornings or entertaining guests. The eat-in dining area has its own personality too, with a shiplap accent wall and a large window that frames your backyard beautifully. Ready to retreat? The spacious primary bedroom features tray ceilings and a seriously impressive ensuite with double sinks, a makeup vanity, soaking tub, tiled walk in shower, and a large closet. It's your own little sanctuary. Out back, the fun continues. A covered patio keeps you shaded, and the built in patio bar makes weekend hangouts something to look forward to all week long. And the location? Hard to beat. You're walking distance to Wylie East schools, Kirby Lake, and baseball fields, plus easy access to shopping and dining whenever you need it. Come see it for yourself!
Sold
Price Unknown
338 Bella Way, Abilene, TX 79602
3beds
1,531sqft
Single Family Residence
Built in 2020
6,926 Square Feet Lot
$332,600 Zestimate®
$--/sqft
$2,772 Estimated rent
Home value
$332,600
$309,000 - $359,000
$2,772/mo
Zestimate® history
Owner options
List your home for rent
$2,772/mo
Rent Zestimate®
Find your next renter with Zillow Rental Manager. Plus, with online applications, you can quickly screen prospective tenants – for free.
$2,772/mo
Rent Zestimate®
Refinance and save
$150/mo
Est. payment
Refinancing to a lower rate could help reduce your monthly payments and save thousands over the life of the loan.
$150/mo
Est. payment
Explore your selling options
Work with a Zillow partner agent
Leverage their expertise and Zillow's premium Showcase listings to get your home seen by more buyers.
Get startedList with your own agent
Get your home in front of millions of buyers by listing it on Zillow.
Learn how to do itSell it yourself
Take full control of how buyers see your home on Zillow by listing For Sale by Owner (FSBO).
List your homeWhat's special
Soaking tubLarge closetMakeup vanityPainted cabinetry
Zillow last checked:
Listing updated:
Listed by:
Tonya Harbin 0565908,
Real Broker, LLC 855-450-0442
Bought with:
Angela Tomlin, 0427305
RE/MAX Trinity
Source: NTREIS,MLS#: 21281394
Facts & features
Interior
Bedrooms & bathrooms
- Bedrooms: 3
- Bathrooms: 2
- Full bathrooms: 2
Primary bedroom
- Features: En Suite Bathroom
- Level: First
- Dimensions: 0 x 0
Living room
- Features: Ceiling Fan(s), Fireplace
- Level: First
- Dimensions: 0 x 0
Heating
- Central, Electric
Cooling
- Central Air, Ceiling Fan(s), Electric
Appliances
- Included: Dishwasher, Electric Range, Disposal, Microwave
Features
- Decorative/Designer Lighting Fixtures, Double Vanity, Eat-in Kitchen, Granite Counters, High Speed Internet, Kitchen Island, Open Floorplan, Wired for Sound
- Flooring: Carpet, Luxury Vinyl Plank
- Has basement: No
- Number of fireplaces: 1
- Fireplace features: Electric
Interior area
- Total interior livable area: 1,531 sqft
Property
Parking
- Total spaces: 2
- Parking features: Garage Faces Front
- Attached garage spaces: 2
Features
- Levels: One
- Stories: 1
- Patio & porch: Covered
- Pool features: None
- Fencing: Wood
Lot
- Size: 6,926 Square Feet
- Features: Interior Lot, Landscaped, Subdivision, Sprinkler System
Details
- Parcel number: 1060275
Construction
Type & style
- Home type: SingleFamily
- Architectural style: Traditional,Detached
- Property subtype: Single Family Residence
Materials
- Brick, Rock, Stone
- Foundation: Slab
- Roof: Composition
Condition
- Resale
- Year built: 2020
Utilities & green energy
- Sewer: Public Sewer
- Water: Public
- Utilities for property: Sewer Available, Water Available
Community & HOA
Community
- Subdivision: Carriage Hills Add
HOA
- Has HOA: Yes
- Services included: All Facilities, Association Management
- HOA fee: $150 annually
- HOA name: Carriage Hills
- HOA phone: 000-000-0000
Location
- Region: Abilene
Financial & listing details
- Tax assessed value: $280,848
- Annual tax amount: $6,904
- Date on market: 6/29/2026
- Cumulative days on market: 13 days
- Listing terms: Cash,Conventional,FHA,VA Loan
Price history
| Date | Event | Price |
|---|---|---|
| 8/14/2026 | Sold | -- |
Source: NTREIS #21281394 Report a problem | ||
| 7/22/2026 | Pending sale | $325,000$212/sqft |
Source: NTREIS #21281394 Report a problem | ||
| 7/13/2026 | Contingent | $325,000$212/sqft |
Source: NTREIS #21281394 Report a problem | ||
| 6/29/2026 | Listed for sale | $325,000$212/sqft |
Source: NTREIS #21281394 Report a problem | ||
| 6/4/2026 | Listing removed | $325,000$212/sqft |
Source: NTREIS #21281394 Report a problem | ||
| 6/2/2026 | Price change | $325,000+49.8%$212/sqft |
Source: NTREIS #21281394 Report a problem | ||
| 6/12/2023 | Listing removed | -- |
Source: Zillow Rentals Report a problem | ||
| 5/16/2023 | Listed for rent | $1,895$1/sqft |
Source: Zillow Rentals Report a problem | ||
| 10/22/2022 | Listing removed | -- |
Source: Zillow Rental Manager Report a problem | ||
| 9/29/2022 | Listed for rent | $1,895$1/sqft |
Source: Zillow Rental Manager Report a problem | ||
| 3/12/2021 | Pending sale | $217,000$142/sqft |
Source: NTREIS #14532123 Report a problem | ||
Public tax history
| Year | Property taxes | Tax assessment |
|---|---|---|
| 2025 | $6,904 +2.2% | $280,848 +2.3% |
| 2024 | $6,755 +19.7% | $274,619 +5.2% |
| 2023 | $5,646 +16% | $261,068 +14.8% |
| 2022 | $4,865 | $227,462 +93.9% |
| 2021 | -- | $117,308 +304.5% |
| 2020 | $782 | $29,000 |
Find assessor info on the county website
Neighborhood: Loop 322 East
Nearby homes
- $--4 bd2 ba1.6k sqft332 Bella Way, Abilene, TX 79602Sold

- $--3 bd2 ba1.6k sqft344 Bella Way, Abilene, TX 79602Sold
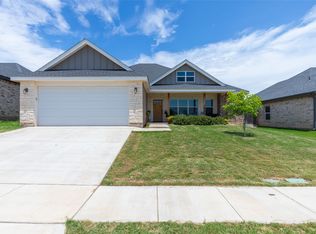
- $--3 bd2 ba1.5k sqft337 Martis Way, Abilene, TX 79602Sold

- $--4 bd2 ba1.7k sqft320 Bella Way, Abilene, TX 79602Sold

- $325,6003 bd2 ba1.6k sqft326 Bella Way, Abilene, TX 79602Off Market
- $303,6003 bd2 ba1.4k sqft331 Martis Way, Abilene, TX 79602Off Market
- $--4 bd2 ba1.6k sqft343 Martis Way, Abilene, TX 79602Sold
- $--3 bd2 ba1.8k sqft350 Bella Way, Abilene, TX 79602Sold
Nearby schools
GreatSchools rating
- 5/10Alcorta Elementary SchoolGrades: K-5Distance: 3.7 mi
- 4/10Madison Middle SchoolGrades: 6-8Distance: 3.9 mi
- 5/10Cooper High SchoolGrades: 9-12Distance: 3.1 mi
Schools provided by the listing agent
- Elementary: Wylie East
- Middle: Wylie East
- High: Wylie
- District: Wylie ISD, Taylor Co.
Source: NTREIS. This data may not be complete. We recommend contacting the local school district to confirm school assignments for this home.
- Texas
- Taylor County
- Abilene
- 79602
- Loop 322 East
- 338 Bella Way
