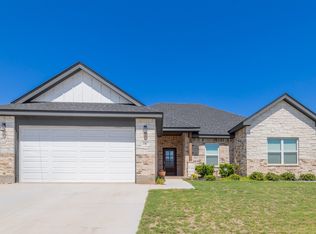
Absolutely Amazing 3 bedroom, 2 bath home in the Carriage Hills Subdivision! The 1,637 SF of living space is arranged in an open layout and has beautiful, rich, wood and brick accents, creating the perfect combination of rustic charm and modern style. Decorative lighting and attractive plumbing fixtures are found throughout, and there is an electric fireplace in the living room. Ambiance without the mess! In the kitchen you will appreciate stainless steel appliances, quartz counters, a farm style sink, and a large island, perfect for serving and additional seating. Bedrooms are split, and the private primary is ensuite. Here you will find a spa like environment including vaulted ceilings, a soaking tub, a separate shower, double sinks and an ample walk in closet. What a great place to start and end your day! Guest bedrooms are well sized and have plenty of storage.
Outside, a wooden privacy fence encloses the yard and the patio is a great place to enjoy your evening beverage or grilling with friends and family.
This location is close to Kirby Lake, softball and baseball fields, family entertainment, and the Abilene Regional Airport. Location, style and comfort all make this property an obvious choice! Come check it out!
Sold
Price Unknown
344 Bella Way, Abilene, TX 79602
3beds
1,637sqft
Single Family Residence
Built in 2020
6,926 Square Feet Lot
$316,000 Zestimate®
$--/sqft
$3,207 Estimated rent
Home value
$316,000
$300,000 - $332,000
$3,207/mo
Zestimate® history
Owner options
List your home for rent
$3,207/mo
Rent Zestimate®
Find your next renter with Zillow Rental Manager. Plus, with online applications, you can quickly screen prospective tenants – for free.
$3,207/mo
Rent Zestimate®
Refinance and save
$250/mo
Est. payment
Refinancing to a lower rate could help reduce your monthly payments and save thousands over the life of the loan.
$250/mo
Est. payment
Explore your selling options
Work with a Zillow partner agent
Leverage their expertise and Zillow's premium Showcase listings to get your home seen by more buyers.
Get startedList with your own agent
Get your home in front of millions of buyers by listing it on Zillow.
Learn how to do itSell it yourself
Take full control of how buyers see your home on Zillow by listing For Sale by Owner (FSBO).
List your homeWhat's special
Stainless steel appliancesQuartz countersAmple walk in closetSoaking tubAttractive plumbing fixturesDecorative lightingDouble sinks
Zillow last checked:
Listing updated:
Listed by:
Suzanne Fulkerson 0660781,
Real Broker
Bought with:
Kristen Kyker, 0621429
Coldwell Banker Apex, REALTORS
Source: NTREIS,MLS#: 21288586
Facts & features
Interior
Bedrooms & bathrooms
- Bedrooms: 3
- Bathrooms: 2
- Full bathrooms: 2
Primary bedroom
- Features: Ceiling Fan(s), Dual Sinks, Separate Shower, Walk-In Closet(s)
- Level: First
- Dimensions: 15 x 13
Bedroom
- Features: Ceiling Fan(s), Split Bedrooms
- Level: First
- Dimensions: 10 x 10
Bedroom
- Features: Ceiling Fan(s), Split Bedrooms
- Level: First
- Dimensions: 11 x 10
Living room
- Features: Ceiling Fan(s), Fireplace
- Level: First
- Dimensions: 16 x 23
Heating
- Central, Electric, Fireplace(s)
Cooling
- Central Air, Ceiling Fan(s), Electric
Appliances
- Included: Dishwasher, Electric Range, Electric Water Heater, Microwave
- Laundry: Washer Hookup, Electric Dryer Hookup, Laundry in Utility Room
Features
- Decorative/Designer Lighting Fixtures, Eat-in Kitchen, High Speed Internet, Kitchen Island, Open Floorplan, Pantry, Walk-In Closet(s)
- Flooring: Carpet, Luxury Vinyl Plank
- Windows: Window Coverings
- Has basement: No
- Number of fireplaces: 1
- Fireplace features: Electric, Living Room, Masonry
Interior area
- Total interior livable area: 1,637 sqft
Property
Parking
- Total spaces: 2
- Parking features: Door-Single, Driveway, Garage Faces Front, Garage
- Attached garage spaces: 2
Features
- Levels: One
- Stories: 1
- Patio & porch: Front Porch, Patio, Covered
- Exterior features: Private Yard
- Pool features: None
- Fencing: Back Yard,Privacy,Wood
Lot
- Size: 6,926 Square Feet
- Features: Back Yard, Lawn, Landscaped, Subdivision
- Residential vegetation: Grassed
Details
- Parcel number: 1060274
Construction
Type & style
- Home type: SingleFamily
- Architectural style: Traditional,Detached
- Property subtype: Single Family Residence
Materials
- Brick, Rock, Stone
- Foundation: Slab
- Roof: Composition
Condition
- Year built: 2020
Utilities & green energy
- Sewer: Public Sewer
- Water: Public
- Utilities for property: Sewer Available, Water Available
Community & HOA
Community
- Subdivision: Carriage Hills Add
HOA
- Has HOA: Yes
- Services included: Association Management
- HOA fee: $250 annually
- HOA name: Goodwin And Company
- HOA phone: 855-289-6007
Location
- Region: Abilene
Financial & listing details
- Tax assessed value: $302,772
- Annual tax amount: $7,443
- Date on market: 6/4/2026
- Cumulative days on market: 4 days
- Listing terms: Cash,Conventional,FHA,VA Loan
- Exclusions: Washer and Dryer
Price history
| Date | Event | Price |
|---|---|---|
| 8/3/2026 | Sold | -- |
Source: NTREIS #21288586 Report a problem | ||
| 6/25/2026 | Pending sale | $315,000$192/sqft |
Source: NTREIS #21288586 Report a problem | ||
| 6/8/2026 | Contingent | $315,000$192/sqft |
Source: NTREIS #21288586 Report a problem | ||
| 6/4/2026 | Listed for sale | $315,000$192/sqft |
Source: NTREIS #21288586 Report a problem | ||
Public tax history
| Year | Property taxes | Tax assessment |
|---|---|---|
| 2025 | $7,443 +2.2% | $302,772 +2.2% |
| 2024 | $7,286 +19.7% | $296,194 +5.2% |
| 2023 | $6,087 -2.1% | $281,458 +14.9% |
| 2022 | $6,218 | $244,900 +58.4% |
| 2021 | -- | $154,598 +433.1% |
| 2020 | $782 | $29,000 |
Find assessor info on the county website
Neighborhood: Loop 322 East
Nearby homes
- $325,0003 bd2 ba1.5k sqft338 Bella Way, Abilene, TX 79602Pending
- $375,0003 bd2 ba1.8k sqft350 Bella Way, Abilene, TX 79602For Sale

- $--4 bd2 ba1.6k sqft332 Bella Way, Abilene, TX 79602Sold

- $--4 bd2 ba1.6k sqft343 Martis Way, Abilene, TX 79602Sold

- $--3 bd2 ba1.5k sqft337 Martis Way, Abilene, TX 79602Sold
- $313,6004 bd2 ba1.5k sqft349 Martis Way, Abilene, TX 79602Off Market
- $298,2003 bd2 ba1.4k sqft331 Martis Way, Abilene, TX 79602Off Market
- $311,7003 bd2 ba1.5k sqft343 Bella Way, Abilene, TX 79602Off Market
Nearby schools
GreatSchools rating
- 6/10Alcorta Elementary SchoolGrades: K-5Distance: 3.7 mi
- 3/10Madison Middle SchoolGrades: 6-8Distance: 3.9 mi
- 5/10Cooper High SchoolGrades: 9-12Distance: 3.1 mi
Schools provided by the listing agent
- Elementary: Wylie East
- Middle: Wylie East
- High: Wylie
- District: Wylie ISD, Taylor Co.
Source: NTREIS. This data may not be complete. We recommend contacting the local school district to confirm school assignments for this home.
- Texas
- Taylor County
- Abilene
- 79602
- Loop 322 East
- 344 Bella Way
Nearby cities
Nearby neighborhoods
Nearby zip codes
Other Abilene Topics
