Skip main navigation
Off market
  • $583,400

    338 Bridgegate Dr, Cary, NC 27519

    3beds
    3baths
    2,740sqft
    SingleFamily
    Built in 2005
    3,484 Square Feet Lot
    $583,400 Zestimate®
    $213/sqft
    $2,692 Estimated rent

    Home value

    $583,400

    $554,000 - $613,000

    $2,692/mo

    Zestimate® history
    Loading
    Loading...

    Owner options

    List your home for rent

    $2,692/mo

    Rent Zestimate®

    Find your next renter with Zillow Rental Manager. Plus, with online applications, you can quickly screen prospective tenants – for free.

    Learn more

    $2,692/mo

    Rent Zestimate®

    Refinance and save

    $3,556/mo

    Est. payment

    Refinancing to a lower rate could help reduce your monthly payments and save thousands over the life of the loan.

    See today's rates

    $3,556/mo

    Est. payment

    Explore your selling options

    Work with a Zillow partner agent

    Leverage their expertise and Zillow's premium Showcase listings to get your home seen by more buyers.

    Get started

    List with your own agent

    Get your home in front of millions of buyers by listing it on Zillow.

    Learn how to do it

    Sell it yourself

    Take full control of how buyers see your home on Zillow by listing For Sale by Owner (FSBO).

    List your home

    What's special

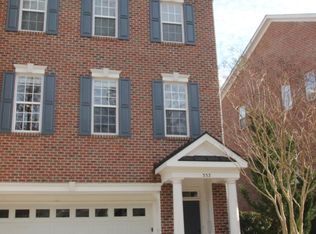
    Luxury awaits at this exquisite and sprawling, executive-level townhome nestled in a prime West Cary locale. Available immediately and immaculate throughout, it is sure to please the most discerning of resident. Main level is filled with natural light and employs an open concept floorplan that is perfect for today's lifestyle. Family room features a wall of windows and a gas log fireplace flanked by custom built-ins on either side. The 2nd floor rear deck is accessed via the family room and offers a gorgeous view of a lush, wooded buffer. An adjacent dining area leads to a chef's kitchen showcasing solid surface counters, an island, under-cabinet lighting, a gas cooktop with downdraft vent, a wall oven/microwave, glass front cabinet doors, and a cozy breakfast nook. Take the extra-wide staircase to the third floor and explore the bedrooms! There you'll find a conveniently-located laundry room (with washer/dryer included) as well as three total bedrooms. The master suite boasts a vaulted ceiling, an enormous walk-in closet and an amazing en-suite bathroom complete with tiled floors, dual vanities, a garden tub, and a separate tiled shower. Washer/dryer/fridge included. Bedrooms #2 and #3 are both generously proportioned with vaulted ceilings and large windows. The spacious hall bathroom can be directly accessed via bedroom #2. First floor also includes and additional full bathroom and a large living space that could be perfectly utilized as a guest room, a home office, media room, bonus, etc. Don't miss the 1st floor covered patio overlooking the wooded rear buffer! Features Amazing Floorplan: Open concept floorplan is perfect for today's lifestyle Availability: Available for immediate occupancy Condition: Absolutely immaculate throughout! Convenient Parking: Spacious front-loading 2 car garage with two separate entry points into home Luxury Living Spaces: Hardwoods throughout the living space and high-end finishes from top to bottom Lease Term: 12 month minimum lease term, longer term leases available Location: Super convenient location just minutes from RTP, SAS, RDU, shopping, I-540 and more No Yard Work: Your rental payment includes all exterior, landscaping, and lawn maintenance Included in Rent: Washer/dryer/refrigerator included in your rent Pets: Sorry, no pets allowed

    This property is off market, which means it's not currently listed for sale or rent on Zillow. This may be different from what's available on other websites or public sources.
    Facts & features

    Interior

    Bedrooms & bathrooms
    • Bedrooms: 3
    • Bathrooms: 3.5
    Heating
    • Forced air
    Appliances
    • Included: Dryer, Refrigerator, Washer
    Features
    • Basement: Finished
    • Has fireplace: Yes
    Interior area
    • Total interior livable area: 2,740 sqft

    Property

    Parking
    • Total spaces: 4
    • Parking features: None
    Features
    • Exterior features: Brick
    Lot
    • Size: 3,484 Square Feet
    Details
    • Parcel number: 0725601044

    Construction

    Type & style
    • Home type: SingleFamily
    Materials
    • Roof: Other
    Condition
    • Year built: 2005

    Community & HOA

    HOA
    • Has HOA: Yes
    • HOA fee: $110 monthly
    Location
    • Region: Cary

    Financial & listing details

    • Price per square foot: $213/sqft
    • Tax assessed value: $517,519
    • Annual tax amount: $4,456

    Price history

    DateEventPrice
    9/27/2020Listing removed$1,895$1/sqft
    Source: Schambs Property Management Group, Inc. Report a problem
    9/19/2020Price change$1,895-5%$1/sqft
    Source: Schambs Property Management Group, Inc. Report a problem
    8/26/2020Listed for rent$1,995+7.8%$1/sqft
    Source: Schambs Property Management Group, Inc. Report a problem
    6/21/2018Listing removed$1,850$1/sqft
    Source: Schambs Property Management Group, Inc. Report a problem
    5/31/2018Listed for rent$1,850-7.5%$1/sqft
    Source: Schambs Property Management Group, Inc. Report a problem
    8/8/2017Listing removed$2,000$1/sqft
    Source: West & Woodall Property Management - Property # 360880 Report a problem
    6/5/2017Price change$2,000-2.4%$1/sqft
    Source: West & Woodall Property Management - Property # 328318 Report a problem
    5/16/2017Price change$2,050-4.7%$1/sqft
    Source: West & Woodall Property Management - Property # 328318 Report a problem
    4/14/2017Listed for rent$2,150+13.2%$1/sqft
    Source: West and Woodall Property Management Report a problem
    2/9/2016Listing removed$1,900$1/sqft
    Source: Pinnacle Real Estate Group Inc Report a problem
    1/8/2016Listed for rent$1,900+5.6%$1/sqft
    Source: Pinnacle Real Estate Group Inc Report a problem
    6/6/2013Listing removed$1,800$1/sqft
    Source: Champion Realty, Inc. #1884091 Report a problem
    4/11/2013Listed for rent$1,800$1/sqft
    Source: Champion Realty, Inc. #1884091 Report a problem
    4/24/2012Listing removed$1,800$1/sqft
    Source: Champion Realty, Inc. #1831150 Report a problem
    4/16/2012Listed for rent$1,800$1/sqft
    Source: Champion Realty, Inc. #1831150 Report a problem
    1/10/2006Sold$299,500$109/sqft
    Source: Public Record Report a problem

    Public tax history

    YearProperty taxesTax assessment
    2025$4,456 +2.2%$517,519
    2024$4,359 +25.5%$517,519 +50.1%
    2023$3,475 +3.9%$344,769
    2022$3,345 +2.1%$344,769
    2021$3,278 -0.5%$344,769
    2020$3,295 +13.3%$344,769 +27.8%
    2019$2,907 $269,668
    2018$2,907 +10.9%$269,668
    2017$2,622 +1.5%$269,668
    2016$2,583 -14.5%$269,668 -11.5%
    2015$3,021 +6%$304,788
    2014$2,848 $304,788
    2013-- $304,788
    2012-- $304,788 -4.1%
    2011-- $317,883
    2010-- $317,883
    2009-- $317,883
    2008-- --
    2007-- --
    2006-- --
    Find assessor info on the county website

    Neighborhood: Cary Park

    Nearby schools

    GreatSchools rating
    Schools provided by the listing agent
    • Elementary: Wake - Mills Park
    • Middle: Wake - Mills Park
    • High: Wake - Panther Creek

    Source: The MLS. This data may not be complete. We recommend contacting the local school district to confirm school assignments for this home.

    Get a cash offer in 3 minutes
    Find out how much your home could sell for in as little as 3 minutes with a no-obligation cash offer.
    Estimated market value
    $583,400
    Get a cash offer in 3 minutes
    Find out how much your home could sell for in as little as 3 minutes with a no-obligation cash offer.
    Estimated market value
    $583,400