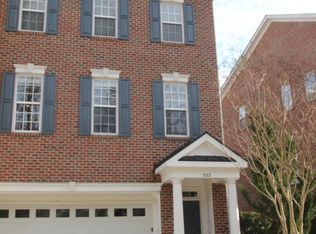
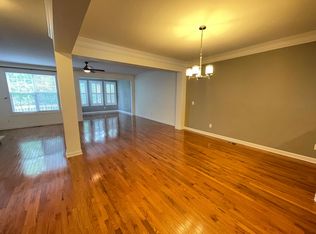
NEIGHBORHOOD IS INSTALLING NEW ROOF THURSDAY AND FRIDAY Work in the enclosed main-level sunroom, set up hobbies in the lower-level flex rooms, or unwind in the primary suite's sitting area. This Cary Park end-unit townhome offers approximately 3,282 square feet, three bedrooms, three-and-a-half baths and a two-car garage. A kitchen island, gas cooktop and wall oven support everyday cooking and gathering. Central vacuum, smart thermostats and smart doorlocks make it even easier to live and maintain. Currently assigned to Mills Park Elementary and Middle (under a mile away) and Green Level High for 2026-27. The HOA covers exterior maintenance (including new roof this month) and grounds, and Cary Park gives you the pool, clubhouse, pond, and walking trails.
For sale
$549,900
328 Bridgegate Dr, Cary, NC 27519
3beds
3,282sqft
Townhouse
Built in 2005
2,178 Square Feet Lot
$530,500 Zestimate®
$168/sqft
$270/mo HOA
What's special
Smart thermostatsLower-level flex roomsEnclosed main-level sunroomKitchen islandTwo-car garageGas cooktopWall oven
- 47 days
- 329
- 26
Zillow last checked:
Listing updated:
Listed by:
Richard Burghgraef 312-498-8340,
LPT Realty, LLC
Source: Doorify MLS,MLS#: 10195024
Facts & features
Interior
Bedrooms & bathrooms
- Bedrooms: 3
- Bathrooms: 4
- Full bathrooms: 3
- 1/2 bathrooms: 1
- Main level bathrooms: 1
Primary bedroom
- Level: Third
Bedroom 2
- Level: Third
Bedroom 3
- Level: Third
Primary bathroom
- Level: Third
Bathroom 2
- Level: Third
Bathroom 3
- Level: First
Bathroom 4
- Level: Second
Dining room
- Level: Second
Other
- Level: First
Family room
- Level: First
Kitchen
- Level: Second
Laundry
- Level: Third
Media room
- Level: First
Sunroom
- Level: Second
Heating
- Central, Forced Air
Cooling
- Central Air, Zoned
Appliances
- Included: Bar Fridge, Built-In Gas Oven, Dryer, Disposal, Dishwasher, Exhaust Fan, Gas Cooktop, Gas Water Heater, Microwave, Refrigerator
- Laundry: Laundry Room, Upper Level
Features
- Bookcases, Central Vacuum, Double Vanity, Entrance Foyer, Eat-in Kitchen, Granite Counters, High Ceilings, Open Floorplan, Pantry, Separate Shower, Bathtub/Shower Combination, Bathtub Only, Smooth Ceilings
- Flooring: Hardwood, Tile
- Windows: Blinds, Double Pane Windows
- Number of fireplaces: 1
- Fireplace features: Gas Log, Gas Starter, Living Room
- Common walls with other units/homes: 1 Common Wall
Interior area
- Total structure area: 3,282
- Total interior livable area: 3,282 sqft
- Finished area above ground: 3,282
- Finished area below ground: 0
Property
Parking
- Total spaces: 4
- Parking features: Attached, Driveway, Garage Faces Front, Garage Door Opener
- Garage spaces: 2
- Uncovered spaces: 2
- Details: visitor parking spots
Features
- Levels: Three Or More
- Stories: 3
- Patio & porch: Covered, Deck, Front Porch, Rear Porch
- Exterior features: Balcony
- Has view: Yes
- View description: Neighborhood, Trees/Woods
Lot
- Size: 2,178 Square Feet
- Features: Landscaped
Details
- Parcel number: 072402690938000 0333124
- Zoning: RMFP
- Special conditions: Standard
Construction
Type & style
- Home type: Townhouse
- Architectural style: Transitional
- Property subtype: Townhouse
Materials
- Brick, Fiber Cement
- Foundation: Slab
- Roof: Shingle
Condition
- New construction: No
- Year built: 2005
Utilities & green energy
- Sewer: Public Sewer
- Water: Public
- Utilities for property: Cable Available, Electricity Connected, Natural Gas Connected, Phone Available, Sewer Connected, Water Connected
Community & HOA
Community
- Features: Clubhouse, Playground, Pool, Sidewalks
- Security: Security System
- Subdivision: Cary Park
HOA
- Has HOA: Yes
- Amenities included: Jogging Path, Maintenance Grounds, Management, Maintenance Structure, Park, Pool, Pond Year Round
- Services included: Maintenance Grounds, Maintenance Structure, Pest Control
- HOA fee: $270 monthly
- HOA name: Willow Trace/Cary Park HOA managed by CAMS
- HOA phone: 910-256-2021
- Second HOA name: Cary Park/Elite Management
- Additional fee info: Second HOA Fee $270 Semi-Annually
Location
- Region: Cary
Financial & listing details
- Price per square foot: $168/sqft
- Tax assessed value: $551,901
- Annual tax amount: $5,005
- Date on market: 9/29/2026
- Listing agreement: Exclusive Right To Sell
- Listing terms: 1031 Exchange,Cash,Conventional,FHA,VA Loan
- Ownership type: Townhouse
- Road surface type: Asphalt
Estimated market value
$530,500
$504,000 - $557,000
$2,743/mo
Price history
| Date | Event | Price |
|---|---|---|
| 9/29/2026 | Listed for sale | $549,900+49.8%$168/sqft |
Source:  Doorify MLS #10195024 Report a problem | ||
| 4/17/2020 | Sold | $367,000$112/sqft |
Source: Doorify MLS #2307550 Report a problem | ||
| 3/16/2020 | Pending sale | $367,000$112/sqft |
Source: eXp Realty LLC #2307550 Report a problem | ||
| 3/12/2020 | Listed for sale | $367,000-2.1%$112/sqft |
Source: eXp Realty LLC #2307550 Report a problem | ||
| 7/16/2019 | Listing removed | $375,000$114/sqft |
Source: Re/Max United #2258329 Report a problem | ||
| 6/15/2019 | Price change | $375,000-3.8%$114/sqft |
Source: Re/Max United #2258329 Report a problem | ||
| 5/31/2019 | Listed for sale | $389,900+10.6%$119/sqft |
Source: Re/Max United #2258329 Report a problem | ||
| 9/19/2016 | Sold | $352,500-0.7%$107/sqft |
Source: Public Record Report a problem | ||
| 8/2/2016 | Pending sale | $355,000$108/sqft |
Source: Fonville Morisey/Brier Creek Sales Office #2081615 Report a problem | ||
| 7/29/2016 | Listed for sale | $355,000+32%$108/sqft |
Source: Fonville Morisey/Brier Creek Sales Office #2081615 Report a problem | ||
| 5/27/2011 | Sold | $269,000-3.6%$82/sqft |
Source: Public Record Report a problem | ||
| 3/12/2011 | Listed for sale | $279,000-6.5%$85/sqft |
Source: Triangle Specialists #1768285 Report a problem | ||
| 1/24/2011 | Listing removed | $298,300$91/sqft |
Source: Coldwell Banker Howard Perry and Walston #1726533 Report a problem | ||
| 12/30/2010 | Listed for sale | $298,300$91/sqft |
Source: Coldwell Banker Howard Perry and Walston #1726533 Report a problem | ||
| 11/15/2010 | Listing removed | $298,300$91/sqft |
Source: Coldwell Banker Howard Perry and Walston #1726533 Report a problem | ||
| 5/26/2010 | Price change | $298,300-8%$91/sqft |
Source: Coldwell Banker Howard Perry and Walston #1726533 Report a problem | ||
| 5/16/2010 | Listed for sale | $324,400-4.3%$99/sqft |
Source: Coldwell Banker Howard Perry and Walston #1726533 Report a problem | ||
| 8/19/2005 | Sold | $339,000$103/sqft |
Source: Public Record Report a problem | ||
Public tax history
| Year | Property taxes | Tax assessment |
|---|---|---|
| 2025 | $4,743 +2.2% | $551,091 |
| 2024 | $4,641 +24.4% | $551,091 +48.8% |
| 2023 | $3,732 +3.9% | $370,452 |
| 2022 | $3,593 +2.1% | $370,452 |
| 2021 | $3,521 -0.5% | $370,452 |
| 2020 | $3,539 +13.3% | $370,452 +27.8% |
| 2019 | $3,124 | $289,873 |
| 2018 | $3,124 +10.9% | $289,873 |
| 2017 | $2,817 +1.5% | $289,873 |
| 2016 | $2,775 -17.8% | $289,873 -15% |
| 2015 | $3,378 +6.1% | $341,100 |
| 2014 | $3,185 | $341,100 |
| 2013 | -- | $341,100 |
| 2012 | -- | $341,100 |
| 2011 | -- | $341,100 |
| 2010 | -- | $341,100 |
| 2009 | -- | $341,100 |
| 2008 | -- | -- |
| 2007 | -- | -- |
| 2006 | -- | -- |
Find assessor info on the county website
Monthly payment
Est. payment
Payment breakdown
Explore the cost of this home by adjusting the details. Changes won't be saved.Climate risks
Neighborhood: Cary Park
Nearby schools
Schools provided by the listing agent
- Elementary: Wake - Mills Park Elementary
- Middle: Wake - Mills Park Middle School
- High: Wake - Green Level High School
Source: Doorify MLS. This data may not be complete. We recommend contacting the local school district to confirm school assignments for this home.


Similar homes
- $520,0003 bd3 ba2.8k sqft314 Bridgegate Dr, Cary, NC 27519For Sale
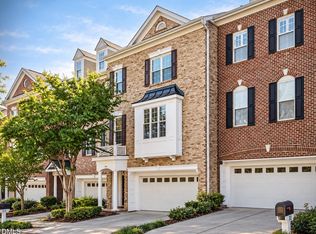
 MLS ID #10196388, Jenniffer Welch. Doorify MLS
- $515,0003 bd4 ba3k sqft351 Bridgegate Dr, Cary, NC 27519For Sale
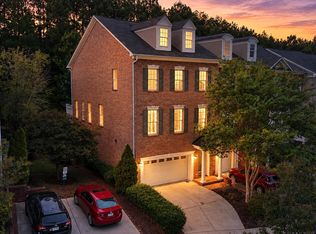 MLS ID #10192097, Lydia Edwards. Doorify MLS
- $539,9003 bd3 ba2k sqft113 White Lake Ct, Cary, NC 27519For Sale
 MLS ID #10202106, Matthew Peedin. Doorify MLS
- $525,0003 bd3 ba1.9k sqft4012 Remington Oaks Cir, Cary, NC 27519For Sale
 MLS ID #10202185, Pam Campbell. Doorify MLS
- $525,0003 bd3 ba2.1k sqft711 Mountain Pine Dr, Cary, NC 27519For SaleMLS ID #10200038, Shikha Dhir. Doorify MLS
- $499,0002 bd2 ba1.8k sqft101 Uplands Creek Dr, Cary, NC 27519For SaleMLS ID #10202901, Nicholas Huscroft. Doorify MLS
- $544,9004 bd4 ba2.5k sqft8045 Windthorn Pl, Cary, NC 27519For SaleMLS ID #10201947, Venkata S Brundavanam. Doorify MLS
- $459,9005 bd4 ba3.1k sqft1453 Glenwater Dr, Cary, NC 27519For SaleMLS ID #10201096, Carole Langheim. Doorify MLS
- $504,9003 bd3 ba2.1k sqft1410 Glenwater Dr, Cary, NC 27519For SaleMLS ID #10180713, Aisha Buttar. Doorify MLS
- $489,0004 bd4 ba2.6k sqft1056 Indigo Ridge Pl, Cary, NC 27519For SaleMLS ID #10170354, Wayne Li. Doorify MLS
- $450,0005 bd3 ba3k sqft1451 Glenwater Dr, Cary, NC 27519For SaleMLS ID #10201086, Carole Langheim. Doorify MLS
- $625,0004 bd4 ba2.4k sqft6810 Doddridge Ln, Cary, NC 27519For SaleMLS ID #10201843, Christopher Savarimuthu. Doorify MLS
- $519,9004 bd4 ba2.2k sqft720 Channing Park Cir, Cary, NC 27519For SaleMLS ID #10191755, Hayley Walston. Doorify MLS
- $549,9002 bd3 ba2k sqft104 Lake Tillery Dr, Cary, NC 27519For SaleMLS ID #10194476, Charles Christiansen. Doorify MLS
- $379,0004 bd4 ba2.5k sqft320 Linden Park Ln, Cary, NC 27519For SaleMLS ID #10202813, Dameion Tarique Moore. Doorify MLS
- $555,0004 bd4 ba2.2k sqft8029 Windthorn Pl, Cary, NC 27519For SaleMLS ID #10193637, Abhi Dubey. Doorify MLS
- $529,0003 bd3 ba2k sqft8516 Thurford Dr, Cary, NC 27519For SaleMLS ID #10200062, Neil Rowerdink. Doorify MLS
- $375,0003 bd4 ba1.8k sqft4103 Sykes St, Cary, NC 27519For SaleMLS ID #10202544, Linda Trevor. Doorify MLS
- $590,0003 bd3 ba2.3k sqft2007 Heritage Pines Dr, Cary, NC 27519For SaleMLS ID #10196060, Evelyn Hrehor. Doorify MLS
