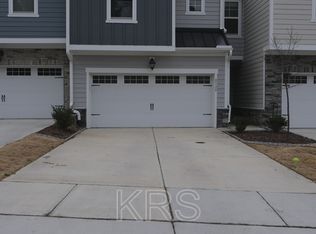
Make this luxurious townhome in Carpenters Point yours! This amazing home offers spacious living areas with an open floor plan, 3 bedrooms, and a separate office (or nursery) w/French door! You'll be sure to enjoy this end-unit with lots of natural light as you relax on the screened porch overlooking the community mini-park/playground. The gourmet kitchen comes complete with stainless steel appliances, level 5 quartz countertops, white shaker cabinets, updated pendant lighting, gas range, and a huge island w/breakfast bar! The oversized primary suite offers accent windows, a giant 8' shower w/dual-showerheads, large walk-in closet + toilet closet. Some of the many features include LVP, tile & wood flooring (no carpet), stylish fixtures & ceiling fans, upgraded wood shelves in all closets & pantry, quartz countertops in bathrooms, a Jack & Jill bath for the secondary bedrooms, and a tankless water heater. In the 2-car garage you'll find a bump out with windows giving you an extra storage area, ample space for trash/recycling bins (or even a workout space) while still allowing both cars to be parked inside. Fantastic location adjacent to Carpenter Fire Station Neighborhood Park, walking distance to Cary Greenway trails that connect to the neighborhood, and your local YMCA is just down the street! This quiet location is insulated from traffic as it's situated on an inner street with no outlet. Guest parking is right in front of the home and this convenient location gives you easy access to I-540, RTP, and RDU airport! Excellent West Cary school district!
For sale
$529,000
8516 Thurford Dr, Cary, NC 27519
3beds
2,013sqft
Townhouse
Built in 2023
2,613 Square Feet Lot
$518,300 Zestimate®
$263/sqft
$130/mo HOA
What's special
Gourmet kitchenGas rangeAccent windowsUpdated pendant lightingLarge walk-in closetOversized primary suiteTankless water heater
- 22 days
- 915
- 99
Likely to sell faster than
Zillow last checked:
Listing updated:
Listed by:
Neil Rowerdink 919-255-3334,
DINK Realty
Source: Doorify MLS,MLS#: 10200062
Facts & features
Interior
Bedrooms & bathrooms
- Bedrooms: 3
- Bathrooms: 3
- Full bathrooms: 2
- 1/2 bathrooms: 1
Primary bedroom
- Level: Second
- Area: 218.7 Square Feet
- Dimensions: 13.5 x 16.2
Bedroom 2
- Level: Second
- Area: 134.4 Square Feet
- Dimensions: 11.2 x 12.0
Bedroom 3
- Level: Second
- Area: 124.3 Square Feet
- Dimensions: 11.3 x 11.0
Dining room
- Level: Main
- Area: 152.1 Square Feet
- Dimensions: 16.9 x 9.0
Kitchen
- Level: Second
- Area: 192.85 Square Feet
- Dimensions: 13.3 x 14.5
Living room
- Level: Main
- Area: 226.8 Square Feet
- Dimensions: 16.2 x 14.0
Office
- Level: Second
- Area: 90.09 Square Feet
- Dimensions: 9.1 x 9.9
Other
- Description: Screened Porch
- Level: Main
- Area: 72 Square Feet
- Dimensions: 9.0 x 8.0
Other
- Description: Garage
- Level: Main
- Area: 360.36 Square Feet
- Dimensions: 19.8 x 18.2
Heating
- Central, Natural Gas, Zoned
Cooling
- Central Air, Zoned
Appliances
- Included: Built-In Gas Range, Disposal, Dishwasher, Microwave, Plumbed For Ice Maker, Self Cleaning Oven, Stainless Steel Appliance(s), Tankless Water Heater
- Laundry: Laundry Room, Upper Level
Features
- Breakfast Bar, Ceiling Fan(s), Double Vanity, High Ceilings, Kitchen Island, Open Floorplan, Pantry, Smart Thermostat, Walk-In Closet(s), Kitchen/Dining Room Combination, Living/Dining Room Combination, Bathtub/Shower Combination, Water Closet, Quartz Counters, Smooth Ceilings
- Flooring: Luxury Vinyl, Tile, Wood
- Windows: Blinds, Double Pane Windows
- Common walls with other units/homes: End Unit
Interior area
- Total structure area: 2,013
- Total interior livable area: 2,013 sqft
- Finished area above ground: 2,013
- Finished area below ground: 0
Property
Parking
- Total spaces: 4
- Parking features: Additional Parking, Attached, Concrete, Driveway, Garage Faces Front, Garage Door Opener, Inside Entrance, On Street, See Remarks
- Garage spaces: 2
- Uncovered spaces: 2
Features
- Levels: Two
- Stories: 2
- Patio & porch: Screened
- Exterior features: Rain Gutters
- Has view: Yes
- View description: Park/Greenbelt
Lot
- Size: 2,613 Square Feet
Details
- Parcel number: 073504543219000 0491423
- Zoning: TRCU
- Special conditions: Standard
Construction
Type & style
- Home type: Townhouse
- Architectural style: Farmhouse,Modern,Transitional
- Property subtype: Townhouse
Materials
- HardiPlank Type
- Foundation: Slab
- Roof: Asbestos Shingle,Metal
Condition
- New construction: No
- Year built: 2023
Utilities & green energy
- Sewer: Public Sewer
- Water: Public
Community & HOA
Community
- Features: Other, Park, Playground
- Subdivision: Carpenters Pointe
HOA
- Has HOA: Yes
- Amenities included: Jogging Path, Landscaping, Park, Playground
- Services included: Maintenance Grounds, Maintenance Structure, Pest Control
- HOA fee: $130 monthly
- HOA name: Carpenters Pointe HOA
- HOA phone: 866-473-2573
Location
- Region: Cary
Financial & listing details
- Price per square foot: $263/sqft
- Tax assessed value: $483,859
- Annual tax amount: $4,396
- Date on market: 10/23/2026
- Listing agreement: Exclusive Right To Sell
- Listing terms: Cash,Conventional,FHA,VA Loan
- Ownership type: Townhouse
Estimated market value
$518,300
$492,000 - $544,000
$2,364/mo
Price history
| Date | Event | Price |
|---|---|---|
| 10/23/2026 | Listed for sale | $529,000+1.6%$263/sqft |
Source:  Doorify MLS #10200062 Report a problem | ||
| 5/8/2023 | Sold | $520,710+0.1%$259/sqft |
Source: Doorify MLS #2490026 Report a problem | ||
| 1/12/2023 | Pending sale | $520,170$258/sqft |
Source: Doorify MLS #2490026 Report a problem | ||
| 1/12/2023 | Listed for sale | $520,170$258/sqft |
Source: Doorify MLS #2490026 Report a problem | ||
Public tax history
| Year | Property taxes | Tax assessment |
|---|---|---|
| 2025 | $4,167 +2.2% | $483,859 |
| 2024 | $4,077 +526% | $483,859 +644.4% |
| 2023 | $651 +3.9% | $65,000 |
| 2022 | $627 | $65,000 |
Find assessor info on the county website
Monthly payment
Est. payment
Payment breakdown
Explore the cost of this home by adjusting the details. Changes won't be saved.Climate risks
Neighborhood: 27519
Nearby schools
Schools provided by the listing agent
- Elementary: Wake - Carpenter Elementary
- Middle: Wake - Alston Ridge Middle
- High: Wake - Panther Creek High
Source: Doorify MLS. This data may not be complete. We recommend contacting the local school district to confirm school assignments for this home.
Similar homes
- $544,9004 bd4 ba2.5k sqft8045 Windthorn Pl, Cary, NC 27519For Sale
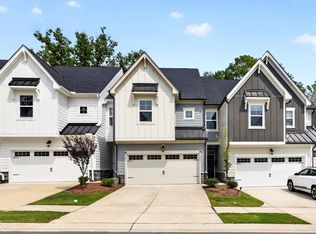
 MLS ID #10201947, Venkata S Brundavanam. Doorify MLS
- $519,9004 bd4 ba2.2k sqft720 Channing Park Cir, Cary, NC 27519For Sale
 MLS ID #10191755, Hayley Walston. Doorify MLS
- $555,0004 bd4 ba2.2k sqft8029 Windthorn Pl, Cary, NC 27519For Sale
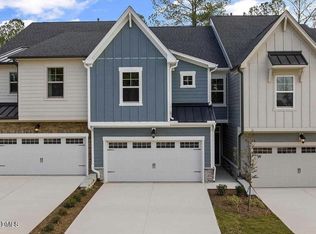 MLS ID #10193637, Abhi Dubey. Doorify MLS
- $539,9003 bd3 ba2k sqft113 White Lake Ct, Cary, NC 27519For Sale
 MLS ID #10202106, Matthew Peedin. Doorify MLS
- $625,0004 bd4 ba2.4k sqft6810 Doddridge Ln, Cary, NC 27519For SaleMLS ID #10201843, Christopher Savarimuthu. Doorify MLS
- $499,0002 bd2 ba1.8k sqft101 Uplands Creek Dr, Cary, NC 27519For SaleMLS ID #10202901, Nicholas Huscroft. Doorify MLS
- $504,9003 bd3 ba2.1k sqft1410 Glenwater Dr, Cary, NC 27519For SaleMLS ID #10180713, Aisha Buttar. Doorify MLS
- $525,9003 bd3 ba2.4k sqft109 Badin Lake Ct, Cary, NC 27519For SaleMLS ID #10198872, Colleen Blondell. Doorify MLS
- $525,0003 bd3 ba1.9k sqft4012 Remington Oaks Cir, Cary, NC 27519For SaleMLS ID #10202185, Pam Campbell. Doorify MLS
- $520,0003 bd3 ba2.8k sqft314 Bridgegate Dr, Cary, NC 27519For SaleMLS ID #10196388, Jenniffer Welch. Doorify MLS
- $450,0003 bd3 ba2k sqft4007 Mahal Ave, Cary, NC 27519For SaleMLS ID #10193535, Jacqui Basson. Doorify MLS
- $515,0003 bd4 ba3k sqft351 Bridgegate Dr, Cary, NC 27519For SaleMLS ID #10192097, Lydia Edwards. Doorify MLS
- $375,0003 bd4 ba1.8k sqft4103 Sykes St, Cary, NC 27519For SaleMLS ID #10202544, Linda Trevor. Doorify MLS
- $549,9002 bd3 ba2k sqft104 Lake Tillery Dr, Cary, NC 27519For SaleMLS ID #10194476, Charles Christiansen. Doorify MLS
- $379,0004 bd4 ba2.5k sqft320 Linden Park Ln, Cary, NC 27519For SaleMLS ID #10202813, Dameion Tarique Moore. Doorify MLS
- $524,9003 bd3 ba2.2k sqft1061 Midvale Ave, Morrisville, NC 27560For SaleMLS ID #10198586, Tina Caul. Doorify MLS
- $525,0003 bd3 ba2.4k sqft615 Hedrick Ridge Road 301, Cary, NC 27519New ConstructionMLS ID #10199355, Aimee Vasilik. Doorify MLS
- $400,0003 bd3 ba1.7k sqft2101 Freeport Dr, Cary, NC 27519For SaleMLS ID #10201391, Marti Hampton. Doorify MLS
