Beautiful end-unit townhome in Cary's desirable Brickyard community! Built in 2021, this ENERGY STAR Certified three-level townhome offers 3 bedrooms, 2.5 baths and a versatile first-level flex space ideal for a home office or additional living area, with convenient additional storage. The main level offers an open kitchen with granite countertops, gas range and pantry, along with a spacious living area, gas-log fireplace and access to the outdoor deck. Upstairs, the primary suite includes dual sinks and a walk-in closet, plus two additional bedrooms and a laundry area. The home also features a 2-car rear-entry garage. Enjoy Brickyard community amenities including a swimming pool, dog park, playgrounds, covered pavilion, gazebos, outdoor fitness stations and walking trails. Fantastic West Cary location just minutes from Parkside Town Commons, Whole Foods Market, the Northwest Cary YMCA, UNC Wellness Center and the American Tobacco Trail. Convenient to I-540, Research Triangle Park and RDU International Airport, with an abundance of shopping, dining and entertainment nearby.
For sale
Price cut: $10K (10/19)
$450,000
4007 Mahal Ave, Cary, NC 27519
3beds
2,020sqft
Townhouse
Built in 2021
3,484 Square Feet Lot
$454,700 Zestimate®
$223/sqft
$185/mo HOA
What's special
Gas-log fireplaceEnd-unit townhomeCovered pavilionLaundry areaGas rangeConvenient additional storageOutdoor fitness stations
- 33 days
- 1,335
- 48
Likely to sell faster than
Zillow last checked:
Listing updated:
Listed by:
Jacqui Basson 919-600-0230,
Coldwell Banker HPW
Source: Doorify MLS,MLS#: 10193535
Facts & features
Interior
Bedrooms & bathrooms
- Bedrooms: 3
- Bathrooms: 3
- Full bathrooms: 2
- 1/2 bathrooms: 1
Primary bedroom
- Level: Third
- Area: 177 Square Feet
- Dimensions: 11.8 x 15.0
Bedroom 2
- Level: Third
- Area: 101.85 Square Feet
- Dimensions: 9.7 x 10.5
Bedroom 3
- Level: Third
- Area: 105 Square Feet
- Dimensions: 10.0 x 10.5
Dining room
- Level: Second
- Area: 117 Square Feet
- Dimensions: 9.0 x 13.0
Family room
- Level: Second
- Area: 264.06 Square Feet
- Dimensions: 16.2 x 16.3
Kitchen
- Level: Second
- Area: 200.02 Square Feet
- Dimensions: 13.7 x 14.6
Other
- Description: Deck
- Level: Second
- Area: 48 Square Feet
- Dimensions: 4.0 x 12.0
Other
- Description: Garage
- Level: First
- Area: 386 Square Feet
- Dimensions: 19.3 x 20.0
Recreation room
- Level: First
- Area: 124.3 Square Feet
- Dimensions: 11.0 x 11.3
Heating
- Electric, Heat Pump, Zoned
Cooling
- Central Air, Electric, Zoned
Appliances
- Included: Dryer, Dishwasher, Gas Oven, Gas Range, Ice Maker, Microwave, Refrigerator, Stainless Steel Appliance(s), Tankless Water Heater, Washer
- Laundry: Laundry Closet, Upper Level
Features
- Granite Counters, Kitchen Island, Pantry, Walk-In Closet(s), Shower Only, Bathtub/Shower Combination, Smooth Ceilings
- Flooring: Carpet, Tile, Vinyl
- Windows: Blinds
- Number of fireplaces: 1
- Fireplace features: Gas Log
- Common walls with other units/homes: 1 Common Wall,End Unit
Interior area
- Total structure area: 2,020
- Total interior livable area: 2,020 sqft
- Finished area above ground: 2,020
- Finished area below ground: 0
Video & virtual tour
Property
Parking
- Total spaces: 4
- Parking features: Garage, Open
- Garage spaces: 2
- Uncovered spaces: 2
Features
- Levels: Three Or More
- Stories: 3
- Patio & porch: Deck
Lot
- Size: 3,484 Square Feet
Details
- Parcel number: 073502590116000 0462075
- Zoning: OIM
- Special conditions: Standard
Construction
Type & style
- Home type: Townhouse
- Architectural style: Traditional
- Property subtype: Townhouse
Materials
- Concrete, Fiber Cement
- Foundation: Slab
- Roof: Shingle
Condition
- New construction: No
- Year built: 2021
Details
- Builder model: Pinehall
- Builder name: Meritage Homes
Utilities & green energy
- Sewer: Public Sewer
- Water: Public
Green energy
- Energy efficient items: Appliances
Community & HOA
Community
- Features: Playground, Pool, Sidewalks
- Security: Carbon Monoxide Detector(s), Smoke Detector(s)
- Subdivision: Brickyard
HOA
- Has HOA: Yes
- Amenities included: Dog Park, Maintenance Grounds, Playground, Pool, Trail(s)
- Services included: Insurance, Maintenance Grounds, Road Maintenance
- HOA fee: $185 monthly
- HOA name: Towne Properties
- HOA phone: 919-878-8787
Location
- Region: Cary
Financial & listing details
- Price per square foot: $223/sqft
- Tax assessed value: $477,277
- Annual tax amount: $4,337
- Date on market: 9/18/2026
- Listing agreement: Exclusive Right To Sell
- Listing terms: Cash,Conventional
- Ownership type: Townhouse
Estimated market value
$454,700
$432,000 - $477,000
$2,209/mo
Price history
| Date | Event | Price |
|---|---|---|
| 10/19/2026 | Price change | $450,000-2.2%$223/sqft |
Source:  Doorify MLS #10193535 Report a problem | ||
| 10/9/2026 | Price change | $460,000+1.1%$228/sqft |
Source: Doorify MLS #10193535 Report a problem | ||
| 9/23/2026 | Price change | $455,000-2.2%$225/sqft |
Source: Doorify MLS #10193535 Report a problem | ||
| 9/18/2026 | Listed for sale | $465,000+18.2%$230/sqft |
Source: Doorify MLS #10193535 Report a problem | ||
| 6/25/2021 | Sold | $393,500-1.2%$195/sqft |
Source: Public Record Report a problem | ||
| 5/19/2021 | Pending sale | $398,410$197/sqft |
Source: Doorify MLS #2361835 Report a problem | ||
| 4/30/2021 | Price change | $398,410+2%$197/sqft |
Source: Doorify MLS #2361835 Report a problem | ||
| 3/3/2021 | Price change | $390,410+0.8%$193/sqft |
Source: Doorify MLS #2361835 Report a problem | ||
| 2/25/2021 | Price change | $387,410+0.8%$192/sqft |
Source: Doorify MLS #2361835 Report a problem | ||
| 2/16/2021 | Price change | $384,410+0.8%$190/sqft |
Source: Doorify MLS #2361835 Report a problem | ||
| 2/9/2021 | Price change | $381,410+0.8%$189/sqft |
Source: Meritage Homes Report a problem | ||
| 1/20/2021 | Price change | $378,410+0.5%$187/sqft |
Source: Meritage Homes Report a problem | ||
| 1/9/2021 | Price change | $376,410+0.5%$186/sqft |
Source: Meritage Homes Report a problem | ||
| 1/2/2021 | Listed for sale | $374,410$185/sqft |
Source: Meritage Homes Report a problem | ||
Public tax history
| Year | Property taxes | Tax assessment |
|---|---|---|
| 2025 | $4,111 +2.2% | $477,277 |
| 2024 | $4,022 +26.9% | $477,277 +51.9% |
| 2023 | $3,169 +3.9% | $314,296 |
| 2022 | $3,051 +123% | $314,296 +117.1% |
| 2021 | $1,368 +121.6% | $144,800 +122.8% |
| 2020 | $618 +44.2% | $65,000 +62.5% |
| 2019 | $428 | $40,000 |
Find assessor info on the county website
Monthly payment
Est. payment
Payment breakdown
Explore the cost of this home by adjusting the details. Changes won't be saved.Climate risks
Neighborhood: 27519
Nearby schools
Schools provided by the listing agent
- Elementary: Wake - Parkside Elementary
- Middle: Wake - Alston Ridge Middle
- High: Wake - Panther Creek High
Source: Doorify MLS. This data may not be complete. We recommend contacting the local school district to confirm school assignments for this home.


Similar homes
- $449,0003 bd3 ba2.1k sqft923 Rosepine Dr, Cary, NC 27519For Sale
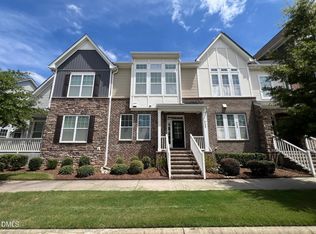
 MLS ID #10181703, Tony Yao. Doorify MLS
- $324,9003 bd4 ba1.7k sqft314 Dove Cottage Ln, Cary, NC 27519For Sale
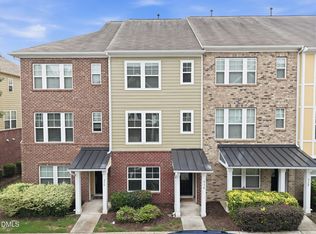 MLS ID #10199438, Cristina Havens. Doorify MLS
- $440,0003 bd3 ba1.8k sqft117 Longchamp Ln, Cary, NC 27519For Sale By Owner
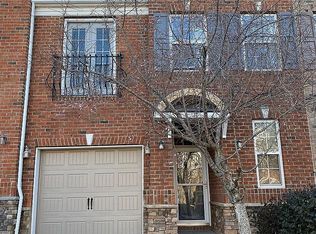
- $440,0003 bd3 ba2k sqft437 Christian Creek Pl, Cary, NC 27519For Sale
 MLS ID #10173173, Kevin Hagen. Doorify MLS
- $524,9004 bd4 ba2.2k sqft720 Channing Park Cir, Cary, NC 27519For SaleMLS ID #10191755, Hayley Walston. Doorify MLS
- $460,0002 bd2 ba1.7k sqft113 Uplands Creek Dr, Cary, NC 27519For SaleMLS ID #10193085, Diane Hayes. Doorify MLS
- $419,9003 bd3 ba1.8k sqft1903 Whirlaway Ct, Cary, NC 27519For SaleMLS ID #10182224, Mary Kromenhoek. Doorify MLS
- $519,0003 bd3 ba2.2k sqft2006 Chipley Dr, Cary, NC 27519For SaleMLS ID #10196700, Alisha Houston. Doorify MLS
- $524,9003 bd3 ba2.1k sqft4031 Overcup Oak Ln, Cary, NC 27519For SaleMLS ID #10189310, Qi He. Doorify MLS
- $504,9003 bd3 ba2.1k sqft1410 Glenwater Dr, Cary, NC 27519For SaleMLS ID #10180713, Aisha Buttar. Doorify MLS
- $415,0003 bd3 ba1.9k sqft103 Longchamp Ln, Cary, NC 27519For SaleMLS ID #10174851, Keith Eric Bonham. Doorify MLS
- $390,0003 bd3 ba1.7k sqft529 Panorama Park Pl, Cary, NC 27519For SaleMLS ID #10186283, Heather Dunn. Doorify MLS
- $509,0003 bd3 ba2k sqft617 Grace Hodge Dr, Cary, NC 27519For SaleMLS ID #10189008, Fred Lockhart. Doorify MLS
- $440,0002 bd2 ba1.3k sqft116 Sabiston Ct, Cary, NC 27519For SaleMLS ID #10184918, Christy Griffin-Cradle. Doorify MLS
- $389,0004 bd4 ba1.9k sqft316 Linden Park Ln, Cary, NC 27519For SaleMLS ID #10191939, Dawn Brenengen. Doorify MLS
- $375,0003 bd4 ba1.8k sqft329 Kinellan Ln, Cary, NC 27519For SaleMLS ID #10197066, Jo Smith. Doorify MLS
- $520,0003 bd3 ba2.8k sqft314 Bridgegate Dr, Cary, NC 27519For SaleMLS ID #10196388, Jenniffer Welch. Doorify MLS
- $494,9904 bd4 ba2.2k sqft651 Berry Chase Way, Cary, NC 27519For SaleMLS ID #10182528, Latesh Patel. Doorify MLS
- $350,0003 bd4 ba1.8k sqft3017 Summerhouse Rd, Cary, NC 27519For SaleMLS ID #10190166, John Cho. Doorify MLS
- $335,0003 bd4 ba1.8k sqft1043 Summerhouse Rd, Cary, NC 27519For SaleMLS ID #10193628, Marlyn Gladieux. Doorify MLS
