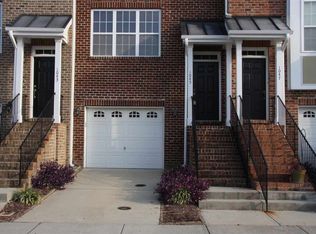
Cary Convenience Meets Low-Maintenance Living! This beautifully appointed townhome offers an inviting open floor plan, a fantastic Cary location, and the ease of low-maintenance living. The spacious living room, dining area, and kitchen flow seamlessly around a striking three-sided gas fireplace, creating a warm and welcoming space for everyday living and entertaining. The kitchen features ample cabinetry, granite countertops, and direct access to the large back deck—an ideal extension of the living space for morning coffee, al fresco dining, or gatherings with friends. All three generously sized bedrooms feature their own ensuite bathrooms, offering exceptional privacy and flexibility for guests, roommates, or a home office/guest suite. With 3.5 bathrooms and thoughtful living spaces throughout, this home offers both comfort and versatility. Enjoy easy living with the HOA maintaining the exterior siding, roof, decks, landscaping, and community pool. Just a 5-minute walk to McCrimmon Parkway Neighborhood Park, featuring six lighted pickleball/tennis courts, a hammock area, BBQ area, playground, walking trail, and community garden—all open to the public. Grocery stores, restaurants, a nail salon, and additional everyday conveniences are also within walking distance. Conveniently located near major roads and RTP, making commuting and exploring the Triangle a breeze. A wonderful opportunity to enjoy the Cary lifestyle with comfort, convenience, and low-maintenance living!
For sale
Price cut: $5K (10/27)
$330,000
1043 Summerhouse Rd, Cary, NC 27519
3beds
1,884sqft
Townhouse
Built in 2008
1,742 Square Feet Lot
$325,700 Zestimate®
$175/sqft
$230/mo HOA
What's special
Granite countertopsInviting open floor planStriking three-sided gas fireplaceThoughtful living spaces throughoutDining area
- 40 days
- 630
- 43
Likely to sell faster than
Zillow last checked:
Listing updated:
Listed by:
Marlyn Gladieux 919-606-9277,
Coldwell Banker HPW,
Amanda Anne Duca Gladieux 919-606-2346,
Coldwell Banker HPW
Source: Doorify MLS,MLS#: 10193628
Facts & features
Interior
Bedrooms & bathrooms
- Bedrooms: 3
- Bathrooms: 4
- Full bathrooms: 3
- 1/2 bathrooms: 1
Primary bedroom
- Level: Second
- Area: 244.62 Square Feet
- Dimensions: 16.2 x 15.1
Bedroom 2
- Level: Second
- Area: 138.43 Square Feet
- Dimensions: 12.7 x 10.9
Bedroom 3
- Level: Lower
- Area: 126.49 Square Feet
- Dimensions: 13.9 x 9.1
Primary bathroom
- Level: Second
- Area: 72.09 Square Feet
- Dimensions: 8.1 x 8.9
Bathroom 2
- Level: Second
- Area: 33.21 Square Feet
- Dimensions: 8.1 x 4.1
Bathroom 3
- Level: Lower
- Area: 36.08 Square Feet
- Dimensions: 4.1 x 8.8
Bathroom 4
- Description: Powder Room
- Level: Main
- Area: 34.58 Square Feet
- Dimensions: 3.8 x 9.1
Dining room
- Level: Main
- Area: 139.86 Square Feet
- Dimensions: 12.6 x 11.1
Other
- Level: Main
- Area: 22.8 Square Feet
- Dimensions: 3.8 x 6.0
Kitchen
- Level: Main
- Area: 147.42 Square Feet
- Dimensions: 12.6 x 11.7
Laundry
- Level: Lower
- Area: 27 Square Feet
- Dimensions: 3.0 x 9.0
Living room
- Level: Main
- Area: 201.6 Square Feet
- Dimensions: 12.6 x 16.0
Heating
- Heat Pump
Cooling
- Central Air, Ceiling Fan(s)
Appliances
- Included: Dryer, Disposal, Dishwasher, Electric Range, Electric Water Heater, Microwave, Refrigerator, Self Cleaning Oven, Washer
- Laundry: Laundry Closet
Features
- Ceiling Fan(s), Chandelier, Double Vanity, Granite Counters, Open Floorplan, Recessed Lighting, Smart Thermostat, Soaking Tub, Storage, Walk-In Closet(s), Bathtub/Shower Combination, Smooth Ceilings
- Flooring: Carpet, Hardwood, Vinyl
- Windows: Blinds
- Fireplace features: Glass Doors, Gas Log
- Common walls with other units/homes: 2+ Common Walls,No One Above,No One Below
Interior area
- Total structure area: 1,884
- Total interior livable area: 1,884 sqft
- Finished area above ground: 1,884
- Finished area below ground: 0
Video & virtual tour
Property
Parking
- Total spaces: 3
- Parking features: Garage
- Garage spaces: 1
- Uncovered spaces: 2
Features
- Levels: Three Or More
- Stories: 3
- Patio & porch: Deck, Porch
- Exterior features: Rain Gutters
Lot
- Size: 1,742 Square Feet
Details
- Parcel number: 073501055879000 0366130
- Zoning: TRP
- Special conditions: Standard
Construction
Type & style
- Home type: Townhouse
- Architectural style: Transitional
- Property subtype: Townhouse
Materials
- Brick, Fiber Cement
- Foundation: Slab
- Roof: Shingle
Condition
- New construction: No
- Year built: 2008
Utilities & green energy
- Sewer: Public Sewer
- Water: Public
Community & HOA
Community
- Features: Pool
- Security: Smoke Detector(s)
- Subdivision: Camden TH at Cary Park
HOA
- Has HOA: Yes
- Amenities included: Landscaping, Maintenance Grounds, Pool
- Services included: Maintenance Grounds, Road Maintenance
- HOA fee: $230 monthly
- HOA name: Camden Townhomes at Cary Park
- HOA phone: 919-233-7660
- Second HOA name: Cary Park Property Owners Association
- Additional fee info: Second HOA Fee $270 Semi-Annually
Location
- Region: Cary
Financial & listing details
- Price per square foot: $175/sqft
- Tax assessed value: $361,313
- Annual tax amount: $3,288
- Date on market: 9/18/2026
- Listing agreement: Exclusive Right To Sell
- Listing terms: Cash,Conventional,FHA,VA Loan
- Ownership type: Townhouse
- Road surface type: Paved
Estimated market value
$325,700
$309,000 - $342,000
$1,911/mo
Price history
| Date | Event | Price |
|---|---|---|
| 10/27/2026 | Price change | $330,000-1.5%$175/sqft |
Source:  Doorify MLS #10193628 Report a problem | ||
| 9/18/2026 | Listed for sale | $335,000+48.3%$178/sqft |
Source: Doorify MLS #10193628 Report a problem | ||
| 7/6/2017 | Listing removed | $225,900$120/sqft |
Source: Harris Realty Company #2129793 Report a problem | ||
| 7/4/2017 | Listed for sale | $225,900+1.3%$120/sqft |
Source: Harris Realty Company #2129793 Report a problem | ||
| 6/29/2017 | Sold | $223,000-1.3%$118/sqft |
Source: Public Record Report a problem | ||
| 6/9/2017 | Pending sale | $225,900$120/sqft |
Source: Harris Realty Company #2129793 Report a problem | ||
| 5/23/2017 | Listed for sale | $225,900+22490%$120/sqft |
Source: Harris Realty Company #2129793 Report a problem | ||
| 11/19/2009 | Sold | $1,000-99.4%$1/sqft |
Source: Doorify MLS #1663526 Report a problem | ||
| 4/29/2009 | Sold | $158,000$84/sqft |
Source: Public Record Report a problem | ||
Public tax history
| Year | Property taxes | Tax assessment |
|---|---|---|
| 2025 | $3,117 +2.2% | $361,313 |
| 2024 | $3,050 +35.6% | $361,313 +62.4% |
| 2023 | $2,249 +3.9% | $222,499 |
| 2022 | $2,166 +2% | $222,499 |
| 2021 | $2,123 -0.5% | $222,499 |
| 2020 | $2,134 +10.6% | $222,499 +24.8% |
| 2019 | $1,929 | $178,259 |
| 2018 | $1,929 | $178,259 |
| 2017 | -- | $178,259 |
| 2016 | $1,714 | $178,259 +3.1% |
| 2015 | -- | $172,836 |
| 2014 | -- | $172,836 |
| 2013 | -- | $172,836 |
| 2012 | -- | $172,836 |
| 2011 | -- | $172,836 |
| 2010 | -- | $172,836 |
| 2009 | -- | $172,836 |
Find assessor info on the county website
Monthly payment
Est. payment
Payment breakdown
Explore the cost of this home by adjusting the details. Changes won't be saved.Climate risks
Neighborhood: 27519
Nearby schools
Schools provided by the listing agent
- Elementary: Wake County Schools
- Middle: Wake County Schools
- High: Wake County Schools
Source: Doorify MLS. This data may not be complete. We recommend contacting the local school district to confirm school assignments for this home.
Similar homes
- $324,9003 bd4 ba1.7k sqft314 Dove Cottage Ln, Cary, NC 27519For Sale
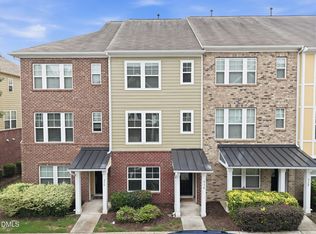
 MLS ID #10199438, Cristina Havens. Doorify MLS
- $350,0003 bd4 ba1.8k sqft3017 Summerhouse Rd, Cary, NC 27519For Sale
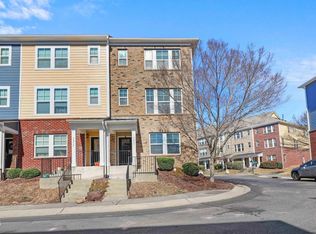 MLS ID #10190166, John Cho. Doorify MLS
- $339,9902 bd3 ba1.5k sqft806 Carpenter Glenn Dr, Cary, NC 27519For Sale
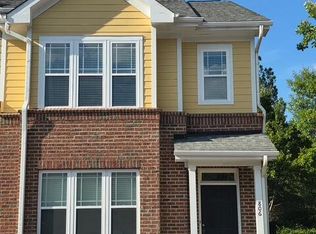 MLS ID #10197872, Ravi Bheemarao. Doorify MLS
- $329,0003 bd4 ba1.7k sqft5043 Lalex Ln, Cary, NC 27519For Sale
 MLS ID #10152433, Hui Xiong. Doorify MLS
- $350,0003 bd4 ba1.8k sqft229 Dove Cottage Ln, Cary, NC 27519For SaleMLS ID #10160736, Su Ju Chen. Doorify MLS
- $375,0003 bd4 ba1.8k sqft329 Kinellan Ln, Cary, NC 27519For SaleMLS ID #10197066, Jo Smith. Doorify MLS
- $374,9003 bd4 ba2k sqft145 Braeside Ct, Cary, NC 27519For SaleMLS ID #10189900, Suvas Shah. Doorify MLS
- $375,0003 bd4 ba1.8k sqft315 Kinellan Ln, Cary, NC 27519For SaleMLS ID #10186884, Cherrie Bynum. Doorify MLS
- $390,0003 bd3 ba1.7k sqft529 Panorama Park Pl, Cary, NC 27519For SaleMLS ID #10186283, Heather Dunn. Doorify MLS
- $374,0003 bd3 ba1.6k sqft633 Grace Hodge Dr, Cary, NC 27519For SaleMLS ID #10166802, Whitney Corn Harris. Doorify MLS
- $389,0004 bd4 ba1.9k sqft316 Linden Park Ln, Cary, NC 27519For SaleMLS ID #10191939, Dawn Brenengen. Doorify MLS
- $350,0003 bd3 ba2k sqft635 Waterford Lake Dr, Cary, NC 27519For SaleMLS ID #10183764, Dona Lewis. Doorify MLS
- $479,9003 bd3 ba1.9k sqftLennar, Cary, NC 27519For SaleMLS ID #10199663, Kelly Zhang. Doorify MLS
- $385,0002 bd4 ba1.9k sqft336 Kinellan Ln, Cary, NC 27519For SaleMLS ID #10177464, Linda Trevor. Doorify MLS
- $369,9003 bd3 ba1.6k sqft2010 Rapid Falls Rd, Cary, NC 27519For SaleMLS ID #10173532, Stephan Jackson. Doorify MLS
- $320,0003 bd3 ba1.5k sqft410 Walnut Woods Dr, Morrisville, NC 27560For SaleMLS ID #10171709, Taylor Anderson Brown. Doorify MLS
- $415,0003 bd3 ba1.9k sqft103 Longchamp Ln, Cary, NC 27519For SaleMLS ID #10174851, Keith Eric Bonham. Doorify MLS
- $329,9003 bd3 ba1.5k sqft706 Canyon Lake Cir, Morrisville, NC 27560For SaleMLS ID #10196685, Philo Matthews. Doorify MLS
- $419,9003 bd3 ba1.8k sqft1903 Whirlaway Ct, Cary, NC 27519For SaleMLS ID #10182224, Mary Kromenhoek. Doorify MLS
