Location, Location, Location. Welcome to this beautiful three bedroom, two and one half bathroom craftsman bungalow in the heart of downtown Orlando. This is the ultimate spot to take advantage of all things Orlando, just steps to Lake Eola Park, Thornton Park dining, and the sweet Eola General Store. Take part in Sunday morning yoga on the Lake Eola lawn, pick up your produce and local flare at the Sunday Eola Farmers Market, meet a friend for a libation at Persimmon Hollow Brewing, take a stroll around the lake and the sweet brick tree lined streets. Whether you're participating in a festival, 5K, or special event, you won't have to go far to join in on the fun or watch from the comfort of your front porch. Location is not the only thing this home has going for it, upon pulling up you can see the charm pouring out of this sweet home along with the love and care the owners took in updating it. You will be greeted by a picket fence and lovely large front porch with a cozy swing, perfect spot for that morning coffee while you watch the city come to life. From there you will enter the residence through a beautifully updated front door. Once inside you will be greeted by great natural light, hardwood floors throughout, craftsman millwork including a beautiful stair railing, 6in baseboards, framed in walkways, and built-ins. Downstairs you will find your living, dining, kitchen and one bedroom with an ensuite as well as another half bathroom and a hidden interior laundry. The details in design and addition of storage does not lack in this home. Heading upstairs you will find a charming built-in leading you to the additional two bedrooms and one bathroom. Front bedroom could also serve as a primary, depending on how you choose to setup the spaces. All bathrooms were fully renovated with tasteful finishes and optimized for space layout through 2021 and 2022. Head out to the rear near 330SF deck through the kitchen. This expansive deck is such a great extension of outdoor living and has served as a great spot for entertaining and hosting the best of parties. Once in the rear yard you are transported to a peaceful private oasis with lush landscape and a canvas for yard games, running around, nights by the fire and so much more. Plenty of room should one choose to add a pool or detached garage. This is such a special home and one not to be missed! List of updates include: 2023 new siding and exterior paint, 2022 renovated downstairs bathroom and half. 2022 addition of many built-ins including laundry built-in an kitchen pantry, 2022 irrigation system added with sod and extensive landscaping and bamboo, 2022 new tankless water heater and new gas lines ran to the house, 2022 custom roman shades, 2022 new air ducts, 2021 moved laundry to interior, 2021 fully renovated upstairs bathroom, 2021 renovated front porch, added back deck, replaced front door, re-poured and extended driveway, 2021 ADT System installed, 2020 New Roof. If you're looking for a home that offers charm, comfort, and convenience in one of Orlando's most sought-after neighborhoods, then look no further than 338 Cathcart Ave. This property is sure to exceed your expectations and provide you with the perfect place to call home.
Sold for $550,000
$550,000
338 CATHCART AVENUE, ORLANDO, FL 32803
3beds
1,196sqft
Single Family Residence
Built in 1912
5,593 Square Feet Lot
$565,500 Zestimate®
$460/sqft
$3,631 Estimated rent
Home value
$565,500
$537,000 - $594,000
$3,631/mo
Zestimate® history
Owner options
List your home for rent
$3,631/mo
Rent Zestimate®
Find your next renter with Zillow Rental Manager. Plus, with online applications, you can quickly screen prospective tenants – for free.
$3,631/mo
Rent Zestimate®
Refinance and save
$3,976/mo
Est. payment
Refinancing to a lower rate could help reduce your monthly payments and save thousands over the life of the loan.
$3,976/mo
Est. payment
Explore your selling options
Work with a Zillow partner agent
Leverage their expertise and Zillow's premium Showcase listings to get your home seen by more buyers.
Get startedList with your own agent
Get your home in front of millions of buyers by listing it on Zillow.
Learn how to do itSell it yourself
Take full control of how buyers see your home on Zillow by listing For Sale by Owner (FSBO).
List your homeWhat's special
New tankless water heaterExterior paintDetached garageBeautiful stair railingExtensive landscapingLush landscapeCozy swing
Zillow last checked:
Listing updated:
Listed by:
Jennifer Owens 407-963-3224,
KELLER WILLIAMS WINTER PARK 407-545-6430
Bought with:
Kristen Letchworth, 3579450
KELLER WILLIAMS WINTER PARK
Source: Stellar MLS,MLS#: O6166709 Originating MLS: Orlando Regional
Originating MLS: Orlando Regional
Facts & features
Interior
Bedrooms & bathrooms
- Bedrooms: 3
- Bathrooms: 3
- Full bathrooms: 2
- 1/2 bathrooms: 1
Rooms
- Room types: Family Room, Utility Room
Primary bedroom
- Features: Ceiling Fan(s), En Suite Bathroom, Built-in Closet
- Level: First
- Dimensions: 13x9
Bedroom 2
- Features: Ceiling Fan(s), Built-in Closet
- Level: Second
- Dimensions: 14.5x11.5
Bedroom 3
- Features: Ceiling Fan(s), Walk-In Closet(s)
- Level: Second
- Dimensions: 18.1x8
Primary bathroom
- Features: Dual Sinks, Shower No Tub, Stone Counters
- Level: First
- Dimensions: 9x8
Bathroom 2
- Features: Tub With Shower
- Level: Second
- Dimensions: 10x6
Balcony porch lanai
- Level: First
- Dimensions: 22x15
Dining room
- Features: Built-In Shelving
- Level: First
- Dimensions: 10.2x11.7
Kitchen
- Features: Pantry, Granite Counters
- Level: First
- Dimensions: 12x9
Living room
- Features: Ceiling Fan(s)
- Level: First
- Dimensions: 11.5x21.5
Heating
- Central
Cooling
- Central Air
Appliances
- Included: Dishwasher, Disposal, Microwave, Refrigerator
- Laundry: Common Area, Inside, Laundry Closet
Features
- Built-in Features, Ceiling Fan(s), Solid Surface Counters
- Flooring: Hardwood
- Windows: Shades
- Has fireplace: No
Interior area
- Total structure area: 1,348
- Total interior livable area: 1,196 sqft
Property
Features
- Levels: Two
- Stories: 2
- Patio & porch: Covered, Deck, Front Porch, Patio, Porch, Rear Porch
- Exterior features: Irrigation System, Sidewalk
- Fencing: Wood
Lot
- Size: 5,593 Square Feet
- Features: Historic District, City Lot, Landscaped, Level, Near Public Transit, Sidewalk
- Residential vegetation: Trees/Landscaped
Details
- Additional structures: Shed(s)
- Parcel number: 252229363200311
- Zoning: R-2B/T/HP
- Special conditions: None
Construction
Type & style
- Home type: SingleFamily
- Architectural style: Bungalow,Craftsman
- Property subtype: Single Family Residence
Materials
- Wood Frame, Wood Siding
- Foundation: Crawlspace
- Roof: Shingle
Condition
- Completed
- New construction: No
- Year built: 1912
Utilities & green energy
- Sewer: Public Sewer
- Water: Public
- Utilities for property: Cable Available, Electricity Connected, Natural Gas Connected, Public, Sewer Connected, Water Connected
Community & HOA
Community
- Pet fee: $0 monthly
- Subdivision: HILLMANS FIRST ADD
HOA
- Has HOA: No
Location
- Region: Orlando
Financial & listing details
- Price per square foot: $460/sqft
- Tax assessed value: $381,074
- Annual tax amount: $5,024
- Date on market: 1/1/2024
- Cumulative days on market: 7 days
- Listing terms: Cash,Conventional
- Ownership: Fee Simple
- Total actual rent: 0
- Electric utility on property: Yes
- Road surface type: Brick
Price history
| Date | Event | Price |
|---|---|---|
| 1/30/2024 | Sold | $550,000+5.8%$460/sqft |
Source:  Stellar MLS #O6166709 Report a problem Stellar MLS #O6166709 Report a problem | ||
| 1/9/2024 | Pending sale | $520,000$435/sqft |
Source: Stellar MLS #O6166709 Report a problem | ||
| 1/1/2024 | Listed for sale | $520,000+44.5%$435/sqft |
Source: Stellar MLS #O6166709 Report a problem | ||
| 11/14/2019 | Listing removed | $359,900$301/sqft |
Source: LAKESIDE REALTY WINDERMERE INC #O5776914 Report a problem | ||
| 10/14/2019 | Pending sale | $359,900$301/sqft |
Source: LAKESIDE REALTY WINDERMERE INC #O5776914 Report a problem | ||
| 8/1/2019 | Price change | $359,900-1.4%$301/sqft |
Source: LAKESIDE REALTY WINDERMERE INC #O5776914 Report a problem | ||
| 7/13/2019 | Price change | $365,000-1.4%$305/sqft |
Source: LAKESIDE REALTY WINDERMERE INC #O5776914 Report a problem | ||
| 6/13/2019 | Price change | $370,000-2.1%$309/sqft |
Source: LAKESIDE REALTY WINDERMERE INC #O5776914 Report a problem | ||
| 6/7/2019 | Price change | $377,900-0.5%$316/sqft |
Source: LAKESIDE REALTY WINDERMERE INC #O5776914 Report a problem | ||
| 5/9/2019 | Price change | $379,900-2.6%$318/sqft |
Source: LAKESIDE REALTY WINDERMERE INC #O5776914 Report a problem | ||
| 3/19/2019 | Listed for sale | $390,000$326/sqft |
Source: Owner Report a problem | ||
Public tax history
| Year | Property taxes | Tax assessment |
|---|---|---|
| 2024 | $5,224 +4% | $323,198 +3% |
| 2023 | $5,024 +3.1% | $313,784 +3% |
| 2022 | $4,875 +2.5% | $304,645 +3.7% |
| 2021 | $4,759 +0.9% | $293,830 +1.4% |
| 2020 | $4,718 -8.1% | $289,773 +18% |
| 2019 | $5,136 +12.4% | $245,609 +10% |
| 2018 | $4,569 | $223,281 +8.1% |
| 2017 | $4,569 +7% | $206,477 +0.6% |
| 2016 | $4,271 +3.9% | $205,160 +11% |
| 2015 | $4,112 +20.3% | $184,848 +18.3% |
| 2014 | $3,419 +12.7% | $156,192 +7.2% |
| 2013 | $3,035 +1.9% | $145,641 +2.6% |
| 2012 | $2,978 -7.5% | $142,003 -7.5% |
| 2011 | $3,221 -4.5% | $153,467 -7.3% |
| 2010 | $3,371 | $165,472 -16.2% |
| 2009 | -- | $197,460 -17.5% |
| 2008 | $4,651 -2.6% | $239,235 -6.7% |
| 2007 | $4,775 +0.2% | $256,298 +9.1% |
| 2006 | $4,764 -2.5% | $235,015 +0.3% |
| 2005 | $4,886 +481.3% | $234,212 +43.7% |
| 2004 | $841 -1.8% | $163,041 +0.6% |
| 2003 | $856 +8.7% | $162,109 +19.2% |
| 2002 | $787 -0.1% | $135,998 +4.5% |
| 2001 | $788 +2.3% | $130,107 +50.3% |
| 2000 | $770 | $86,573 |
Find assessor info on the county website
Neighborhood: Lake Eola Heights
Nearby homes
- $1,338,4004 bd3 ba3.2k sqft342 Cathcart Ave, Orlando, FL 32803Off Market

- $597,8003 bd3 ba1.8k sqft512 E Livingston St, Orlando, FL 32803Off Market
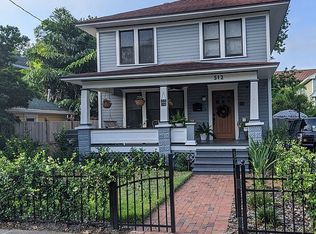
- $--2 bd1 ba12k sqft0 Lake Eola Hts #DOWNTOWN, Orlando, FL 32801Off Market
- $638,7002 bd1 ba1.9k sqft508 E Livingston St, Orlando, FL 32803Off Market

- $--1 bd1 ba-- sqft508 E Livingston St #B, Orlando, FL 32803Off Market
- $--2 bd2 ba1.2k sqft508 E Livingston St #A, Orlando, FL 32803Off Market
- $530,0003 bd4 ba1.8k sqft339 Cathcart Ave #5, Orlando, FL 32803Sold
- $533,0003 bd4 ba1.8k sqft337 Cathcart Ave #6, Orlando, FL 32803Sold
Nearby schools
GreatSchools rating
- 7/10Lake Como Elementary SchoolGrades: PK-8Distance: 1.7 mi
- 6/10Edgewater High SchoolGrades: 9-12Distance: 2.7 mi
Schools provided by the listing agent
- Elementary: Lake Como Elem
- Middle: Lake Como School K-8
- High: Edgewater High
Source: Stellar MLS. This data may not be complete. We recommend contacting the local school district to confirm school assignments for this home.
Get a cash offer in 3 minutes
Find out how much your home could sell for in as little as 3 minutes with a no-obligation cash offer.
Estimated market value
$565,500
Get a cash offer in 3 minutes
Find out how much your home could sell for in as little as 3 minutes with a no-obligation cash offer.
Estimated market value
$565,500
- Florida
- Orange County
- Orlando
- 32803
- Lake Eola Heights
- 338 CATHCART AVENUE
Nearby cities
Nearby neighborhoods
Nearby zip codes
Other Orlando Topics
