Skip main navigation
Off market
  • $1,331,600

    342 Cathcart Ave, Orlando, FL 32803

    4beds
    3,216sqft
    SingleFamily
    Built in 1920
    9,731 Square Feet Lot
    $1,331,600 Zestimate®
    $414/sqft
    $6,567 Estimated rent

    Home value

    $1,331,600

    $1.21M - $1.48M

    $6,567/mo

    Zestimate® history
    Loading
    Loading...

    Owner options

    List your home for rent

    $6,567/mo

    Rent Zestimate®

    Find your next renter with Zillow Rental Manager. Plus, with online applications, you can quickly screen prospective tenants – for free.

    Learn more

    $6,567/mo

    Rent Zestimate®

    Refinance and save

    $9,646/mo

    Est. payment

    Refinancing to a lower rate could help reduce your monthly payments and save thousands over the life of the loan.

    See today's rates

    $9,646/mo

    Est. payment

    Explore your selling options

    Work with a Zillow partner agent

    Leverage their expertise and Zillow's premium Showcase listings to get your home seen by more buyers.

    Get started

    List with your own agent

    Get your home in front of millions of buyers by listing it on Zillow.

    Learn how to do it

    Sell it yourself

    Take full control of how buyers see your home on Zillow by listing For Sale by Owner (FSBO).

    List your home

    What's special

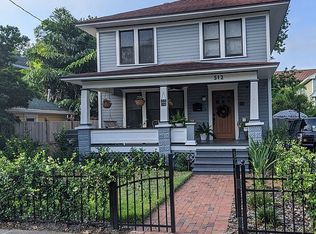
    Stunning historic home located in the heart of Lake Eola Heights, 2 blocks from Lake Eola. This 4 bedroom, 2.5 bath pool home with 2 car garage has an additional 297 sqft cabana with a full bath, that can be used as an office, in-law suite or vacation rental. This home has been beautifully upgraded, but with careful preservation of the original architectural details, like marbled glass transoms, hardwood floors and more. The open kitchen has a large cooking island with eating space and a gas Thermador range, and opens up to the main family room. You'll love to entertain with your commercial sized stainless steel fridge, large pantry, solid wood cabinets and quartz countertops. There is also a formal living room with a wood-burning fireplace, formal dining room and a large butler's pantry with a wet bar and gorgeous painted wood floors. Upstairs you'll find your dream master suite. This spacious retreat features a seating area, private balcony, and a dressing area straight out of a movie, with 3-sided mirrors, vanity and 2 walk-in closets. The double-sided wood burning fireplace lends a romantic touch to the en-suite bathroom, with soaking tub, dual vanities, granite counters and a separate, large tiled shower. Head outside to your private oasis, with lush landscaping, wooden deck with seating area, new astro turf lawn, and a fantastic patio, complete with an outdoor kitchen and shower, cabana, and a sparkling pool. Mature trees and courtyard walls keep this space the perfect place to relax and unwind.

    This property is off market, which means it's not currently listed for sale or rent on Zillow. This may be different from what's available on other websites or public sources.
    Facts & features

    Interior

    Bedrooms & bathrooms
    • Bedrooms: 4
    • Bathrooms: 3
    • Full bathrooms: 2
    • 1/2 bathrooms: 1
    Heating
    • Other, Electric
    Cooling
    • Central, Other
    Appliances
    • Included: Dishwasher, Freezer, Garbage disposal, Range / Oven, Refrigerator
    • Laundry: Inside, Laundry Room
    Features
    • Crown Molding, Walk-In Closet(s), Solid Wood Cabinets, Eating Space In Kitchen, Stone Counters
    • Flooring: Carpet, Hardwood, Slate
    • Windows: Window Treatments, Blinds
    • Basement: Unfinished
    • Has fireplace: Yes
    • Fireplace features: Living Room, Wood Burning, Master Bedroom
    Interior area
    • Structure area source: Public Records
    • Total interior livable area: 3,216 sqft

    Property

    Parking
    • Total spaces: 2
    • Parking features: Garage - Detached
    Features
    • Levels: Two
    • Patio & porch: Covered, Deck, Patio, Front Porch, Rear Porch, Side Porch
    • Exterior features: Wood
    • Pool features: In Ground
    • Has view: Yes
    • View description: City
    Lot
    • Size: 9,731 Square Feet
    • Features: In City Limits, Sidewalk, Historic District, Corner Lot, Street Brick
    • Residential vegetation: Mature Landscaping, Trees/Landscaped, Oak Trees
    Details
    • Additional structures: Guest House, Outdoor Kitchen
    • Parcel number: 292225363200313
    • Zoning: R-2B/T/HP

    Construction

    Type & style
    • Home type: SingleFamily
    Materials
    • Wood
    • Roof: Other
    Condition
    • Year built: 1920

    Utilities & green energy

    • Sewer: Public Sewer
    • Water: Public
    • Utilities for property: Cable Available, Public, Electricity Connected, Sewer Connected, Natural Gas Connected

    Community & HOA

    Community
    • Security: Security System
    • Subdivision: HILLMANS FIRST ADD
    Location
    • Region: Orlando

    Financial & listing details

    • Price per square foot: $414/sqft
    • Tax assessed value: $893,187
    • Annual tax amount: $14,605

    Price history

    DateEventPrice
    7/18/2019Sold$879,400-2.3%$273/sqft
    Source: Public Record Report a problem
    4/26/2019Listed for sale$900,000+102.4%$280/sqft
    Source: MAINFRAME REAL ESTATE #O5779675 Report a problem
    6/18/2014Sold$444,700+11.5%$138/sqft
    Source: Public Record Report a problem
    5/24/2014Pending sale$399,000$124/sqft
    Source: Olde Town Brokers, Inc. #O5216092 Report a problem
    5/24/2014Listed for sale$399,000$124/sqft
    Source: Olde Town Brokers, Inc. #O5216092 Report a problem
    3/21/2014Listing removed$399,000$124/sqft
    Source: Olde Town Brokers, Inc. #O5216092 Report a problem
    3/18/2014Listed for sale$399,000-42.9%$124/sqft
    Source: Olde Town Brokers, Inc. #O5216092 Report a problem
    3/11/2008Listing removed$699,000$217/sqft
    Source: NCI #O4818635 Report a problem
    2/1/2008Listed for sale$699,000+16.5%$217/sqft
    Source: NCI #O4818635 Report a problem
    1/26/2000Sold$600,000+233.3%$187/sqft
    Source: Public Record Report a problem
    3/29/1996Sold$180,000+56.5%$56/sqft
    Source: Public Record Report a problem
    11/14/1995Sold$115,000$36/sqft
    Source: Public Record Report a problem

    Public tax history

    YearProperty taxesTax assessment
    2024$14,605 +16.1%$833,988 +14.7%
    2023$12,575 +3.4%$727,103 +3.6%
    2022$12,162 +1.5%$702,042 +3%
    2021$11,986 -7.3%$681,594 -6.4%
    2020$12,928 +45.7%$727,826 +44.8%
    2019$8,875 +0.9%$502,474 +1.9%
    2018$8,794 +3.5%$493,105 -14%
    2017$8,500 -1.8%$573,428 +1.7%
    2016$8,656 -24.4%$563,568 +5%
    2015$11,442 +22.7%$536,525 +24.7%
    2014$9,327 +10.5%$430,163 +5%
    2013$8,440 -1.6%$409,625 -1.1%
    2012$8,581 -6.3%$414,155 -6.1%
    2011$9,155 -4.2%$441,036 -7%
    2010$9,559 $474,128 -10%
    2009-- $526,530 -18.3%
    2008$12,452 -7%$644,721 -10.9%
    2007$13,391 -7.6%$723,389 +0.5%
    2006$14,498 +8%$720,099 +11.3%
    2005$13,428 +18%$647,172 +16.7%
    2004$11,380 -0.2%$554,463 +1.2%
    2003$11,407 +9.5%$547,659 +9.5%
    2002$10,418 +31.4%$499,944 +35.4%
    2001$7,926 +56%$369,226 +30.6%
    2000$5,081 $282,822
    Find assessor info on the county website

    Neighborhood: Lake Eola Heights

    Nearby schools

    GreatSchools rating
    Get a cash offer in 3 minutes
    Find out how much your home could sell for in as little as 3 minutes with a no-obligation cash offer.
    Estimated market value
    $1,331,600
    Get a cash offer in 3 minutes
    Find out how much your home could sell for in as little as 3 minutes with a no-obligation cash offer.
    Estimated market value
    $1,331,600