Skip main navigation
Off market
  • $866,900

    338 E 9th Ave, Conshohocken, PA 19428

    4beds
    2,847sqft
    SingleFamily
    Built in 2021
    2,178 Square Feet Lot
    $866,900 Zestimate®
    $304/sqft
    $4,598 Estimated rent

    Home value

    $866,900

    $815,000 - $919,000

    $4,598/mo

    Zestimate® history
    Loading
    Loading...

    Owner options

    List your home for rent

    $4,598/mo

    Rent Zestimate®

    Find your next renter with Zillow Rental Manager. Plus, with online applications, you can quickly screen prospective tenants – for free.

    Learn more

    $4,598/mo

    Rent Zestimate®

    Refinance and save

    $5,550/mo

    Est. payment

    Refinancing to a lower rate could help reduce your monthly payments and save thousands over the life of the loan.

    See today's rates

    $5,550/mo

    Est. payment

    Explore your selling options

    Work with a Zillow partner agent

    Leverage their expertise and Zillow's premium Showcase listings to get your home seen by more buyers.

    Get started

    List with your own agent

    Get your home in front of millions of buyers by listing it on Zillow.

    Learn how to do it

    Sell it yourself

    Take full control of how buyers see your home on Zillow by listing For Sale by Owner (FSBO).

    List your home

    What's special

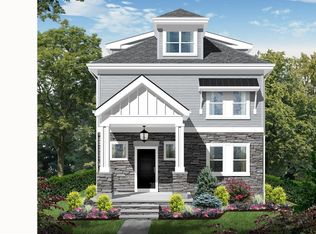
    Only one new construction single left! Property has been drywalled and is ready for a quick delivery! Welcome home to this stunning new construction home nestled on the Avenues in the heart of Conshohocken. This home is built by one of the top developers in the area and has been loaded with amazing amenities. Most of the finishes have been selected, but there is still time to pick some upgraded options if desired. This luxury single comprises of approximately 3,000 finished square feet of living space (depending on finishes). 4 bedrooms and 2.5 bathrooms come standard. From the moment you approach the front door, you will be impressed with the exterior features: Certainteed board and batten vinyl siding accents will pop against the cast stone accents and white trim. No stone has gone unturned with the finishes throughout the home. On the main level you will find 9 ft ceilings, wide-plank white oak flooring and 5ft H baseboard trim. Enjoy the open main level floorplans! The living room flows nicely into the dining room, making it ideal for entertaining dinner guests. Continue into the gorgeous kitchen complete with a large center island that faces the sundrenched breakfast nook. Soft-close maple shaker cabinetry lines the walls and will blend nicely with the quartz counter tops (waterfall edge upgrade available for the island!) Choose from Samsung Stainless Steel or GE Slate appliances depending on your finish preference (appliances included are hood vent, built-in microwave in the island, dishwasher and gas range). Finishing up the main level is the conveniently placed mudroom, powder room, and stamped concrete patio for outdoor entertaining. Is a finished basement a must? Check it off the list! The basement will be finished, providing an additional 500 sq ft of space to turn into a TV/Media room, home gym, playroom, you name it! Three bedrooms, the laundry and a large bathroom are all located on the second level. The owners suite is an absolute dream! Located on its own level, this impressive room comes complete with two walk-in closets and a beautiful private bathroom with large, walk-in shower (can upgrade to frameless glass!). Enjoy the perks of being in walking distance to Fayette Streets restaurants, shops, public transportation and night life. Easy access to major highways, and KOP & Plymouth Meeting Malls under a 15-minute drive each. Contact us today to walk the site and set up an appointment to learn more about all the options you can select from to create your Conshohocken dream home! Note: interior photos included in listing are those of similar projects built by the developer. Owner is a licensed PA realtor & the developer.

    This property is off market, which means it's not currently listed for sale or rent on Zillow. This may be different from what's available on other websites or public sources.
    Facts & features

    Interior

    Bedrooms & bathrooms
    • Bedrooms: 4
    • Bathrooms: 3
    • Full bathrooms: 2
    • 1/2 bathrooms: 1
    Heating
    • Forced air, Oil
    Cooling
    • Central
    Appliances
    • Included: Dishwasher, Microwave, Range / Oven
    Features
    • Kitchen Island, Walk-In Closet(s), Dining Area, Carpet, Open Floorplan, Wood Floors, Breakfast Area, Upgraded Countertops, Kitchen - Gourmet, Stall Shower, Tub Shower, Primary Bath(s)
    • Flooring: Hardwood
    • Basement: Finished
    • Has fireplace: No
    Interior area
    • Total interior livable area: 2,847 sqft
    • Finished area below ground: 500

    Property

    Parking
    • Total spaces: 2
    • Parking features: Off-street, Garage
    Features
    • Exterior features: Vinyl
    Lot
    • Size: 2,178 Square Feet
    Details
    • Parcel number: 050006840004
    • Special conditions: Standard

    Construction

    Type & style
    • Home type: SingleFamily
    • Architectural style: Colonial
    Materials
    • Roof: Other
    Condition
    • Year built: 2021

    Community & HOA

    Location
    • Region: Conshohocken
    • Municipality: CONSHOHOCKEN BORO

    Financial & listing details

    • Price per square foot: $304/sqft
    • Tax assessed value: $182,110
    • Annual tax amount: $6,439

    Price history

    DateEventPrice
    8/11/2021Sold$685,000$241/sqft
    Source: Public Record Report a problem
    5/14/2021Sold$685,000$241/sqft
    Source: Agent Provided Report a problem
    2/10/2021Pending sale$685,000$241/sqft
    Source: Bright MLS #PAMC661700 Report a problem
    2/2/2021Listed for sale$685,000$241/sqft
    Source: Keller Williams #PAMC681928 Report a problem
    1/28/2021Pending sale$685,000$241/sqft
    Source: Bright MLS #PAMC661700 Report a problem
    8/29/2020Listed for sale$685,000+136.2%$241/sqft
    Source: Keller Williams Main Line Realty #PAMC661700 Report a problem
    9/24/2018Listing removed$1,795$1/sqft
    Source: Owner Report a problem
    9/8/2018Listed for rent$1,795+20.1%$1/sqft
    Source: Owner Report a problem
    9/23/2015Listing removed$1,495$1/sqft
    Source: Owner Report a problem
    8/22/2015Listed for rent$1,495-25.1%$1/sqft
    Source: Owner Report a problem
    2/18/2015Sold$290,000-3.3%$102/sqft
    Source: Public Record Report a problem
    1/6/2015Price change$299,900-4.8%$105/sqft
    Source: Keller Williams Real Estate- Blue Bell #6494261 Report a problem
    12/9/2014Listed for sale$315,000+6.8%$111/sqft
    Source: Keller Williams Real Estate- Blue Bell #6494261 Report a problem
    3/28/2013Listing removed$1,995$1/sqft
    Source: Del Val Property Management LLC #6174473 Report a problem
    2/19/2013Price change$1,995-5%$1/sqft
    Source: Del Val Realty & Property Management Report a problem
    2/9/2013Listed for rent$2,100$1/sqft
    Source: HotPads for Rent Report a problem
    9/3/2009Sold$295,000-7.8%$104/sqft
    Source: Public Record Report a problem
    3/15/2009Listed for sale$319,900+77.7%$112/sqft
    Source: NCI Report a problem
    3/4/2002Sold$180,000$63/sqft
    Source: Public Record Report a problem

    Public tax history

    YearProperty taxesTax assessment
    2025$6,439 +3.5%$182,110
    2024$6,218 $182,110
    2023$6,218 +4.1%$182,110
    2022$5,975 +86.2%$182,110 +81%
    2021$3,208 +2.5%$100,620
    2020$3,131 -2.7%$100,620 -8.5%
    2019$3,219 +1.8%$110,000
    2018$3,162 +3%$110,000
    2017$3,071 +1.7%$110,000
    2016$3,021 +2.6%$110,000
    2015$2,944 +1.9%$110,000
    2014$2,888 +1.9%$110,000
    2013$2,833 +2.5%$110,000
    2012$2,764 +3.8%$110,000
    2011$2,664 +1.2%$110,000
    2010$2,633 +2.9%$110,000
    2009$2,559 +13%$110,000
    2008$2,264 +1.8%--
    2007$2,223 +2.7%--
    2006$2,165 -0.4%--
    2005$2,173 +3.5%--
    2004$2,099 --
    2003$2,099 +2.2%--
    2002$2,054 +7.5%--
    2000$1,911 +2.2%--
    1999$1,870 --
    Find assessor info on the county website

    Neighborhood: 19428

    Nearby schools

    GreatSchools rating
    Schools provided by the listing agent
    • High: PLYMOUTH WHITEMARSH
    • District: COLONIAL

    Source: The MLS. This data may not be complete. We recommend contacting the local school district to confirm school assignments for this home.

    Get a cash offer in 3 minutes
    Find out how much your home could sell for in as little as 3 minutes with a no-obligation cash offer.
    Estimated market value
    $866,900
    Get a cash offer in 3 minutes
    Find out how much your home could sell for in as little as 3 minutes with a no-obligation cash offer.
    Estimated market value
    $866,900