BACKYARD PARADISE IN PLANO ISD.
Experience the ultimate Staycation lifestyle. This Shaddock-built home is a rare find, combining architectural prestige with a backyard oasis that feels like a private resort. Located in the highly acclaimed Boggess Elementary in Plano ISD, this property offers the perfect foundation for luxury living.
The star of the show is the spectacular backyard! This stunning heated pool and spa is complete with dramatic rock waterfalls and a swim-up table. Whether you're hosting a high-energy summer party or enjoying a quiet evening by the fire pit, this space is designed for Paradise Living.
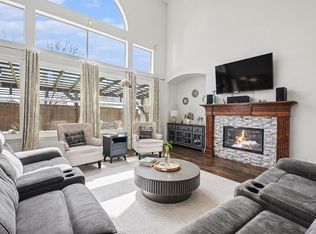
Inside, you’re greeted by a sweeping staircase and hand-scraped hardwoods that lead into an expansive, light-filled floor plan, creating an airy, grand atmosphere perfect for both large-scale entertaining and cozy family moments.
The Principal wing on the first floor is a private sanctuary overlooking the pool, featuring a separate shower, garden tub, and dual vanities. The main level includes a dedicated executive office, a secondary guest bedroom with a full bath, ideal for multi-generational living or a quiet home gym. The second floor is a dream for families, featuring three oversized bedrooms and a media room ready for the ultimate cinematic experience.
Updates and peace-of-mind items include a new roof in 2025, a full-house backup Generac Generator less than a year old, fully serviced Pool equipment, and a Trane HVAC system. Safe hideaway space. Home Automated ring, smoke, and carbon monoxide detectors, Google thermostats,
whole-house sound system, tied to an audio receiver with volume controls in each room. The alarm can be controlled through an Alarm app. Window and glass-breaking sensors were installed in 2019. Pool fence stored, but included, comes with a key-lockable gate.
Don't miss the chance to own your own paradise in Plano ISDS. Schedule your tour and fall in love with your new lifestyle!
Sold
Price Unknown
338 Greenfield Dr, Murphy, TX 75094
5beds
3,785sqft
Single Family Residence
Built in 2002
0.26 Acres Lot
$721,300 Zestimate®
$--/sqft
$4,012 Estimated rent
Home value
$721,300
$685,000 - $765,000
$4,012/mo
Zestimate® history
Owner options
List your home for rent
$4,012/mo
Rent Zestimate®
Find your next renter with Zillow Rental Manager. Plus, with online applications, you can quickly screen prospective tenants – for free.
$4,012/mo
Rent Zestimate®
Refinance and save
$125/mo
Est. payment
Refinancing to a lower rate could help reduce your monthly payments and save thousands over the life of the loan.
$125/mo
Est. payment
Explore your selling options
Work with a Zillow partner agent
Leverage their expertise and Zillow's premium Showcase listings to get your home seen by more buyers.
Get startedList with your own agent
Get your home in front of millions of buyers by listing it on Zillow.
Learn how to do itSell it yourself
Take full control of how buyers see your home on Zillow by listing For Sale by Owner (FSBO).
List your homeWhat's special
Dedicated executive officeSpectacular backyardThree oversized bedroomsExpansive light-filled floor planSweeping staircaseDramatic rock waterfallsAiry grand atmosphere
Zillow last checked:
Listing updated:
Listed by:
Geyden Sage 0555291 214-828-4300,
Coldwell Banker Realty 214-828-4300
Bought with:
Alisha Timon
Regal, REALTORS
Source: NTREIS,MLS#: 21204794
Facts & features
Interior
Bedrooms & bathrooms
- Bedrooms: 5
- Bathrooms: 3
- Full bathrooms: 3
Primary bedroom
- Features: Dual Sinks, En Suite Bathroom, Jetted Tub, Separate Shower, Walk-In Closet(s)
- Level: First
- Dimensions: 18 x 13
Bedroom
- Level: First
- Dimensions: 11 x 11
Bedroom
- Level: Second
- Dimensions: 13 x 11
Bedroom
- Level: Second
- Dimensions: 14 x 11
Bedroom
- Level: Second
- Dimensions: 13 x 11
Breakfast room nook
- Level: First
- Dimensions: 12 x 9
Dining room
- Level: First
- Dimensions: 13 x 11
Kitchen
- Features: Built-in Features, Kitchen Island, Pantry, Walk-In Pantry
- Level: First
- Dimensions: 14 x 13
Living room
- Level: First
- Dimensions: 23 x 17
Media room
- Features: Built-in Features
- Level: Second
- Dimensions: 20 x 18
Office
- Level: Second
- Dimensions: 20 x 18
Utility room
- Level: First
- Dimensions: 8 x 5
Heating
- Central, Natural Gas
Cooling
- Central Air, Ceiling Fan(s), Electric
Appliances
- Included: Dishwasher, Gas Cooktop, Disposal, Gas Water Heater, Microwave, Vented Exhaust Fan
Features
- Built-in Features, Chandelier, Decorative/Designer Lighting Fixtures, High Speed Internet, Kitchen Island, Loft, Open Floorplan, Pantry, Paneling/Wainscoting, Cable TV, Vaulted Ceiling(s), Natural Woodwork, Walk-In Closet(s), Wired for Sound
- Flooring: Ceramic Tile, Hardwood
- Has basement: No
- Number of fireplaces: 1
- Fireplace features: Gas, Gas Log, Living Room
Interior area
- Total interior livable area: 3,785 sqft
Property
Parking
- Total spaces: 4
- Parking features: Additional Parking, Concrete, Covered, Door-Multi, Driveway, Garage, Garage Door Opener
- Attached garage spaces: 4
- Has uncovered spaces: Yes
Features
- Levels: Two
- Stories: 2
- Patio & porch: Covered
- Exterior features: Private Yard
- Pool features: Fenced, Gunite, Heated, In Ground, Outdoor Pool, Pool, Pool Sweep, Pool/Spa Combo, Waterfall, Water Feature, Community
- Fencing: Back Yard
Lot
- Size: 0.26 Acres
Details
- Parcel number: R471600D00201
- Other equipment: Generator
Construction
Type & style
- Home type: SingleFamily
- Architectural style: Traditional,Detached
- Property subtype: Single Family Residence
Materials
- Brick, Frame
- Foundation: Slab
- Roof: Composition
Condition
- Year built: 2002
Utilities & green energy
- Sewer: Public Sewer
- Water: Public
- Utilities for property: Electricity Connected, Natural Gas Available, Sewer Available, Separate Meters, Water Available, Cable Available
Community & HOA
Community
- Features: Laundry Facilities, Pool, Curbs
- Security: Security System, Carbon Monoxide Detector(s), Smoke Detector(s)
- Subdivision: Hunters Landing #2
HOA
- Has HOA: Yes
- Services included: Association Management
- HOA fee: $125 annually
- HOA name: Hunters Landing Phases II and IV Homeowners Associ
- HOA phone: 972-359-1548
Location
- Region: Murphy
Financial & listing details
- Tax assessed value: $682,491
- Annual tax amount: $9,230
- Date on market: 3/24/2026
- Cumulative days on market: 4 days
- Listing terms: Cash,Conventional,FHA,VA Loan
- Exclusions: TVs, Tv.s wall mounts, and garage workout equipment excluded, but negotiable.
- Electric utility on property: Yes
Price history
| Date | Event | Price |
|---|---|---|
| 4/30/2026 | Sold | -- |
Source: NTREIS #21204794 Report a problem | ||
| 4/6/2026 | Pending sale | $724,900$192/sqft |
Source: NTREIS #21204794 Report a problem | ||
| 3/28/2026 | Contingent | $724,900$192/sqft |
Source: NTREIS #21204794 Report a problem | ||
| 3/24/2026 | Listed for sale | $724,900+54.4%$192/sqft |
Source: NTREIS #21204794 Report a problem | ||
| 11/8/2018 | Listing removed | $469,500$124/sqft |
Source: Keller Williams Realty Plano #13929016 Report a problem | ||
| 10/10/2018 | Pending sale | $469,500$124/sqft |
Source: Keller Williams Realty Plano #13929016 Report a problem | ||
| 9/28/2018 | Price change | $469,500-1.1%$124/sqft |
Source: Keller Williams Realty Plano #13929016 Report a problem | ||
| 9/6/2018 | Listed for sale | $474,500+7.8%$125/sqft |
Source: Keller Williams Realty Plano #13929016 Report a problem | ||
| 6/9/2016 | Sold | -- |
Source: Agent Provided Report a problem | ||
| 5/5/2016 | Pending sale | $440,000$116/sqft |
Source: Halo Group Realty, LLC #13367749 Report a problem | ||
| 4/29/2016 | Listed for sale | $440,000$116/sqft |
Source: Halo Group Realty, LLC #13367749 Report a problem | ||
Public tax history
| Year | Property taxes | Tax assessment |
|---|---|---|
| 2025 | $9,230 +6% | $666,464 +10% |
| 2024 | $8,704 +5.8% | $605,876 +10% |
| 2023 | $8,226 -11.1% | $550,796 +10% |
| 2022 | $9,254 +2.5% | $500,724 +10% |
| 2021 | $9,028 +2.6% | $455,204 +2.9% |
| 2020 | $8,795 -1.7% | $442,370 -0.9% |
| 2019 | $8,943 -3.2% | $446,251 +1.4% |
| 2018 | $9,242 +9.1% | $440,241 +1.5% |
| 2017 | $8,472 | $433,813 +9.1% |
| 2016 | $8,472 +15.6% | $397,742 +10.1% |
| 2015 | $7,328 | $361,376 +10.3% |
| 2014 | $7,328 | $327,574 +7.1% |
| 2013 | -- | $305,899 +2.2% |
| 2012 | -- | $299,249 -5.2% |
| 2011 | -- | $315,768 +0.4% |
| 2010 | -- | $314,564 -0.3% |
| 2009 | -- | $315,636 |
| 2008 | -- | $315,636 +14.1% |
| 2007 | -- | $276,727 -2.3% |
| 2006 | -- | $283,188 +1.5% |
| 2005 | -- | $278,931 +6.9% |
| 2004 | -- | $260,813 |
| 2003 | -- | $260,813 +492.8% |
| 2002 | -- | $44,000 |
Find assessor info on the county website
Neighborhood: Hunters Landing
Nearby homes
- $--4 bd4 ba3.8k sqft342 Greenfield Dr, Murphy, TX 75094Sold
- $522,8004 bd2 ba2.7k sqft334 Greenfield Dr, Murphy, TX 75094Off Market
- $456,8004 bd2 ba2.2k sqft349 Oakhurst Dr, Murphy, TX 75094Off Market
- $512,4004 bd2 ba2.7k sqft345 Oakhurst Dr, Murphy, TX 75094Off Market
- $468,3004 bd3 ba2.3k sqft353 Oakhurst Dr, Murphy, TX 75094Off Market
- $688,9005 bd3 ba3.5k sqft337 Greenfield Dr, Murphy, TX 75094Off Market
- $519,3003 bd2 ba2.1k sqft330 Greenfield Dr, Murphy, TX 75094Off Market
- $---- bd-- ba-- sqft341 Greenfield Dr, Plano, TX 75094Off Market
Nearby schools
GreatSchools rating
- 10/10Boggess Elementary SchoolGrades: PK-5Distance: 0.3 mi
- 9/10Murphy Middle SchoolGrades: 6-8Distance: 0.6 mi
- 7/10C A McMillen High SchoolGrades: 9-10Distance: 0.7 mi
Schools provided by the listing agent
- Elementary: Boggess
- Middle: Murphy
- High: Mcmillen
- District: Plano ISD
Source: NTREIS. This data may not be complete. We recommend contacting the local school district to confirm school assignments for this home.
Get a cash offer in 3 minutes
Find out how much your home could sell for in as little as 3 minutes with a no-obligation cash offer.
Estimated market value
$721,300
Get a cash offer in 3 minutes
Find out how much your home could sell for in as little as 3 minutes with a no-obligation cash offer.
Estimated market value
$721,300
- Texas
- Collin County
- Murphy
- 75094
- Hunters Landing
- 338 Greenfield Dr
Nearby cities
Nearby neighborhoods
Nearby zip codes
Other Murphy Topics
