Upgrades Galore $135k+…Exquisite NORTH-facing Goodman home situated on a premium oversized corner lot, offering exceptional curb appeal with a striking two-story brick and stone elevation, manicured landscaping, and a desirable side-entry 3-car garage. Seller willing to offer concessions to convert it back to the 3rd car garage.
This beautifully updated 4-bedroom, 3.5-bath residence showcases a thoughtfully designed floor plan with elegant finishes and spacious living areas throughout. The home features soaring vaulted ceilings in the living room and high ceilings in the family room, creating an open and light-filled ambiance enhanced by expansive windows. Hand-scraped hardwood floors on the first floor and engineered wood on the second floor. NO CARPET in the house.
The newly and tastefully renovated kitchen is a true centerpiece, featuring quartz countertops, upgraded appliances, and a functional layout ideal for both everyday living and entertaining. ALL bathrooms have been fully renovated with modern, upscale finishes, including a spa-inspired primary bath designed for relaxation and comfort.
Additional highlights include a private office, an upstairs media room, and generous storage throughout. 3rd garage bay used for storage with door to master - can easily be reverted.
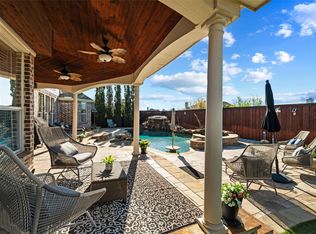
Step outside to a resort-style backyard oasis complete with a sparkling POOL, outdoor kitchen, and ample space for entertaining or enjoying quiet evenings.
Located within a highly rated school district and offering convenient access to major freeways, this home provides easy connectivity to Downtown Dallas, DFW International Airport, and Love Field.
A rare opportunity to own a move-in ready, extensively upgraded home in a prime location.
Sold
Price Unknown
342 Greenfield Dr, Murphy, TX 75094
4beds
3,827sqft
Single Family Residence
Built in 2002
0.28 Acres Lot
$719,400 Zestimate®
$--/sqft
$4,170 Estimated rent
Home value
$719,400
$683,000 - $755,000
$4,170/mo
Zestimate® history
Owner options
List your home for rent
$4,170/mo
Rent Zestimate®
Find your next renter with Zillow Rental Manager. Plus, with online applications, you can quickly screen prospective tenants – for free.
$4,170/mo
Rent Zestimate®
Refinance and save
$125/mo
Est. payment
Refinancing to a lower rate could help reduce your monthly payments and save thousands over the life of the loan.
$125/mo
Est. payment
Explore your selling options
Work with a Zillow partner agent
Leverage their expertise and Zillow's premium Showcase listings to get your home seen by more buyers.
Get startedList with your own agent
Get your home in front of millions of buyers by listing it on Zillow.
Learn how to do itSell it yourself
Take full control of how buyers see your home on Zillow by listing For Sale by Owner (FSBO).
List your homeWhat's special
Zillow last checked:
Listing updated:
Listed by:
PRITHVIRAJ PATIL 0764174 480-678-3389,
REKonnection, LLC 972-914-0989,
Seeja Devassy 0833673 972-504-5151,
REKonnection, LLC
Bought with:
Mohammed Kadhim, 0692034
Keller Williams Realty DPR
Source: NTREIS,MLS#: 21247573
Facts & features
Interior
Bedrooms & bathrooms
- Bedrooms: 4
- Bathrooms: 4
- Full bathrooms: 3
- 1/2 bathrooms: 1
Primary bedroom
- Features: Ceiling Fan(s), Dual Sinks, Garden Tub/Roman Tub, Walk-In Closet(s)
- Level: First
- Dimensions: 19 x 14
Bedroom
- Level: Second
- Dimensions: 13 x 11
Bedroom
- Level: Second
- Dimensions: 12 x 12
Primary bathroom
- Features: Built-in Features, Dual Sinks
- Level: First
- Dimensions: 12 x 12
Breakfast room nook
- Level: First
- Dimensions: 10 x 10
Dining room
- Level: First
- Dimensions: 13 x 10
Family room
- Level: First
- Dimensions: 22 x 20
Other
- Level: Second
- Dimensions: 12 x 7
Game room
- Level: Second
- Dimensions: 22 x 17
Kitchen
- Features: Breakfast Bar, Built-in Features, Butler's Pantry, Eat-in Kitchen, Kitchen Island, Pantry, Stone Counters
- Level: First
- Dimensions: 13 x 12
Living room
- Features: Ceiling Fan(s), Fireplace
- Level: Second
- Dimensions: 14 x 13
Media room
- Level: Second
- Dimensions: 24 x 14
Office
- Level: First
- Dimensions: 12 x 12
Utility room
- Features: Built-in Features
- Level: First
- Dimensions: 7 x 5
Heating
- Central
Cooling
- Central Air
Appliances
- Included: Dishwasher, Gas Cooktop, Disposal
Features
- Eat-in Kitchen, High Speed Internet, Kitchen Island, Open Floorplan, Pantry
- Flooring: Engineered Hardwood, Hardwood
- Has basement: No
- Number of fireplaces: 1
- Fireplace features: Living Room
Interior area
- Total interior livable area: 3,827 sqft
Property
Parking
- Total spaces: 6
- Parking features: Door-Single, Off Street, Garage Faces Side
- Attached garage spaces: 3
- Carport spaces: 3
Features
- Levels: Two
- Stories: 2
- Patio & porch: Covered
- Exterior features: Gas Grill, Outdoor Grill, Outdoor Kitchen
- Pool features: In Ground, Pool
- Fencing: Wood
Lot
- Size: 0.28 Acres
- Features: Acreage
Details
- Parcel number: R471600D00101
Construction
Type & style
- Home type: SingleFamily
- Architectural style: Traditional,Detached
- Property subtype: Single Family Residence
Materials
- Frame
- Roof: Composition
Condition
- Year built: 2002
Utilities & green energy
- Sewer: Public Sewer
- Water: Public
- Utilities for property: Electricity Connected, Natural Gas Available, Sewer Available, Separate Meters, Underground Utilities, Water Available
Community & HOA
Community
- Security: Smoke Detector(s)
- Subdivision: Hunters Landing Ph Ii
HOA
- Has HOA: Yes
- Services included: All Facilities
- HOA fee: $125 annually
- HOA name: Hunters Landing Hoa
- HOA phone: 972-359-1548
Location
- Region: Murphy
Financial & listing details
- Tax assessed value: $685,514
- Annual tax amount: $10,642
- Date on market: 4/22/2026
- Cumulative days on market: 31 days
- Listing terms: Cash,Conventional,FHA
Price history
| Date | Event | Price |
|---|---|---|
| 5/27/2026 | Sold | -- |
Source: NTREIS #21247573 Report a problem | ||
| 5/8/2026 | Pending sale | $735,000$192/sqft |
Source: NTREIS #21247573 Report a problem | ||
| 4/29/2026 | Listing removed | $735,000$192/sqft |
Source: NTREIS #21247573 Report a problem | ||
| 4/22/2026 | Price change | $735,000-2%$192/sqft |
Source: NTREIS #21247573 Report a problem | ||
| 3/27/2026 | Listed for sale | $749,900+63.1%$196/sqft |
Source: NTREIS #21213966 Report a problem | ||
| 4/18/2019 | Sold | -- |
Source: Agent Provided Report a problem | ||
| 3/24/2019 | Pending sale | $459,900$120/sqft |
Source: Colleen Frost Real Estate Serv #14018644 Report a problem | ||
| 2/23/2019 | Price change | $459,900-2.1%$120/sqft |
Source: Colleen Frost Real Estate Serv #14018644 Report a problem | ||
| 2/8/2019 | Listed for sale | $469,900+4.4%$123/sqft |
Source: Colleen Frost Real Estate Serv #14018644 Report a problem | ||
| 9/20/2017 | Sold | -- |
Source: Agent Provided Report a problem | ||
| 8/28/2017 | Pending sale | $450,000$118/sqft |
Source: Colleen Frost Realtors #13674210 Report a problem | ||
| 8/18/2017 | Listed for sale | $450,000+2.3%$118/sqft |
Source: Colleen Frost Realtors #13674210 Report a problem | ||
| 8/20/2016 | Listing removed | $439,900$115/sqft |
Source: Keller Williams - Central 75 #13401991 Report a problem | ||
| 7/24/2016 | Pending sale | $439,900$115/sqft |
Source: Keller Williams - Central 75 #13401991 Report a problem | ||
| 7/3/2016 | Price change | $439,900-2.2%$115/sqft |
Source: Keller Williams - Central 75 #13401991 Report a problem | ||
| 6/17/2016 | Listed for sale | $450,000$118/sqft |
Source: Keller Williams Central #13401991 Report a problem | ||
Public tax history
| Year | Property taxes | Tax assessment |
|---|---|---|
| 2025 | $9,024 +6% | $653,842 +10% |
| 2024 | $8,516 +5.8% | $594,402 +10% |
| 2023 | $8,047 -11.3% | $540,365 +10% |
| 2022 | $9,068 +2.5% | $491,241 +10% |
| 2021 | $8,850 +2.3% | $446,583 +2.6% |
| 2020 | $8,647 -5.6% | $435,212 -0.8% |
| 2019 | $9,165 -3.1% | $438,807 +1.7% |
| 2018 | $9,458 +8.7% | $431,658 +3.5% |
| 2017 | $8,700 | $416,999 +1.6% |
| 2016 | $8,700 +15.7% | $410,293 +10.5% |
| 2015 | $7,522 | $371,322 +10.5% |
| 2014 | $7,522 | $336,025 +7.1% |
| 2013 | -- | $313,657 +3.6% |
| 2012 | -- | $302,738 -5.1% |
| 2011 | -- | $319,142 +8.9% |
| 2010 | -- | $293,000 |
| 2009 | -- | $293,000 -7% |
| 2008 | -- | $315,000 +1.6% |
| 2007 | -- | $310,000 +4.7% |
| 2006 | -- | $296,000 +0.3% |
| 2005 | -- | $295,000 +0.3% |
| 2004 | -- | $293,980 +103.1% |
| 2003 | -- | $144,781 +229% |
| 2002 | -- | $44,000 |
Find assessor info on the county website
Neighborhood: Hunters Landing
Nearby homes
- $--5 bd3 ba3.7k sqft338 Greenfield Dr, Murphy, TX 75094Sold
- $472,3004 bd3 ba2.3k sqft353 Oakhurst Dr, Murphy, TX 75094Off Market
- $873,3005 bd4 ba4.4k sqft404 Greenfield Dr, Murphy, TX 75094Off Market
- $464,5004 bd2 ba2.2k sqft349 Oakhurst Dr, Murphy, TX 75094Off Market
- $---- bd-- ba-- sqft341 Greenfield Dr, Plano, TX 75094Off Market
- $--5 bd4 ba3.5k sqft341 Greenfield Dr, Murphy, TX 75094Sold
- $478,0004 bd3 ba2.3k sqft401 Oakhurst Dr, Murphy, TX 75094Off Market
- $522,8004 bd2 ba2.7k sqft334 Greenfield Dr, Murphy, TX 75094Off Market
Nearby schools
GreatSchools rating
- 10/10Boggess Elementary SchoolGrades: PK-5Distance: 0.3 mi
- 9/10Murphy Middle SchoolGrades: 6-8Distance: 0.6 mi
- 7/10C A McMillen High SchoolGrades: 9-10Distance: 0.7 mi
Schools provided by the listing agent
- Elementary: Boggess
- Middle: Murphy
- High: Mcmillen,Plano East
- District: Plano ISD
Source: NTREIS. This data may not be complete. We recommend contacting the local school district to confirm school assignments for this home.
Get a cash offer in 3 minutes
Find out how much your home could sell for in as little as 3 minutes with a no-obligation cash offer.
Estimated market value
$719,400
Get a cash offer in 3 minutes
Find out how much your home could sell for in as little as 3 minutes with a no-obligation cash offer.
Estimated market value
$719,400
- Texas
- Collin County
- Murphy
- 75094
- Hunters Landing
- 342 Greenfield Dr
Nearby cities
Nearby neighborhoods
Nearby zip codes
Other Murphy Topics
