Don’t let the square footage fool you—this home lives much larger than expected. While officially measured at just over 1,300 heated square feet, the fully finished and heated lower level adds an ADDITIONAL 1,300 square feet of beautifully renovated living space (2023). With two bedrooms, a full bath, interior access, and its own exterior entrance, the lower level creates a rare opportunity for multi-generational living, guest quarters, or income potential—bringing the total usable living space to approximately 2,600 square feet.
Completely remodeled in 2023 with permits pulled and approved, this home offers the peace of mind and style today’s buyers are searching for—something rarely found in Pisgah Heights. Thoughtfully updated throughout, it stands apart from the surrounding homes while still maintaining the charm of this established neighborhood.
Location is where this property truly shines. Tucked just moments from the bike path, connected to the hospital grid (no power loss during Helene), and only five minutes to downtown Brevard, you’re perfectly positioned to enjoy one of Western North Carolina’s most beloved towns—known for its vibrant arts scene, music, and local dining. In the other direction, you’re just minutes from the entrance to Pisgah National Forest, where waterfalls, mountain trails, and the natural beauty of the “Land of Waterfalls” await.
The home features four bedrooms and two-and-a-half baths, along with city water and city sewer—an added convenience not always found in this area. Outside, the property continues to deliver with a sunny, spacious lot ideal for gardening or homesteading, complete with raised vegetable beds already in place. A single-car garage and a large storage shed provide additional functionality and flexibility.
This is a rare blend of space, updates, location, and lifestyle—an ideal Brevard home offering far more than meets the eye.
Closed
$579,000
338 Hawthorne Dr, Brevard, NC 28712
4beds
1,301sqft
Single Family Residence
Built in 1955
0.32 Acres Lot
$579,200 Zestimate®
$445/sqft
$2,571 Estimated rent
Home value
$579,200
$446,000 - $753,000
$2,571/mo
Zestimate® history
Owner options
List your home for rent
$2,571/mo
Rent Zestimate®
Find your next renter with Zillow Rental Manager. Plus, with online applications, you can quickly screen prospective tenants – for free.
$2,571/mo
Rent Zestimate®
Refinance and save
$3,355/mo
Est. payment
Refinancing to a lower rate could help reduce your monthly payments and save thousands over the life of the loan.
$3,355/mo
Est. payment
Explore your selling options
Work with a Zillow partner agent
Leverage their expertise and Zillow's premium Showcase listings to get your home seen by more buyers.
Get startedList with your own agent
Get your home in front of millions of buyers by listing it on Zillow.
Learn how to do itSell it yourself
Take full control of how buyers see your home on Zillow by listing For Sale by Owner (FSBO).
List your homeWhat's special
Two-and-a-half bathsThoughtfully updated throughoutSingle-car garageFour bedroomsLarge storage shed
Zillow last checked:
Listing updated:
Listed by:
Matthew Durt matthew@lookingglassrealty.com,
Looking Glass Realty
Bought with:
Elizabeth Putnam
Mosaic Community Lifestyle Realty
Source: Canopy MLS as distributed by MLS GRID,MLS#: 4349821
Facts & features
Interior
Bedrooms & bathrooms
- Bedrooms: 4
- Bathrooms: 3
- Full bathrooms: 2
- 1/2 bathrooms: 1
- Main level bedrooms: 2
Primary bedroom
- Level: Main
Heating
- Forced Air, Heat Pump
Cooling
- Central Air
Appliances
- Included: Dishwasher, Oven, Refrigerator, Washer/Dryer
- Laundry: In Basement
Features
- Flooring: Laminate
- Basement: Finished,Walk-Out Access,Walk-Up Access
Interior area
- Total structure area: 1,301
- Total interior livable area: 1,301 sqft
- Finished area above ground: 1,301
- Finished area below ground: 0
Property
Parking
- Total spaces: 1
- Parking features: Driveway, Attached Garage, Garage on Main Level
- Attached garage spaces: 1
- Has uncovered spaces: Yes
Features
- Levels: One
- Stories: 1
- Patio & porch: Rear Porch
Lot
- Size: 0.32 Acres
Details
- Parcel number: 8596088386000
- Zoning: GR8
- Special conditions: Standard
Construction
Type & style
- Home type: SingleFamily
- Property subtype: Single Family Residence
Materials
- Brick Partial, Stucco
- Roof: Metal
Condition
- New construction: No
- Year built: 1955
Utilities & green energy
- Sewer: Public Sewer
- Water: City
Community & HOA
Community
- Subdivision: Pisgah Heights
Location
- Region: Brevard
Financial & listing details
- Price per square foot: $445/sqft
- Tax assessed value: $418,270
- Annual tax amount: $1,645
- Date on market: 3/18/2026
- Cumulative days on market: 11 days
- Listing terms: Cash,Conventional,FHA,USDA Loan,VA Loan
- Road surface type: Gravel, Paved
Price history
| Date | Event | Price |
|---|---|---|
| 4/30/2026 | Sold | $579,000$445/sqft |
Source:  Canopy MLS as distributed by MLS GRID #4349821 Report a problem Canopy MLS as distributed by MLS GRID #4349821 Report a problem | ||
| 4/19/2026 | Pending sale | $579,000$445/sqft |
Source: Canopy MLS as distributed by MLS GRID #4349821 Report a problem | ||
| 3/18/2026 | Listed for sale | $579,000+21.9%$445/sqft |
Source: Canopy MLS as distributed by MLS GRID #4349821 Report a problem | ||
| 7/27/2023 | Sold | $475,000+137.5%$365/sqft |
Source: Public Record Report a problem | ||
| 2/4/2022 | Sold | $200,000-11.1%$154/sqft |
Source: Public Record Report a problem | ||
| 3/2/2021 | Listing removed | -- |
Source: Canopy MLS as distributed by MLS GRID #3705087 Report a problem | ||
| 3/2/2021 | Listed for sale | $225,000$173/sqft |
Source: Canopy MLS as distributed by MLS GRID #3705087 Report a problem | ||
| 2/19/2021 | Contingent | $225,000$173/sqft |
Source: Canopy MLS as distributed by MLS GRID #3705087 Report a problem | ||
| 2/14/2021 | Price change | $225,000-2.2%$173/sqft |
Source: Canopy MLS as distributed by MLS GRID #3705087 Report a problem | ||
| 2/4/2021 | Listed for sale | $230,000+51.6%$177/sqft |
Source: Canopy MLS as distributed by MLS GRID #3705087 Report a problem | ||
| 7/19/2012 | Sold | $151,750$117/sqft |
Source: Canopy MLS as distributed by MLS GRID #NCM519215 Report a problem | ||
Public tax history
| Year | Property taxes | Tax assessment |
|---|---|---|
| 2024 | $1,645 | $271,850 +14.5% |
| 2023 | -- | $237,500 |
| 2022 | $1,433 | $237,500 |
| 2021 | $1,433 -17.9% | $237,500 +56% |
| 2020 | $1,745 +80.2% | $152,250 |
| 2019 | $968 -37.7% | $152,250 |
| 2018 | $1,554 +1.5% | $152,250 |
| 2017 | $1,532 | $152,250 |
| 2016 | $1,532 +12.9% | $152,250 -7.1% |
| 2015 | $1,356 | $163,910 |
| 2014 | $1,356 | $163,910 |
| 2013 | -- | $163,910 |
| 2012 | -- | $163,910 |
| 2011 | -- | $163,910 |
| 2010 | -- | $163,910 |
Find assessor info on the county website
Neighborhood: 28712
Nearby homes
- $370,3003 bd2 ba1.8k sqft330 Hawthorne Dr, Brevard, NC 28712Off Market
- $486,5003 bd3 ba2.1k sqft366 Hawthorne Dr, Brevard, NC 28712Sold
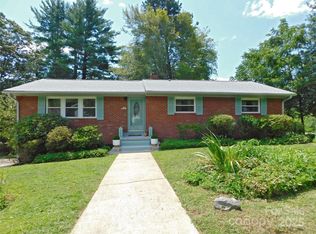
- $575,0003 bd2 ba1.4k sqft351 Hawthorne Dr, Brevard, NC 28712Sold
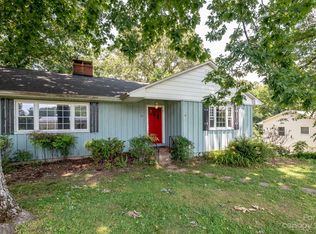
- $348,0003 bd2 ba1.5k sqft339 Allison Rd, Brevard, NC 28712Off Market
- $359,6003 bd2 ba1.3k sqft302 Hawthorne Dr, Brevard, NC 28712Off Market
- $500,0003 bd1 ba1.3k sqft317 Allison Rd, Brevard, NC 28712Sold
- $350,0003 bd2 ba1.5k sqft359 Allison Rd, Brevard, NC 28712Sold
- $394,9004 bd2 ba1.4k sqft292 Allison Rd, Brevard, NC 28712Off Market
Nearby schools
GreatSchools rating
- 7/10Pisgah Forest ElementaryGrades: PK-5Distance: 0.7 mi
- 1/10Davidson River SchoolGrades: 6-12Distance: 0.7 mi


Get pre-qualified for a loan
At Zillow Home Loans, we can pre-qualify you in as little as 5 minutes with no impact to your credit score.An equal housing lender. NMLS #10287.
Sell for more on Zillow
Get a Zillow Showcase℠ listing at no additional cost and you could sell for .
$579,200
2% more
+$11,584
With Zillow Showcase(estimated)
$590,784
- North Carolina
- Transylvania County
- Brevard
- 28712
- 338 Hawthorne Dr
Nearby cities
Nearby zip codes
Other Brevard Topics
