WELCOME to 366 Hawthorne Drive! A GREAT home in a GREAT neighborhood at a GREAT price! This beautifully updated 3 bedroom, 2 and a half bath home is in the sought after Pisgah Heights community. Outdoor enthusiasts will love the easy access to Brevard's Greenway and point of entrance to the Ecusta Trail, and world-class hiking, biking, and water falls of Pisgah National Forest. Extensive updates have been made to this beautiful home including a new deck, a gorgeous picture window framed by shelves and a readers bench, refinished hardwood floors, new windows, and new roof and guttering. The lower level offers a studio apartment for a possible income producer, or overnight guests -- let your vision lead the way. Just minutes from Brevard's vibrant downtown shops, restaurants, and music scene; three minutes from Transylvania Regional Hospital and Blue Ridge Community College. This home has much to offer, so don't linger, schedule your viewing today!
Closed
$486,500
366 Hawthorne Dr, Brevard, NC 28712
3beds
2,153sqft
Single Family Residence
Built in 1957
0.36 Acres Lot
$490,300 Zestimate®
$226/sqft
$2,507 Estimated rent
Home value
$490,300
$466,000 - $515,000
$2,507/mo
Zestimate® history
Owner options
List your home for rent
$2,507/mo
Rent Zestimate®
Find your next renter with Zillow Rental Manager. Plus, with online applications, you can quickly screen prospective tenants – for free.
$2,507/mo
Rent Zestimate®
Refinance and save
$2,859/mo
Est. payment
Refinancing to a lower rate could help reduce your monthly payments and save thousands over the life of the loan.
$2,859/mo
Est. payment
Explore your selling options
Work with a Zillow partner agent
Leverage their expertise and Zillow's premium Showcase listings to get your home seen by more buyers.
Get startedList with your own agent
Get your home in front of millions of buyers by listing it on Zillow.
Learn how to do itSell it yourself
Take full control of how buyers see your home on Zillow by listing For Sale by Owner (FSBO).
List your homeWhat's special
Zillow last checked:
Listing updated:
Listed by:
September Ferguson Fisher sfisher@fisherrealtync.com,
Fisher Realty - 10 Park Place
Bought with:
Jason Shepherd
Looking Glass Realty
Source: Canopy MLS as distributed by MLS GRID,MLS#: 4297329
Facts & features
Interior
Bedrooms & bathrooms
- Bedrooms: 3
- Bathrooms: 3
- Full bathrooms: 2
- 1/2 bathrooms: 1
- Main level bedrooms: 3
Primary bedroom
- Features: Ceiling Fan(s), En Suite Bathroom
- Level: Main
Bedroom s
- Features: Ceiling Fan(s)
- Level: Main
Bedroom s
- Features: None
- Level: Main
Bathroom full
- Features: None
- Level: Main
Basement
- Features: Built-in Features, Storage
- Level: Basement
Dining room
- Features: None
- Level: Main
Kitchen
- Features: None
- Level: Main
Living room
- Level: Main
Heating
- Heat Pump
Cooling
- Central Air
Appliances
- Included: Dishwasher, Electric Cooktop, Electric Oven, Electric Water Heater, Exhaust Hood, Refrigerator, Wall Oven, Washer/Dryer
- Laundry: Electric Dryer Hookup, In Basement, Sink, Washer Hookup
Features
- Basement: Exterior Entry,Interior Entry,Partially Finished,Storage Space,Walk-Out Access,Walk-Up Access
Interior area
- Total structure area: 1,441
- Total interior livable area: 2,153 sqft
- Finished area above ground: 1,441
- Finished area below ground: 712
Property
Parking
- Total spaces: 4
- Parking features: Driveway, On Street
- Uncovered spaces: 4
Features
- Levels: One
- Stories: 1
Lot
- Size: 0.36 Acres
- Features: Level, Private, Sloped, Wooded
Living quarters
- Secondary features: Room w/ Private Bath,Separate Entrance,Separate Kitchen Facilities,Separate Living Quarters
Details
- Additional structures: None
- Parcel number: 8596089389000
- Zoning: R2
- Special conditions: Standard
- Horse amenities: None
Construction
Type & style
- Home type: SingleFamily
- Architectural style: Ranch
- Property subtype: Single Family Residence
Materials
- Brick Full, Block
- Roof: Shingle
Condition
- New construction: No
- Year built: 1957
Utilities & green energy
- Sewer: Septic Installed
- Water: City
Community & HOA
Community
- Subdivision: Pisgah Heights
Location
- Region: Brevard
Financial & listing details
- Price per square foot: $226/sqft
- Tax assessed value: $321,360
- Annual tax amount: $1,310
- Date on market: 9/3/2025
- Cumulative days on market: 3 days
- Listing terms: Cash,Conventional
- Road surface type: Concrete, Paved
Price history
| Date | Event | Price |
|---|---|---|
| 10/7/2025 | Sold | $486,500-2.5%$226/sqft |
Source:  Canopy MLS as distributed by MLS GRID #4297329 Report a problem Canopy MLS as distributed by MLS GRID #4297329 Report a problem | ||
| 9/3/2025 | Listed for sale | $499,000+126.8%$232/sqft |
Source: Canopy MLS as distributed by MLS GRID #4297329 Report a problem | ||
| 1/31/2025 | Sold | $220,000-26.4%$102/sqft |
Source: Canopy MLS as distributed by MLS GRID #4203005 Report a problem | ||
| 12/4/2024 | Price change | $299,000-3.2%$139/sqft |
Source: Canopy MLS as distributed by MLS GRID #4203005 Report a problem | ||
| 12/1/2024 | Listed for sale | $309,000$144/sqft |
Source: Canopy MLS as distributed by MLS GRID #4203005 Report a problem | ||
Public tax history
| Year | Property taxes | Tax assessment |
|---|---|---|
| 2024 | $1,310 | $217,090 |
| 2023 | $1,310 | $217,090 |
| 2022 | $1,310 | $217,090 |
| 2021 | $1,310 -22.9% | $217,090 +46.4% |
| 2020 | $1,699 +80.2% | $148,290 |
| 2019 | $943 -37.7% | $148,290 |
| 2018 | $1,514 +1.5% | $148,290 |
| 2017 | $1,492 | $148,290 |
| 2016 | $1,492 +124.8% | $148,290 -6.9% |
| 2015 | $663 | $159,260 |
| 2014 | $663 | $159,260 +0.1% |
| 2013 | -- | $159,060 |
| 2012 | -- | $159,060 |
| 2011 | -- | $159,060 |
| 2010 | -- | $159,060 |
Find assessor info on the county website
Neighborhood: 28712
Nearby homes
- $579,0004 bd3 ba1.3k sqft338 Hawthorne Dr, Brevard, NC 28712Sold
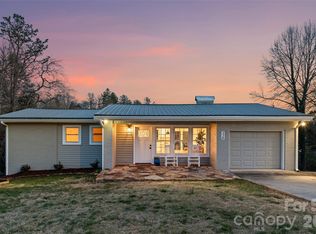
- $456,5003 bd3 ba1.9k sqft426 Hawthorne Dr, Brevard, NC 28712Off Market
- $350,0003 bd2 ba1.5k sqft359 Allison Rd, Brevard, NC 28712Sold
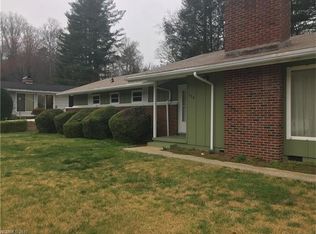
- $348,0003 bd2 ba1.5k sqft339 Allison Rd, Brevard, NC 28712Off Market
- $575,0003 bd2 ba1.4k sqft351 Hawthorne Dr, Brevard, NC 28712Sold
- $373,7003 bd2 ba1.8k sqft330 Hawthorne Dr, Brevard, NC 28712Off Market
- $466,4004 bd3 ba2.4k sqft397 Allison Rd, Brevard, NC 28712Off Market
- $731,9004 bd3 ba2.1k sqft353 Hawthorne Dr, Brevard, NC 28712Off Market
Nearby schools
GreatSchools rating
- 7/10Pisgah Forest ElementaryGrades: PK-5Distance: 0.7 mi
- 1/10Davidson River SchoolGrades: 6-12Distance: 0.7 mi
Schools provided by the listing agent
- Elementary: Pisgah Forest
- Middle: Brevard
- High: Brevard
Source: Canopy MLS as distributed by MLS GRID. This data may not be complete. We recommend contacting the local school district to confirm school assignments for this home.


Get pre-qualified for a loan
At Zillow Home Loans, we can pre-qualify you in as little as 5 minutes with no impact to your credit score.An equal housing lender. NMLS #10287.
Sell for more on Zillow
Get a Zillow Showcase℠ listing at no additional cost and you could sell for .
$490,300
2% more
+$9,806
With Zillow Showcase(estimated)
$500,106
- North Carolina
- Transylvania County
- Brevard
- 28712
- 366 Hawthorne Dr
Nearby cities
Nearby zip codes
Other Brevard Topics
