Discover the perfect blend of comfort and style in this beautifully maintained and updated 2-bedroom, 2-bathroom Ethan Allen end unit, nestled in the heart of Heritage Village 55+ community. This lovely ranch-style condo enjoys a private location with a short walk from the garage, situated at the end of a peaceful cul-de-sac on Grove Pond Lane. With its move-in-ready status, this unit features vinyl flooring throughout, an updated kitchen with professionally painted white cabinets, quartz countertops, and newer appliances. The bright and airy living room and dining room are centered around a cozy fireplace and sliding door leading to a balcony with a retractable awning, offering a tranquil wooded view. Additional highlights include beautifully updated bathrooms, an energy-efficient remote heat pump with backup radiant heat, a smart thermostat, double-glazed windows and slider, a new (2024) hot water heater, inside full length of unit storage, garage storage and a double-insulated attic. This condo is set in a picturesque, sprawling resort-style complex surrounded by natural ponds, trails and offers a wide variety of activities including numerous club activities, gardening, day-trips, tennis, pickle ball and bocci courts, multiple built-in heated swimming pools and an 18-hole golf course with something for everyone! Conveniently located close to restaurants, shopping and I84. Heritage Village is a wonderful place to visit and an even nicer place to live ALL SUBMISSIONS IN BY WEDNESDAY, 6/25 AT 12:00 PM. Plenty of parking for guests and cul-de-sac turn around.
Sold for $245,000
$245,000
338 Heritage Village #D, Southbury, CT 06488
2beds
1,044sqft
Condominium
Built in 1970
-- sqft lot
$254,300 Zestimate®
$235/sqft
$2,413 Estimated rent
Home value
$254,300
$226,000 - $287,000
$2,413/mo
Zestimate® history
Owner options
List your home for rent
$2,413/mo
Rent Zestimate®
Find your next renter with Zillow Rental Manager. Plus, with online applications, you can quickly screen prospective tenants – for free.
$2,413/mo
Rent Zestimate®
Refinance and save
$2,439/mo
Est. payment
Refinancing to a lower rate could help reduce your monthly payments and save thousands over the life of the loan.
$2,439/mo
Est. payment
Explore your selling options
Work with a Zillow partner agent
Leverage their expertise and Zillow's premium Showcase listings to get your home seen by more buyers.
Get startedList with your own agent
Get your home in front of millions of buyers by listing it on Zillow.
Learn how to do itSell it yourself
Take full control of how buyers see your home on Zillow by listing For Sale by Owner (FSBO).
List your homeWhat's special
Garage storageCozy fireplaceNatural pondsPrivate locationEnergy-efficient remote heat pumpSmart thermostatQuartz countertops
Zillow last checked:
Listing updated:
Listed by:
Pamela Dostilio 860-585-9381,
Coldwell Banker Realty 203-426-5679
Bought with:
Andrea L. Brosnan, RES.0821696
Coldwell Banker Realty
Source: Smart MLS,MLS#: 24102428
Facts & features
Interior
Bedrooms & bathrooms
- Bedrooms: 2
- Bathrooms: 2
- Full bathrooms: 2
Primary bedroom
- Features: High Ceilings, Full Bath, Vinyl Floor
- Level: Main
- Area: 165.88 Square Feet
- Dimensions: 11.6 x 14.3
Bedroom
- Features: High Ceilings, Vinyl Floor
- Level: Main
- Area: 163.03 Square Feet
- Dimensions: 11.9 x 13.7
Primary bathroom
- Features: Remodeled, Quartz Counters, Tub w/Shower
- Level: Main
- Area: 42.66 Square Feet
- Dimensions: 6 x 7.11
Bathroom
- Features: Remodeled, High Ceilings, Stall Shower
- Level: Main
- Area: 35.55 Square Feet
- Dimensions: 5 x 7.11
Dining room
- Features: High Ceilings, Combination Liv/Din Rm, Vinyl Floor
- Level: Main
- Area: 504.6 Square Feet
- Dimensions: 17.4 x 29
Kitchen
- Features: Remodeled, High Ceilings, Quartz Counters, Eating Space, Vinyl Floor
- Level: Main
- Area: 119 Square Feet
- Dimensions: 8.5 x 14
Living room
- Features: High Ceilings, Balcony/Deck, Combination Liv/Din Rm, Fireplace, Sliders, Vinyl Floor
- Level: Main
- Area: 504.6 Square Feet
- Dimensions: 17.4 x 29
Heating
- Heat Pump, Radiant, Electric
Cooling
- Heat Pump
Appliances
- Included: Oven/Range, Microwave, Refrigerator, Dishwasher, Electric Water Heater, Water Heater
- Laundry: Main Level
Features
- Open Floorplan, Smart Thermostat
- Windows: Thermopane Windows
- Basement: None
- Attic: Pull Down Stairs
- Number of fireplaces: 1
- Common walls with other units/homes: End Unit
Interior area
- Total structure area: 1,044
- Total interior livable area: 1,044 sqft
- Finished area above ground: 1,044
Property
Parking
- Total spaces: 1
- Parking features: Detached
- Garage spaces: 1
Features
- Stories: 2
- Exterior features: Balcony
- Has private pool: Yes
- Pool features: Heated, In Ground
Lot
- Features: Few Trees, Cul-De-Sac
Details
- Parcel number: 1334558
- Zoning: RES
Construction
Type & style
- Home type: Condo
- Architectural style: Ranch
- Property subtype: Condominium
- Attached to another structure: Yes
Materials
- Wood Siding
Condition
- New construction: No
- Year built: 1970
Details
- Builder model: Ethan Allen
Utilities & green energy
- Sewer: Public Sewer
- Water: Public
Green energy
- Energy efficient items: Insulation, Thermostat, Windows
Community & HOA
Community
- Features: Adult Community 55, Golf, Library, Medical Facilities, Park, Shopping/Mall
- Senior community: Yes
- Subdivision: Heritage Village
HOA
- Has HOA: Yes
- Amenities included: Basketball Court, Bocci Court, Clubhouse, Exercise Room/Health Club, Pool, Tennis Court(s), Management
- Services included: Maintenance Grounds, Trash, Snow Removal, Sewer, Pool Service
- HOA fee: $647 monthly
Location
- Region: Southbury
Financial & listing details
- Price per square foot: $235/sqft
- Tax assessed value: $116,470
- Annual tax amount: $2,819
- Date on market: 6/17/2025
Price history
| Date | Event | Price |
|---|---|---|
| 7/23/2025 | Sold | $245,000+3%$235/sqft |
Source:  Smart MLS #24102428 Report a problem Smart MLS #24102428 Report a problem | ||
| 7/8/2025 | Pending sale | $237,900$228/sqft |
Source: Smart MLS #24102428 Report a problem | ||
| 6/17/2025 | Listed for sale | $237,900+150.4%$228/sqft |
Source: Smart MLS #24102428 Report a problem | ||
| 5/3/2019 | Listing removed | $1,600$2/sqft |
Source: Southbury #170160839 Report a problem | ||
| 2/20/2019 | Listed for rent | $1,600$2/sqft |
Source: Berkshire Hathaway NE Prop. #170160839 Report a problem | ||
| 1/31/2019 | Sold | $95,000-4.8%$91/sqft |
Source: Smart MLS #170111159 Report a problem | ||
| 1/5/2019 | Price change | $99,800-8.9%$96/sqft |
Source: William Raveis Real Estate #170111159 Report a problem | ||
| 12/4/2018 | Price change | $109,500-3.1%$105/sqft |
Source: William Raveis Real Estate #170111159 Report a problem | ||
| 11/11/2018 | Price change | $113,000-1.7%$108/sqft |
Source: William Raveis Real Estate #170111159 Report a problem | ||
| 10/8/2018 | Price change | $115,000-3.8%$110/sqft |
Source: William Raveis Real Estate #170111159 Report a problem | ||
| 8/1/2018 | Listed for sale | $119,500+110.8%$114/sqft |
Source: William Raveis Real Estate #170111159 Report a problem | ||
| 6/6/2014 | Sold | $56,700-5.3%$54/sqft |
Source: Smart MLS #G677624 Report a problem | ||
| 3/31/2014 | Listed for sale | $59,900-59%$57/sqft |
Source: Farmingbury Real Estate Inc #G677624 Report a problem | ||
| 9/30/2005 | Sold | $146,000$140/sqft |
Source: Public Record Report a problem | ||
Public tax history
| Year | Property taxes | Tax assessment |
|---|---|---|
| 2025 | $2,819 +2.5% | $116,470 |
| 2024 | $2,749 +4.9% | $116,470 |
| 2023 | $2,621 +61.2% | $116,470 +105.1% |
| 2022 | $1,626 -2.3% | $56,780 |
| 2021 | $1,664 | $56,780 |
| 2020 | $1,664 +0.7% | $56,780 |
| 2019 | $1,652 +0.3% | $56,780 |
| 2018 | $1,647 -3.9% | $56,780 -2.9% |
| 2017 | $1,714 +3.2% | $58,490 |
| 2015 | $1,661 +2.9% | $58,490 |
| 2014 | $1,614 +4.5% | $58,490 |
| 2013 | $1,544 -4.9% | $58,490 -23.6% |
| 2012 | $1,624 -0.9% | $76,590 |
| 2011 | $1,639 -0.5% | $76,590 |
| 2010 | $1,647 +2.9% | $76,590 |
| 2009 | $1,601 -0.9% | $76,590 |
| 2008 | $1,616 -18% | $76,590 -1.2% |
| 2007 | $1,970 | $77,550 |
Find assessor info on the county website
Neighborhood: Heritage Village
Nearby homes
- $207,9001 bd1 ba928 sqft332 Heritage Vlg #A, Southbury, CT 06488Off Market
- $398,200-- bd-- ba-- sqft332B Heritage Vlg, Southbury, CT 06488Off Market
- $239,0001 bd1 ba928 sqft340 Heritage Vlg #B, Southbury, CT 06488Pending
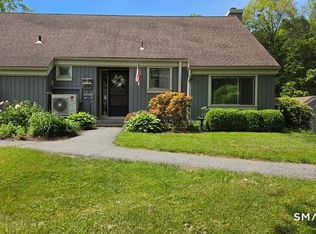
- $210,0002 bd2 ba1k sqft331 Heritage Vlg #C, Southbury, CT 06488Sold

- $184,0002 bd2 ba1k sqft331 Heritage Vlg #D, Southbury, CT 06488Sold
- $260,0002 bd2 ba1.3k sqft331 Heritage Vlg #E, Southbury, CT 06488Sold
- $220,0002 bd2 ba1k sqft331 Heritage Vlg #A, Southbury, CT 06488Sold
- $210,9002 bd2 ba1k sqft331 Heritage Vlg #B, Southbury, CT 06488Sold
Nearby schools
GreatSchools rating
- 8/10Gainfield Elementary SchoolGrades: PK-5Distance: 0.6 mi
- 7/10Rochambeau Middle SchoolGrades: 6-8Distance: 0.5 mi
- 8/10Pomperaug Regional High SchoolGrades: 9-12Distance: 4.1 mi
Schools provided by the listing agent
- High: Pomperaug
Source: Smart MLS. This data may not be complete. We recommend contacting the local school district to confirm school assignments for this home.


Get pre-qualified for a loan
At Zillow Home Loans, we can pre-qualify you in as little as 5 minutes with no impact to your credit score.An equal housing lender. NMLS #10287.
Sell for more on Zillow
Get a Zillow Showcase℠ listing at no additional cost and you could sell for .
$254,300
2% more
+$5,086
With Zillow Showcase(estimated)
$259,386
- Connecticut
- New Haven County
- Southbury
- 06488
- Heritage Village
- 338 Heritage Village Unit D
Nearby cities
Nearby neighborhoods
Nearby zip codes
Other Southbury Topics
