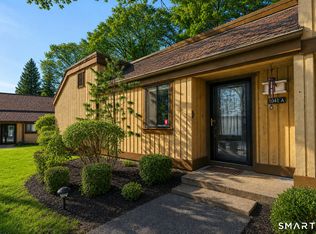
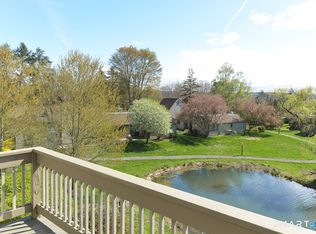
Welcome to Heritage Village. This well-proportioned, meticulously maintained one-bedroom end unit is ideally situated at the end of a quiet cul-de-sac, offering easy, no-stair living. Enjoy the peaceful setting from the lovely bench beneath the tree just outside your front door. Thoughtfully updated throughout, the home features luxury vinyl plank flooring which provides a clean, modern look throughout the living areas. Fresh interior paint completed approximately two years ago which adds a bright look to the home. And a newly installed bathroom vanity and fixtures that enhance the bedroom, laundry, and bath areas. The kitchen includes newer stainless steel appliances, including a refrigerator and stove. Comfort and efficiency are assured with a newer, energy-efficient maximum LG heat pump with inverter technology, providing year-round heating and cooling while helping reduce energy costs. A private side deck offers the perfect space for growing flowers or herbs, enjoying your morning coffee, or relaxing with an evening beverage. Heritage Village is renowned for its exceptional amenities, including outdoor sports, community gardens, four pools, and a wide variety of social, recreational, and cultural activities. Move right in and start enjoying all that this vibrant community has to offer!
Under contract
Price cut: $8K (7/10)
$239,000
340 Heritage Village #B, Southbury, CT 06488
1beds
928sqft
Condominium
Built in 1970
-- sqft lot
$-- Zestimate®
$258/sqft
$628/mo HOA
What's special
- 85 days |
- 62 |
- 2 |
Zillow last checked:
Listing updated:
Listed by:
Katherine Colwell (203)305-0353,
Berkshire Hathaway NE Prop. 203-264-2880
Source: Smart MLS,MLS#: 24179881
Facts & features
Interior
Bedrooms & bathrooms
- Bedrooms: 1
- Bathrooms: 1
- Full bathrooms: 1
Primary bedroom
- Features: Wall/Wall Carpet
- Level: Main
- Area: 157.08 Square Feet
- Dimensions: 13.2 x 11.9
Bathroom
- Features: Remodeled
- Level: Main
Dining room
- Features: Laminate Floor
- Level: Main
- Area: 142.14 Square Feet
- Dimensions: 13.8 x 10.3
Kitchen
- Features: Remodeled, Tile Floor
- Level: Main
- Area: 72.8 Square Feet
- Dimensions: 8 x 9.1
Living room
- Features: Fireplace, Sliders, Laminate Floor
- Level: Main
- Area: 255.91 Square Feet
- Dimensions: 16.3 x 15.7
Heating
- Heat Pump, Electric
Cooling
- Central Air, Heat Pump
Appliances
- Included: Oven/Range, Refrigerator, Dishwasher, Washer, Dryer, Electric Water Heater, Water Heater
Features
- Basement: None
- Attic: Storage,Floored,Access Via Hatch
- Number of fireplaces: 1
- Common walls with other units/homes: End Unit
Interior area
- Total structure area: 928
- Total interior livable area: 928 sqft
- Finished area above ground: 928
Property
Parking
- Total spaces: 1
- Parking features: Detached
- Garage spaces: 1
Features
- Stories: 1
- Has private pool: Yes
- Pool features: In Ground
Lot
- Features: Corner Lot, Cul-De-Sac
Details
- Parcel number: 1333843
- Zoning: Residential
Construction
Type & style
- Home type: Condo
- Architectural style: Ranch
- Property subtype: Condominium
- Attached to another structure: Yes
Materials
- Vertical Siding, Cedar
Condition
- New construction: No
- Year built: 1970
Details
- Builder model: Carriage House
Utilities & green energy
- Sewer: Public Sewer
- Water: Public
Community & HOA
Community
- Features: Adult Community 55
- Senior community: Yes
- Subdivision: Heritage Village
HOA
- Has HOA: Yes
- Amenities included: Bocci Court, Clubhouse, Gardening Area, Golf Course, Medical Facilities, Pool, Tennis Court(s), Management
- Services included: Security, Maintenance Grounds, Trash, Snow Removal, Pool Service, Road Maintenance
- HOA fee: $628 monthly
Location
- Region: Southbury
Financial & listing details
- Price per square foot: $258/sqft
- Tax assessed value: $116,450
- Annual tax amount: $2,958
- Date on market: 6/3/2026
Estimated market value
Not available
Estimated sales range
Not available
Not available
Price history
| Date | Event | Price |
|---|---|---|
| 7/30/2026 | Pending sale | $239,000$258/sqft |
Source:  Smart MLS #24179881 Report a problem Smart MLS #24179881 Report a problem | ||
| 7/22/2026 | Contingent | $239,000$258/sqft |
Source:  Berkshire Hathaway HomeServices New England Properties #24179881 Report a problem Berkshire Hathaway HomeServices New England Properties #24179881 Report a problem | ||
| 7/10/2026 | Price change | $239,000-3.2%$258/sqft |
Source: Smart MLS #24179881 Report a problem | ||
| 6/3/2026 | Listed for sale | $247,000$266/sqft |
Source: Smart MLS #24179881 Report a problem | ||
| 6/13/2024 | Sold | $247,000+3%$266/sqft |
Source: Smart MLS #24018205 Report a problem | ||
| 6/6/2024 | Pending sale | $239,900$259/sqft |
Source: Smart MLS #24018205 Report a problem | ||
| 5/16/2024 | Listed for sale | $239,900+49.9%$259/sqft |
Source: Smart MLS #24018205 Report a problem | ||
| 9/29/2022 | Sold | $160,000+23.1%$172/sqft |
Source: Public Record Report a problem | ||
| 8/20/2004 | Sold | $130,000+124.1%$140/sqft |
Source: Public Record Report a problem | ||
| 1/29/1998 | Sold | $58,000$63/sqft |
Source: Public Record Report a problem | ||
Public tax history
| Year | Property taxes | Tax assessment |
|---|---|---|
| 2025 | $2,818 +21% | $116,450 +18.1% |
| 2024 | $2,328 +4.9% | $98,640 |
| 2023 | $2,219 +52% | $98,640 +93.5% |
| 2022 | $1,460 -2.2% | $50,970 |
| 2021 | $1,493 | $50,970 |
| 2020 | $1,493 +0.7% | $50,970 |
| 2019 | $1,483 +0.3% | $50,970 |
| 2018 | $1,478 +4.6% | $50,970 +5.7% |
| 2017 | $1,413 +3.2% | $48,220 |
| 2015 | $1,369 +2.9% | $48,220 |
| 2014 | $1,331 +4.6% | $48,220 |
| 2013 | $1,273 -21.5% | $48,220 -36.9% |
| 2012 | $1,621 -0.9% | $76,470 |
| 2011 | $1,636 -0.5% | $76,470 |
| 2010 | $1,644 +2.9% | $76,470 |
| 2009 | $1,598 -1% | $76,470 |
| 2008 | $1,614 -8.3% | $76,470 +10.4% |
| 2007 | $1,760 | $69,280 |
Find assessor info on the county website
Monthly payment
Est. payment
Payment breakdown
Explore the cost of this home by adjusting the details. Changes won't be saved.Climate risks
Neighborhood: Heritage Village
Nearby schools
GreatSchools rating
- 8/10Gainfield Elementary SchoolGrades: PK-5Distance: 0.6 mi
- 7/10Rochambeau Middle SchoolGrades: 6-8Distance: 0.5 mi
- 8/10Pomperaug Regional High SchoolGrades: 9-12Distance: 4.1 mi
- $204,8001 bd1 ba928 sqft332 Heritage Vlg #A, Southbury, CT 06488Off Market
- $392,000-- bd-- ba-- sqft332B Heritage Vlg, Southbury, CT 06488Off Market
- $245,0002 bd2 ba1k sqft338 Heritage Vlg #D, Southbury, CT 06488Sold

- $217,1002 bd2 ba1k sqft335 Heritage Vlg #D, Southbury, CT 06488Off Market
- $308,0002 bd2 ba1.4k sqft335 Heritage Vlg #A, Southbury, CT 06488Off Market
- $236,3002 bd2 ba1k sqft335 Heritage Vlg #C, Southbury, CT 06488Off Market
- $315,0002 bd2 ba1k sqft335 Heritage Vlg #E, Southbury, CT 06488Sold
- $310,0002 bd2 ba1k sqft335 Heritage Vlg #B, Southbury, CT 06488Sold
A local agent can set up tours, give advice and negotiate with sellers.
Similar homes
- $244,0002 bd2 ba1k sqftHeritage Village, Southbury, CT 06488For Sale
 MLS ID #24193096, Aleta A. Miner, Carey & Guarrera Real Estate. Smart MLS
 - $235,0002 bd2 ba1k sqftHeritage Village, Southbury, CT 06488For Sale
 MLS ID #24190666, Ruth Zeiss, William Raveis Real Estate. Smart MLS
 - $249,9002 bd2 ba1k sqftHeritage Village, Southbury, CT 06488For Sale
 MLS ID #24168240, Justin Bette, Century 21 Bette Real Estate. Smart MLS
 - $209,0002 bd2 ba1k sqftHeritage Village, Southbury, CT 06488For Sale
 MLS ID #24199737, Li Zhang, Golden Heights LLC. Smart MLS
 - $225,0002 bd2 ba1k sqftHeritage Village, Southbury, CT 06488For SaleMLS ID #24183678, Michelle Alvord, Berkshire Hathaway NE Prop.. Smart MLS
- $219,9001 bd1 ba928 sqftHeritage Village, Southbury, CT 06488For SaleMLS ID #24198765, Justin Bette, Century 21 Bette Real Estate. Smart MLS
- $289,9002 bd2 ba1k sqftHeritage Village, Southbury, CT 06488For SaleMLS ID #24147230, Sharon M. Rinaldi, Showcase Realty, Inc.. Smart MLS
- $199,0002 bd2 ba1k sqftHeritage Village, Southbury, CT 06488For SaleMLS ID #24183755, Lee Boyle, Coldwell Banker Realty. Smart MLS
- $209,0001 bd1 ba928 sqftHeritage Village, Southbury, CT 06488For SaleMLS ID #24187010, Nancy D. Smetana, William Raveis Real Estate. Smart MLS
- $209,0002 bd2 ba1.3k sqftHeritage Village, Southbury, CT 06488For SaleMLS ID #24170135, Filomena Ramos, Coldwell Banker Realty. Smart MLS
- $205,0001 bd1 ba928 sqftHeritage Village, Southbury, CT 06488For SaleMLS ID #24170635, Maryanne Betso, Coldwell Banker Realty. Smart MLS
- $165,0002 bd2 ba1k sqftHeritage Village, Southbury, CT 06488For SaleMLS ID #24194613, Bonnie Wilson, Berkshire Hathaway NE Prop.. Smart MLS
- $199,9002 bd2 ba1k sqftHeritage Village, Southbury, CT 06488For SaleMLS ID #24136386, Gary Gilroy, Alpine Realty. Smart MLS
- $219,9002 bd1 ba913 sqftTown In Country, Woodbury, CT 06798For SaleMLS ID #24197977, Joe Rohinsky, Coldwell Banker Realty. Smart MLS
- $249,0001 bd1 ba703 sqftRollingwood Iii, Brookfield, CT 06804For SaleMLS ID #24196186, Linda McCaffrey, Keller Williams Realty. Smart MLS
- $199,0002 bd2 ba1k sqftCedarwood Hill Estates,Highland Woods, Waterbury, CT 06704For SaleMLS ID #24201885, Ruby Kammerer, Vision Real Estate. Smart MLS
- $265,0001 bd1 ba703 sqftRollingwood, Brookfield, CT 06804For SaleMLS ID #24188354, Ana P. Urgiles-Quinancela, Keller Williams Realty. Smart MLS
- $265,0001 bd2 ba919 sqftRollingwood I, Brookfield, CT 06804For SaleMLS ID #24190132, Linda McCaffrey, Keller Williams Realty. Smart MLS
- $245,0002 bd2 ba1k sqftThe Lions, Danbury, CT 06810For SaleMLS ID #24171963, Enivania Deoliveira, Horizon Real Estate LLC. Smart MLS
- $225,0001 bd1 ba765 sqftHidden Knolls, Monroe, CT 06468For SaleMLS ID #24190109, Michael Parsell, Trusted Realty Partners LLC. Smart MLS
