Skip main navigation
Sold for $635,000
  • $635,000

    338 Kelly Street, Hawthorne, NY 10532

    2beds
    1,200sqft
    Single Family Residence, Residential
    Built in 1953
    8,712 Square Feet Lot
    $698,400 Zestimate®
    $529/sqft
    $3,403 Estimated rent

    Home value

    $698,400

    Estimated sales range

    Not available

    $3,403/mo

    Zestimate® history
    Loading
    Loading...

    Owner options

    List your home for rent

    $3,403/mo

    Rent Zestimate®

    Find your next renter with Zillow Rental Manager. Plus, with online applications, you can quickly screen prospective tenants – for free.

    Learn more

    $3,403/mo

    Rent Zestimate®

    Refinance and save

    $4,177/mo

    Est. payment

    Refinancing to a lower rate could help reduce your monthly payments and save thousands over the life of the loan.

    See today's rates

    $4,177/mo

    Est. payment

    Explore your selling options

    Work with a Zillow partner agent

    Leverage their expertise and Zillow's premium Showcase listings to get your home seen by more buyers.

    Get started

    List with your own agent

    Get your home in front of millions of buyers by listing it on Zillow.

    Learn how to do it

    Sell it yourself

    Take full control of how buyers see your home on Zillow by listing For Sale by Owner (FSBO).

    List your home

    What's special

    Wood burning fireplacePrivate backyardLarge deckCovered front porchBright and airyInviting curb appealWell-manicured front yard
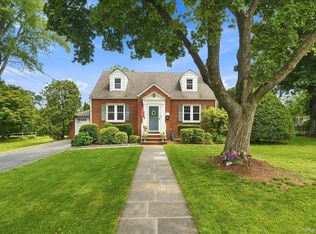
    Welcome to this delightful ranch-style home nestled in one of the most sought-after Mount Pleasant neighborhoods. This lovingly updated property with covered front porch offers classic charm and makes it the perfect choice for first-time buyers, downsizers, or anyone seeking the ease of single-level living. This home is bright and airy with large windows, new hardwood floors throughout and a wood burning fireplace. First Floor offers approx. 1200 Sq Ft and Basement is approx. 650 Sq Ft which is ideal for a home office, gym, or playroom, a well-manicured front yard and inviting curb appeal, a private backyard with a large DECK perfect for entertaining or quiet relaxation. Located within walking distance to the Metro North train station, making your commute a breeze. Don’t miss your chance to call this adorable ranch home! Schedule your showing today and envision the possibilities of living in this incredible location.

    Zillow last checked:

    Listing updated:

    Listed by:

    Imma Carletto 914-469-5289,

    Christie's Int. Real Estate 914-266-9200

    Bought with:

    Kenneth V. Rabasco, 10401277121

    Keller Williams Realty Group

    Source: OneKey® MLS as distributed by MLS GRID,MLS#: 800984MLS Logo

    Facts & features

    Interior

    Bedrooms & bathrooms
    • Bedrooms: 2
    • Bathrooms: 1
    • Full bathrooms: 1
    Bedroom 1
    • Description: Large Bedroom with wood floors
    • Level: First
    Bathroom 1
    • Description: Full bathroom
    • Level: First
    Bathroom 2
    • Description: Spacious bedroom with wood floors
    • Level: First
    Dining room
    • Description: Located off the kitchen with wood floors and built in niche
    • Level: First
    Family room
    • Description: Lower level finished walk out basement
    • Level: Basement
    Kitchen
    • Description: Updated kitchen with room for a table and door out to deck
    • Level: First
    Living room
    • Description: Spacious Living Room with wood burning fireplace and wood floors
    • Level: First
    Heating
    • Oil
    Cooling
    • None
    Appliances
    • Included: Dishwasher, Range, Refrigerator
    • Laundry: Washer/Dryer Hookup
    Features
    • First Floor Bedroom, First Floor Full Bath, Eat-in Kitchen
    • Flooring: Wood
    • Basement: Finished,Full,Walk-Out Access
    • Attic: Full,Pull Stairs
    • Number of fireplaces: 1
    Interior area
    • Total structure area: 8,712
    • Total interior livable area: 1,200 sqft

    Property

    Parking
    • Total spaces: 1
    • Parking features: Garage
    • Garage spaces: 1
    Features
    • Levels: Two
    • Patio & porch: Covered, Deck, Porch
    Lot
    • Size: 8,712 sqft
    • Features: Back Yard, Cleared, Front Yard, Landscaped, Level, Near Public Transit, Near School, Near Shops, Views
    Details
    • Parcel number: 3489111012000010430000
    • Special conditions: None

    Construction

    Type & style
    • Home type: SingleFamily
    • Architectural style: Ranch
    • Property subtype: Single Family Residence, Residential
    Condition
    • Year built: 1953

    Utilities & green energy

    • Sewer: Public Sewer
    • Water: Public
    • Utilities for property: Cable Available, Electricity Connected, Sewer Connected, Trash Collection Public, Water Connected

    Community & neighborhood

    Location
    • Region: Hawthorne

    Other

    Other facts
    • Listing agreement: Exclusive Right To Sell

    Price history

    DateEventPrice
    2/5/2025Sold$635,000+6%$529/sqft
    Source: OneKey® MLS as distributed by MLS GRID #800984 Report a problem
    12/18/2024Pending sale$599,000$499/sqft
    Source: OneKey® MLS as distributed by MLS GRID #800984 Report a problem
    11/22/2024Listed for sale$599,000-6.3%$499/sqft
    Source: OneKey® MLS as distributed by MLS GRID #H800984 Report a problem
    10/27/2024Listing removed--
    Source: Owner Report a problem
    10/8/2024Listed for sale$639,000+25.3%$533/sqft
    Source: Owner Report a problem
    5/1/2024Sold$510,000$425/sqft
    Source: Public Record Report a problem

    Public tax history

    YearProperty taxesTax assessment
    2025-- $6,450
    2024-- $6,450
    2023-- $6,450
    2022-- $6,450
    2021-- $6,450
    2020-- $6,450
    2019-- $6,450
    2018-- $6,450
    2017-- $6,450
    2016-- $6,450
    2015-- $6,450
    2014-- $6,450
    2013-- $6,450
    2012-- $6,450
    2011-- $6,450
    2010-- $6,450
    2009-- $6,450
    2008-- $6,450
    2007-- $6,450
    2006-- $6,450
    2005-- $6,450
    2004-- $6,450
    2003-- $6,450
    2002-- $6,450
    2001-- $6,450
    2000-- $6,450
    1999-- $6,450

    Find assessor info on the county website

    Neighborhood: 10532

    Nearby schools

    GreatSchools rating
    Schools provided by the listing agent
    • Elementary: Hawthorne Elementary School
    • Middle: Westlake Middle School
    • High: Westlake High School

    Source: OneKey® MLS as distributed by MLS GRID. This data may not be complete. We recommend contacting the local school district to confirm school assignments for this home.