Welcome home to this beautiful 4 bedroom 2 bath Cape Colonial, ideally set on a lush level lot with a large yard offering plenty of space to relax, play or entertain. Inside, you will find a flexible 1st floor bedroom or recreation room, perfect for guests, a home office or a playroom. A bright sun filled kitchen and formal dining room set the stage for memorable meals and special gatherings. The finished basement adds valuable living space, ideal for entertaining, a home gym or a fun movie night! Enjoy your morning coffee and unwind in the evenings on the breezy screened in porch overlooking the tranquil backyard. Blending classic Cape charm with versatile living spaces, this well maintained home is ready to welcome its next owners!
A/0 5/25/26 Highest and Best Monday 8/24 5pm.
Pending
$849,000
332 Kelly Street, Hawthorne, NY 10532
4beds
2,048sqft
Single Family Residence, Residential
Built in 1950
0.29 Acres Lot
$-- Zestimate®
$415/sqft
$-- HOA
What's special
Bright sun filled kitchen
- 48 days
- 321
- 9
Likely to sell faster than
Zillow last checked:
Listing updated:
Listed by:
ERA Insite Realty Services 914-949-9600,
Donna Gladstein 914-262-8438
Source: OneKey® MLS as distributed by MLS GRID,MLS#: 1040332
Facts & features
Interior
Bedrooms & bathrooms
- Bedrooms: 4
- Bathrooms: 2
- Full bathrooms: 2
Heating
- Natural Gas
Cooling
- Wall/Window Unit(s)
Appliances
- Included: Dishwasher, Disposal, Dryer, Exhaust Fan, Gas Range, Microwave, Refrigerator, Stainless Steel Appliance(s), Washer
- Laundry: In Basement, Laundry Room
Features
- First Floor Bedroom, First Floor Full Bath, Entrance Foyer, Formal Dining, Granite Counters, Storage, Walk-In Closet(s)
- Windows: Double Pane Windows
- Basement: Full,Partially Finished,Storage Space,Walk-Out Access
- Attic: None
- Fireplace features: Living Room, Wood Burning
Interior area
- Total structure area: 2,991
- Total interior livable area: 2,048 sqft
Property
Parking
- Total spaces: 5
- Parking features: Driveway, Garage
- Garage spaces: 1
- Has uncovered spaces: Yes
Features
- Patio & porch: Covered, Patio, Porch, Screened
- Exterior features: Garden
Lot
- Size: 0.29 Acres
- Features: Back Yard, Front Yard, Landscaped, Level
Details
- Parcel number: 3489111012000010420000
- Special conditions: None
Construction
Type & style
- Home type: SingleFamily
- Architectural style: Cape Cod,Exp Cape
- Property subtype: Single Family Residence, Residential
Materials
- Frame
Condition
- Year built: 1950
Utilities & green energy
- Sewer: Public Sewer
- Water: Public
- Utilities for property: Electricity Connected, Natural Gas Connected, Sewer Connected
Community & HOA
Community
- Security: Smoke Detector(s)
HOA
- Has HOA: No
Location
- Region: Hawthorne
Financial & listing details
- Price per square foot: $415/sqft
- Tax assessed value: $6,850
- Annual tax amount: $15,038
- Date on market: 8/20/2026
- Cumulative days on market: 33 days
- Listing agreement: Exclusive Right To Sell
- Inclusions: range, hood, refrigerator, dishwasher, washer, dryer
- Electric utility on property: Yes
Estimated market value
Not available
Estimated sales range
Not available
Not available
Price history
| Date | Event | Price |
|---|---|---|
| 9/2/2026 | Pending sale | $849,000$415/sqft |
Source:  OneKey® MLS as distributed by MLS GRID #1040332 Report a problem OneKey® MLS as distributed by MLS GRID #1040332 Report a problem | ||
| 8/20/2026 | Listed for sale | $849,000$415/sqft |
Source: OneKey® MLS as distributed by MLS GRID #1040332 Report a problem | ||
Public tax history
| Year | Property taxes | Tax assessment |
|---|---|---|
| 2025 | -- | $6,850 |
| 2024 | -- | $6,850 |
| 2023 | -- | $6,850 |
| 2022 | -- | $6,850 |
| 2021 | -- | $6,850 |
| 2020 | -- | $6,850 |
| 2019 | -- | $6,850 |
| 2018 | -- | $6,850 |
| 2017 | -- | $6,850 |
| 2016 | -- | $6,850 |
| 2015 | -- | $6,850 |
| 2014 | -- | $6,850 |
| 2013 | -- | $6,850 -14.4% |
| 2012 | -- | $8,000 |
| 2011 | -- | $8,000 |
| 2010 | -- | $8,000 |
| 2009 | -- | $8,000 |
| 2008 | -- | $8,000 |
| 2007 | -- | $8,000 |
| 2006 | -- | $8,000 |
| 2005 | -- | $8,000 |
| 2004 | -- | $8,000 |
| 2003 | -- | $8,000 |
| 2002 | -- | $8,000 |
| 2001 | -- | $8,000 |
| 2000 | -- | $8,000 |
| 1999 | -- | $8,000 |
Find assessor info on the county website
Monthly payment
Climate risks
Neighborhood: 10532
Nearby schools
Schools provided by the listing agent
- Elementary: Hawthorne Elementary School
- Middle: Westlake Middle School
- High: Westlake High School
Source: OneKey® MLS as distributed by MLS GRID. This data may not be complete. We recommend contacting the local school district to confirm school assignments for this home.


Similar homes
- $749,0004 bd2 ba1.6k sqft136 Sherman Avenue, Hawthorne, NY 10532For Sale

 MLS ID #1049816, Maureen Maloney, Listing by: Maureen B Maloney. OneKey® MLS as distributed by MLS GRID
 - $975,0004 bd2 ba2.2k sqft410 S Chelsea Road, White Plains, NY 10603For Sale
 MLS ID #1044837, Pearlita Davis, Listing by: Howard Hanna Rand Realty. OneKey® MLS as distributed by MLS GRID
 - $859,9003 bd3 ba2k sqft986 Cliff Avenue, Yorktown Heights, NY 10598For Sale
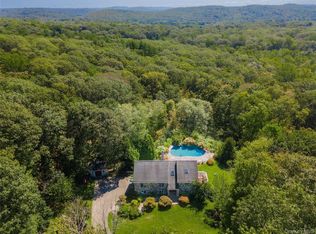 MLS ID #1057660, Robert D. Mulvey III, Listing by: William Raveis Real Estate. OneKey® MLS as distributed by MLS GRID
 - $879,0005 bd2 ba2.8k sqft4 Manitou Trail, White Plains, NY 10603For Sale
 MLS ID #1024428, Tony Murphy, Listing by: Houlihan Lawrence Inc.. OneKey® MLS as distributed by MLS GRID
 - $875,0004 bd3 ba2.3k sqft619 Russet Road, Valley Cottage, NY 10989For SaleMLS ID #1043344, Russell S Woolley, Listing by: Wright Bros Real Estate Inc.. OneKey® MLS as distributed by MLS GRID
- $615,0002 bd1 ba1.3k sqft183 Elwood Avenue, Hawthorne, NY 10532For SaleMLS ID #1004879, Dina DiPaola-Gulli, Listing by: Keller Williams Realty Group. OneKey® MLS as distributed by MLS GRID
- $830,0004 bd3 ba2k sqft5 Deer Meadow Drive, West Nyack, NY 10994For SaleMLS ID #1026080, Niurka Rodriguez, Listing by: Coldwell Banker Realty. OneKey® MLS as distributed by MLS GRID
- $749,0005 bd3 ba2.1k sqft27 Pierce Street, Nanuet, NY 10954For SaleMLS ID #1059344, Wayne C. Tucker, Listing by: Howard Hanna Rand Realty. OneKey® MLS as distributed by MLS GRID
- $849,0004 bd3 ba2.8k sqft1 Sherwood Road, Congers, NY 10920For SaleMLS ID #1051865, Anthony F. Lando, Listing by: Julia B Fee Sothebys Int. Rlty. OneKey® MLS as distributed by MLS GRID
- $839,0003 bd2 ba1.7k sqft2 Edward Street, West Harrison, NY 10604For SaleMLS ID #1039285, Anthony Sibio, Listing by: Coldwell Banker Realty. OneKey® MLS as distributed by MLS GRID
- $875,0004 bd2 ba1.4k sqft4 Briary Road, Dobbs Ferry, NY 10522For SaleMLS ID #1046482, Janine Jacobs, Listing by: Houlihan Lawrence Inc.. OneKey® MLS as distributed by MLS GRID
- $725,0003 bd2 ba1.9k sqft3 Chappaqua Road, Briarcliff Manor, NY 10510For SaleMLS ID #1023977, Susan S. Code, Listing by: Houlihan Lawrence Inc.. OneKey® MLS as distributed by MLS GRID
- $750,0004 bd2 ba2.1k sqft6 David Drive, North Salem, NY 10560For SaleMLS ID #1052440, Antonia Riordan, Listing by: Berkshire Hathaway HS NE Prop. OneKey® MLS as distributed by MLS GRID
- $849,0003 bd2 ba2.7k sqft68 E Erie Street, Blauvelt, NY 10913For SaleMLS ID #1004800, Kathleen A Kennedy, Listing by: Imagine Properties NY. OneKey® MLS as distributed by MLS GRID
- $799,0004 bd3 ba2.2k sqft5 Pine Drive, Stony Point, NY 10980For SaleMLS ID #1045913, Leigh A Demelo, Listing by: Howard Hanna Rand Realty. OneKey® MLS as distributed by MLS GRID
- $849,0003 bd3 ba2.1k sqft309 Granite Springs Road, Yorktown Heights, NY 10598For SaleMLS ID #1057020, Michael Clemente, Listing by: DeSimone Real Estate. OneKey® MLS as distributed by MLS GRID
- $699,0004 bd2 ba2k sqft33 Short Hill Road, New City, NY 10956For SaleMLS ID #1056930, Gwen Weiss, Listing by: Keller Williams Hudson Valley. OneKey® MLS as distributed by MLS GRID
- $775,0003 bd3 ba1.9k sqft44 Massachusetts Avenue, Congers, NY 10920For SaleMLS ID #1049370, Margo Bohlin, Listing by: Howard Hanna Rand Realty. OneKey® MLS as distributed by MLS GRID
- $875,0002 bd3 ba1.8k sqft452 Carrollwood Drive, Tarrytown, NY 10591For SaleMLS ID #1033793, Steven Geiger, Listing by: William Raveis Real Estate. OneKey® MLS as distributed by MLS GRID
- $899,0003 bd2 ba3k sqft471 Hilltop Road, Yorktown Heights, NY 10598For SaleMLS ID #1047715, Brenda Timm, Listing by: Coldwell Banker Realty. OneKey® MLS as distributed by MLS GRID
