Skip main navigation
Off market
  • $300,600

    338 Killdeer Dr, Amherst, OH 44001

    4beds
    2,064sqft
    SingleFamily
    Built in 1973
    0.27 Acres Lot
    $300,600 Zestimate®
    $146/sqft
    $2,504 Estimated rent

    Home value

    $300,600

    $283,000 - $322,000

    $2,504/mo

    Zestimate® history
    Loading
    Loading...

    Owner options

    List your home for rent

    $2,504/mo

    Rent Zestimate®

    Find your next renter with Zillow Rental Manager. Plus, with online applications, you can quickly screen prospective tenants – for free.

    Learn more

    $2,504/mo

    Rent Zestimate®

    Refinance and save

    $1,931/mo

    Est. payment

    Refinancing to a lower rate could help reduce your monthly payments and save thousands over the life of the loan.

    See today's rates

    $1,931/mo

    Est. payment

    Explore your selling options

    Work with a Zillow partner agent

    Leverage their expertise and Zillow's premium Showcase listings to get your home seen by more buyers.

    Get started

    List with your own agent

    Get your home in front of millions of buyers by listing it on Zillow.

    Learn how to do it

    Sell it yourself

    Take full control of how buyers see your home on Zillow by listing For Sale by Owner (FSBO).

    List your home

    What's special

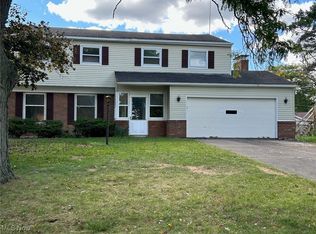
    You will find living is easy in this generously sized Amherst Bi level home! Nestled on a quiet cul-de-sac in the well established Meadows/Meadowbrook subdivision. It's rare to see a home available in this area. As you enter the foyer of this stately home,take a short set of hardwood stairs to the main level where you will find an open bright living room/dining combo offering updated flooring with much space to gather. Just off the dining room is the efficient kitchen open to the breakfast nook/sunroom. You'll surely enjoy your morning coffee while looking out over your spacious backyard, or take a stroll out to the attached deck, or down a short set of stairs to the covered patio, perfect for grilling and outdoor entertaining! The main level also boasts 3 amply sized bedrooms with new carpeting. The master bedroom has a walk in closet as well as a private full bath featuring updated ceramic tile and a zero entry walk in shower, giving this a spa like feel! There's an updated full bath on this level, as well. You'll find the lower level offers a spacious family room with wet bar and media built ins. Rounding out the lower level is an additional bedroom, laundry room, workshop & half bath! The 2 car Garage is easily accessed from this level. The essential components in this home have been updated including roof/gutters 19' garage door 20' flooring/carpet main level 20' Lenox furnace and A/C 15' HWT,14' All that's needed is your eye for detail in making this home your own!

    This property is off market, which means it's not currently listed for sale or rent on Zillow. This may be different from what's available on other websites or public sources.

    Facts & features

    Interior

    Bedrooms & bathrooms
    • Bedrooms: 4
    • Bathrooms: 3
    • Full bathrooms: 2
    • 1/2 bathrooms: 1
    Heating
    • Forced air, Gas
    Cooling
    • Central
    Appliances
    • Included: Dishwasher, Garbage disposal, Microwave, Range / Oven, Refrigerator
    Features
    • Has fireplace: Yes
    Interior area
    • Total interior livable area: 2,064 sqft

    Property

    Parking
    • Total spaces: 2
    • Parking features: Garage - Attached
    Features
    • Exterior features: Brick
    Lot
    • Size: 0.27 Acres
    Details
    • Parcel number: 0202001106002

    Construction

    Type & style
    • Home type: SingleFamily
    Materials
    • Frame
    • Foundation: Slab
    • Roof: Asphalt
    Condition
    • Year built: 1973

    Community & HOA

    Location
    • Region: Amherst

    Financial & listing details

    • Price per square foot: $146/sqft
    • Tax assessed value: $245,770
    • Annual tax amount: $3,474

    Price history

    DateEventPrice
    7/10/2020Sold$185,000-2.6%$90/sqft
    Source: MLS Now #4187816 Report a problem
    7/10/2020Listed for sale$189,900$92/sqft
    Source: Russell Real Estate Services #4187816 Report a problem
    6/10/2020Pending sale$189,900$92/sqft
    Source: Russell Real Estate Services #4187816 Report a problem
    5/13/2020Listed for sale$189,900+23.3%$92/sqft
    Source: Russell Real Estate Services #4187816 Report a problem
    8/31/1998Sold$154,000$75/sqft
    Source: Public Record Report a problem

    Public tax history

    YearProperty taxesTax assessment
    2024$3,474 +2.9%$86,020 +22%
    2023$3,377 +4.3%$70,480
    2022$3,237 -0.3%$70,480
    2021$3,246 +2%$70,480 +14.9%
    2020$3,182 +2%$61,330
    2019$3,118 -0.5%$61,330 0%
    2018$3,134 -2.6%$61,340 +3.8%
    2017$3,217 -0.8%$59,100
    2016$3,243 +0.6%$59,100
    2015$3,225 +6.5%$59,100 +7%
    2014$3,028 -0.3%$55,230
    2013$3,038 +2%$55,230
    2012$2,979 $55,230 -64.8%
    2011-- $157,000
    2010-- --
    2009-- --
    2008$2,566 +16.1%--
    2007$2,209 +0.7%--
    2006$2,194 +2%--
    2005$2,150 +2.9%--
    2004$2,089 +0.9%--
    2003$2,069 +7.8%--
    2002$1,919 -3.7%--
    2001$1,993 +5.2%--
    2000$1,894 --
    Find assessor info on the county website

    Neighborhood: 44001

    Nearby schools

    GreatSchools rating
    Schools provided by the listing agent
    • District: Amherst EVSD

    Source: The MLS. This data may not be complete. We recommend contacting the local school district to confirm school assignments for this home.

    Get a cash offer in 3 minutes
    Find out how much your home could sell for in as little as 3 minutes with a no-obligation cash offer.
    Estimated market value
    $300,600
    Get a cash offer in 3 minutes
    Find out how much your home could sell for in as little as 3 minutes with a no-obligation cash offer.
    Estimated market value
    $300,600