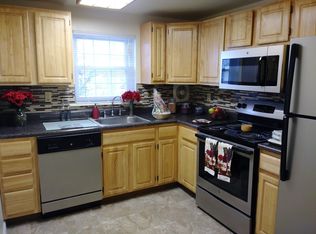
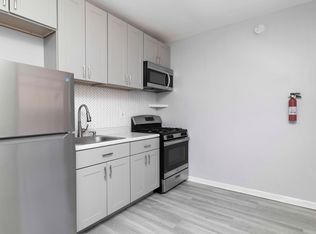
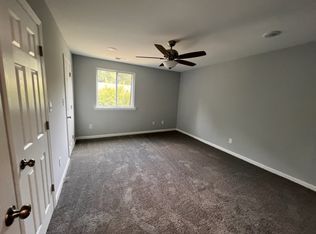
This charming townhouse in the desirable Cinnaminson Harbour community offers a perfect blend of comfort and modern living. Built in 2005 and major renovations done in 2025, this home features 2 spacious bedrooms and 2 full bathrooms, AND a bonus loft upstairs! Step inside to discover a bright and inviting interior, complete with a cozy breakfast area and a dining space perfect for gatherings. The energy-efficient windows and luxury vinyl plank flooring enhance the home's appeal, while ceiling fans provide a refreshing breeze. The exterior boasts beautiful brick and vinyl siding, complemented by thoughtful landscaping and outdoor lighting. Enjoy community amenities such as a refreshing in-ground pool, tennis courts, and scenic bike trails, all just steps away. The property is conveniently located minutes from the train station for commuters... also parks and recreational areas, providing ample opportunities for outdoor activities. With an attached garage and additional parking options, convenience is at your fingertips. The community is well-maintained, with services including snow removal and lawn care included in the lease. Available for lease starting ASAP, this home is perfect for those seeking a vibrant community with excellent local schools and public services. Experience the warmth and comfort of Cinnaminson Harbour, where every day feels like a getaway!
Townhouse for rent
Townhouse
Available now
Cats, dogs OK
Air conditioner, central air, electric
In unit laundry
2 Attached garage spaces parking
Forced air, natural gas
What's special
Attached garageBonus loft upstairsTennis courtsCozy breakfast areaAdditional parking optionsCharming townhouseThoughtful landscaping
- 9 days |
- -- |
- -- |
Zillow last checked:
Listing updated:
Travel times
Facts & features
Interior
Bedrooms & bathrooms
- Bedrooms: 2
- Bathrooms: 2
- Full bathrooms: 2
Heating
- Forced Air, Natural Gas
Cooling
- Air Conditioner, Central Air, Electric
Appliances
- Included: Dryer, Exhaust Fan, Garbage Disposal, Gas Water Heater, Microwave Oven, Range, Washer
- Laundry: In Unit, Main Level
Features
- 2 Story Ceilings, Breakfast Area, Ceiling Fan(s), Ceiling Fan(s), Dining Area, Dry Wall, Exhaust Fan, High Ceilings, Storage
- Flooring: Carpet, Luxury Vinyl Plank
Interior area
- Total interior livable area: 1,090 sqft
Property
Parking
- Total spaces: 2
- Parking features: Attached, Driveway, Garage, On Street, Open, Parking Lot
- Has attached garage: Yes
- Has uncovered spaces: Yes
- Details: Contact manager
Features
- Exterior features: 2 Story Ceilings, Breakfast Area, Common Grounds, Dining Area, Dry Wall, Exercise Room, Flood Lights, Jogging Path, Lighting, Play Equipment, Storage, Tennis Court(s)
- Pool features: Community, Pool
Details
- Additional structures: Garage(s), Storage, Tennis Court(s)
- Parcel number: 0800307 0100001C338
Construction
Type & style
- Home type: Townhouse
- Property subtype: Townhouse
Materials
- Roof: Pitched,Shake Shingle
Condition
- Year built: 2005
Utilities & green energy
- Utilities for property: Garbage, Sewage
Building
Management
- Pets allowed: Yes
Community & HOA
Community
- Features: Fitness Center, Pool, Sidewalks, Street Lights, Tennis Court(s)
HOA
- Amenities included: Fitness Center, Tennis Court(s)
Location
- Region: Riverton
Financial & listing details
- Lease term: Contact For Details
Nearby apartments for rent


Price history
| Date | Event | Price |
|---|---|---|
| 10/2/2026 | Price change | $2,675-2.7%$2/sqft |
Source: Bright MLS #NJBL2121522 Report a problem | ||
| 9/28/2026 | Listed for rent | $2,750$3/sqft |
Source: Bright MLS #NJBL2121522 Report a problem | ||
| 8/5/2021 | Sold | $180,000$165/sqft |
Source:  Bright MLS #NJBL399640 Report a problem Bright MLS #NJBL399640 Report a problem | ||