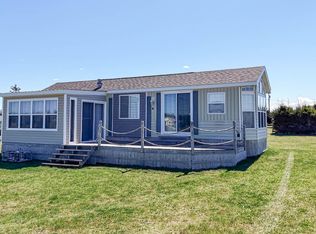
A great home at a great price! Welcome to 338 Lower Darnley Road. Whether you are a first time home buyer, looking to downsize, or searching for a property close to the beach, this 2 bedroom, 1 bathroom home with a detached garage offers plenty of potential. Located just minutes from Thunder Cove Beach and Twin Shores Campground, the property is also only 10 minutes from Kensington and approximately 25 minutes from Cavendish. The main level features a spacious entryway, full bathroom, kitchen, open concept dining and living area, and a den with patio doors. Upstairs you will find a rec room and bedroom. The partially finished basement includes the homes utilities, storage space, and the second bedroom, with additional space that could be finished if more living area is needed. Recent updates include new roof shingles in 2025. Situated on 0.58 of an acre, the property offers a nice amount of outdoor space and is ready for its next owner. While the decks and detached garage could benefit from some improvements, this property offers a great opportunity at an affordable price in a desirable North Shore location.
For sale
C$199,000
338 Lower Darnley Rd, Saint David's Parish, PE C0B 1M0
2beds
1,380sqft
Single Family Residence
Built in ----
0.58 Acres Lot
$-- Zestimate®
C$144/sqft
C$-- HOA
What's special
Detached garageSpacious entrywayDen with patio doorsRec roomSecond bedroom
- 1 day
- 124
- 13
Zillow last checked:
Listing updated:
Listed by:
Corey Ross,PEI - Sales,
CENTURY 21 NORTHUMBERLAND REALTY
Source: Prince Edward Island REA,MLS®#: 202624157
Facts & features
Interior
Bedrooms & bathrooms
- Bedrooms: 2
- Bathrooms: 1
- Full bathrooms: 1
- Main level bathrooms: 1
Rooms
- Room types: Living Room, Dining Room, Kitchen, Primary Bedroom, Bedroom, Bath 1, OTHER, Den/Office
Primary bedroom
- Level: Second
- Area: 193.28
- Dimensions: 12.8 x 15.1
Bedroom 1
- Level: Second
- Area: 116.58
- Dimensions: 8.7 x 13.4
Bathroom 1
- Level: Main
- Area: 77.77
- Dimensions: 7.7 x 10.1
Dining room
- Level: Main
Kitchen
- Level: Main
- Area: 142.4
- Dimensions: 8 x 17.8
Living room
- Level: Main
- Area: 257.5
- Dimensions: 12.5 x 20.6
Office
- Level: Main
- Area: 136.8
- Dimensions: 11.4 x 12
Heating
- Forced Air, Furnace
Appliances
- Included: Stove, Dishwasher, Dryer, Washer, Refrigerator
Features
- Flooring: Laminate, Vinyl
- Basement: Full,Partially Finished
Interior area
- Total structure area: 1,380
- Total interior livable area: 1,380 sqft
Property
Parking
- Total spaces: 1
- Parking features: Gravel, Detached, Single, Wired, Garage
- Garage spaces: 1
Lot
- Size: 0.58 Acres
- Dimensions: .58
- Features: Partially Cleared, Level, Year Round Road, 0.5 to 0.99 Acres
Details
- Parcel number: 544346
- Zoning: Res
Construction
Type & style
- Home type: SingleFamily
- Architectural style: Bungalow
- Property subtype: Single Family Residence
Materials
- Vinyl Siding
- Foundation: Block, Concrete Perimeter
- Roof: Asphalt
Utilities & green energy
- Sewer: Septic Tank
- Water: Drilled Well
- Utilities for property: Cable Connected, Electricity Connected, High Speed Internet, Electric, Oil
Community & HOA
Community
- Features: School Bus Service
Location
- Region: Saint Davids Parish
Financial & listing details
- Price per square foot: C$144/sqft
- Tax assessed value: C$103,900
- Annual tax amount: C$1,293
- Date on market: 9/23/2026
- Electric utility on property: Yes
Price history
| Date | Event | Price |
|---|---|---|
| 9/23/2026 | Listed for sale | C$199,000C$144/sqft |
Source:  Prince Edward Island REA #202624157 Report a problem Prince Edward Island REA #202624157 Report a problem | ||
Public tax history
Tax history is unavailable.
Climate risks
Neighborhood: C0B
Nearby schools
GreatSchools rating
No schools nearby
We couldn't find any schools near this home.
Schools provided by the listing agent
- Elementary: Queen Elizabeth Elementary School
- Middle: Kensington Intermediate Senior High School
- High: Kensington Intermediate Senior High School
Source: Prince Edward Island REA. This data may not be complete. We recommend contacting the local school district to confirm school assignments for this home.