Skip main navigation
Sold for $1,875,000
  • $1,875,000

    338 Main St #19G, San Francisco, CA 94105

    2beds
    1,401sqft
    Condominium
    Built in 2016
    -- sqft lot
    $2,155,700 Zestimate®
    $1,338/sqft
    $7,990 Estimated rent

    Home value

    $2,155,700

    $1.94M - $2.41M

    $7,990/mo

    Zestimate® history
    Loading
    Loading...

    Owner options

    List your home for rent

    $7,990/mo

    Rent Zestimate®

    Find your next renter with Zillow Rental Manager. Plus, with online applications, you can quickly screen prospective tenants – for free.

    Learn more

    $7,990/mo

    Rent Zestimate®

    Refinance and save

    $13,472/mo

    Est. payment

    Refinancing to a lower rate could help reduce your monthly payments and save thousands over the life of the loan.

    See today's rates

    $13,472/mo

    Est. payment

    Explore your selling options

    Work with a Zillow partner agent

    Leverage their expertise and Zillow's premium Showcase listings to get your home seen by more buyers.

    Get started

    List with your own agent

    Get your home in front of millions of buyers by listing it on Zillow.

    Learn how to do it

    Sell it yourself

    Take full control of how buyers see your home on Zillow by listing For Sale by Owner (FSBO).

    List your home

    What's special

    European porcelain tilesSpa-like bathMotorized blindsFull-length saline lap poolOpen layoutXl walk-in closetPremium caesarstone quartz countertops
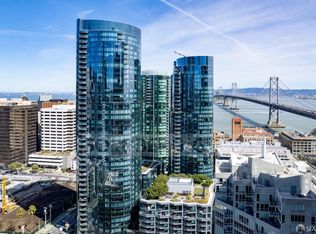
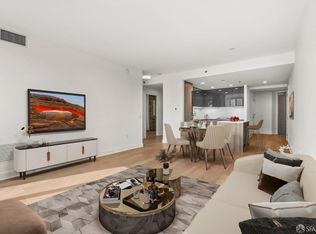
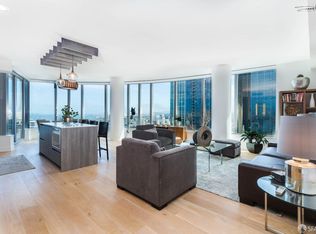
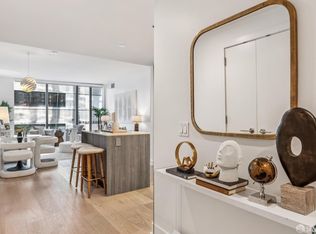
    Enjoy unbelievable city views from the comfort of home. This fantastic unit boasts 2 beds and 2 baths across 1,401 sqft of living space. Enter the unit to find an open layout, where the living/dining room flows into the modern kitchen that features Gaggenau appliances, SieMatic Cabinets, and premium Caesarstone quartz countertops. Soak up the lovely downtown views from every room, including the balcony. The master bedroom offers an XL walk-in closet, a Spa-like bath with w/European porcelain tiles, and a separate shower & soaking tub. Upgrades include beautiful Vernal Collection® wide plank wood floors, motorized blinds, entryway built-ins, and many more. Designed by Bernardo Fort-Brescia of Arquitectonica, LUMINA offers residents world-class amenities such as a full-length saline lap pool, a 7,000 sq. ft. state-of-the-art gym, landscaped outdoor spaces, rooftop, valet parking, 24-hour door service, and front desk service. On the ground floor of LUMINA, Woodlands Market offers organic and natural products from local suppliers, prepared foods, and a coffee bar. Walking distance to the Embarcadero waterfront, Ferry Building, the Financial District, South Beach Marina, SF Giants Ballpark, The Golden State Warriors new arena, cafes, restaurants, and more.

    Zillow last checked:

    Listing updated:

    Listed by:

    Milan Jezdimorovic DRE #01975028 415-933-4364,

    Compass 415-231-2312,

    Dunja Green DRE #02038642 415-990-4883,

    Compass

    Bought with:

    Eric Turner, DRE #01435932

    Compass

    Robert S. Levy, DRE #01233262

    Compass

    Source: SFAR,MLS#: 425041662MLS LogoOriginating MLS: San Francisco Association of REALTORS

    Facts & features

    Interior

    Bedrooms & bathrooms
    • Bedrooms: 2
    • Bathrooms: 2
    • Full bathrooms: 2
    Primary bedroom
    • Features: Walk-In Closet
    • Area: 0
    • Dimensions: 0 x 0
    Bedroom 1
    • Area: 0
    • Dimensions: 0 x 0
    Bedroom 2
    • Area: 0
    • Dimensions: 0 x 0
    Bedroom 3
    • Area: 0
    • Dimensions: 0 x 0
    Bedroom 4
    • Area: 0
    • Dimensions: 0 x 0
    Primary bathroom
    • Features: Double Vanity, Shower Stall(s), Tub
    Bathroom
    • Features: Shower Stall(s)
    Dining room
    • Features: Dining/Living Combo
    • Area: 0
    • Dimensions: 0 x 0
    Family room
    • Area: 0
    • Dimensions: 0 x 0
    Kitchen
    • Features: Breakfast Area, Kitchen Island, Quartz Counter
    • Area: 0
    • Dimensions: 0 x 0
    Living room
    • Features: Deck Attached
    • Area: 0
    • Dimensions: 0 x 0
    Heating
    • Central
    Cooling
    • Central Air
    Appliances
    • Included: Dishwasher, Disposal, Range Hood, Washer/Dryer Stacked
    • Laundry: Laundry Closet
    Features
    • Flooring: Wood
    • Windows: Window Coverings
    • Has fireplace: No
    Interior area
    • Total structure area: 1,401
    • Total interior livable area: 1,401 sqft

    Property

    Parking
    • Total spaces: 1
    • Parking features: Electric Vehicle Charging Station(s), Valet, Side By Side, On Site - Unassigned (Condo Only)
    Features
    • Exterior features: Balcony
    • Pool features: Community, Indoor, Lap
    • Has view: Yes
    • View description: City, City Lights, Downtown, San Francisco
    Lot
    • Size: 1.73 Acres
    Details
    • Parcel number: 3746282
    • Special conditions: Standard

    Construction

    Type & style
    • Home type: Condo
    • Architectural style: Contemporary,Modern/High Tech
    • Property subtype: Condominium
    • Attached to another structure: Yes
    Condition
    • Year built: 2016

    Community & HOA

    Community
    • Security: Fire Alarm, Secured Access, Smoke Detector(s)
    HOA
    • Has HOA: Yes
    • Amenities included: Barbecue, Clubhouse, Greenbelt, Gym, Pool, Recreation Room, Recreation Facilities, Roof Deck, Sauna, Spa/Hot Tub
    • Services included: Common Areas, Maintenance Structure, Maintenance Grounds, Management, Organized Activities, Pool, Roof, Security, Sewer, Trash, Water
    • HOA fee: $1,460 monthly
    • HOA name: LUMMINA HOA
    Location
    • Region: San Francisco
    • Elevation: 0

    Financial & listing details

    • Price per square foot: $1,338/sqft
    • Tax assessed value: $1,921,315
    • Annual tax amount: $23,683
    • Price range: $1.9M - $1.9M
    • Date on market: 6/20/2025
    • Cumulative days on market: 24 days
    • Total actual rent: 0

    Price history

    DateEventPrice
    7/29/2025Sold$1,875,000-1.3%$1,338/sqft
    Source: SFAR #425041662 Report a problem
    7/14/2025Pending sale$1,899,000$1,355/sqft
    Source: SFAR #425041662 Report a problem
    6/20/2025Listed for sale$1,899,000+7%$1,355/sqft
    Source: SFAR #425041662 Report a problem
    9/20/2024Listing removed$6,590$5/sqft
    Source: SFAR #424000524 Report a problem
    3/8/2024Listing removed--
    Source: SFAR #424000524 Report a problem
    2/14/2024Price change$6,590-3.8%$5/sqft
    Source: SFAR #424000524 Report a problem
    1/4/2024Listed for rent$6,850$5/sqft
    Source: SFAR #424000524 Report a problem
    11/6/2020Sold$1,775,000-6.3%$1,267/sqft
    Source: SFAR #501347 Report a problem
    3/14/2016Sold$1,895,000$1,353/sqft
    Source: Public Record Report a problem

    Public tax history

    YearProperty taxesTax assessment
    2025$23,683 +3%$1,921,315 +2%
    2024$23,004 +1.5%$1,883,643 +2%
    2023$22,659 +1.9%$1,846,710 +2%
    2022$22,232 +1.8%$1,810,500 +2%
    2021$21,839 -14.4%$1,775,000 -13.5%
    2020$25,507 +3.8%$2,051,206 +2%
    2019$24,582 +3.5%$2,010,988 +2%
    2018$23,754 +2.5%$1,971,558 +2%
    2017$23,185 +431.8%$1,932,900 +434.6%
    2016$4,360 $361,544
    Find assessor info on the county website

    Neighborhood: Rincon Hill

    Nearby schools

    GreatSchools rating
    Get a cash offer in 3 minutes
    Find out how much your home could sell for in as little as 3 minutes with a no-obligation cash offer.
    Estimated market value
    $2,155,700
    Get a cash offer in 3 minutes
    Find out how much your home could sell for in as little as 3 minutes with a no-obligation cash offer.
    Estimated market value
    $2,155,700