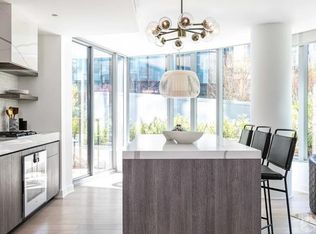
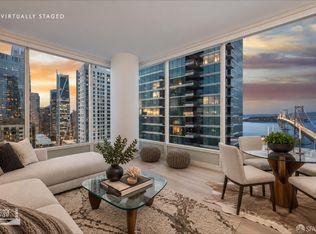
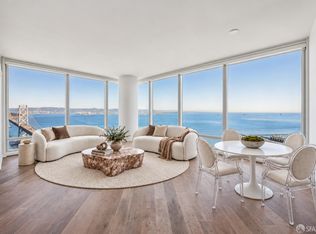
PRICE REDUCTION!!!! Experience elevated San Francisco living in this sophisticated 2-bedroom, 2-bathroom residence spanning approximately 1,496 square feet on the 26th floor of Lumina at 338 Main Street. Floor-to-ceiling windows frame dramatic views of the Bay Bridge, water, and city skyline, flooding the open-concept living and dining areas with natural light. The chef's kitchen features premium finishes including high-end Gaggenau appliances, Caesarstone quartz countertops, and custom cabinetry, flowing seamlessly into the living space ideal for both everyday living and entertaining. The primary suite offers a spacious walk-in closet and spa-inspired en-suite bath, while the second bedroom provides flexible use as a guest room or home office. Hardwood floors, in-unit washer/dryer, and thoughtful design details complete the home. Residents of Lumina enjoy world-class amenities: a 70-foot heated saline lap pool, approximately 7,000-square-foot state-of-the-art fitness center with rock-climbing wall, spa and sauna, bi-level club lounge, private dining room, screening room, game room, rooftop terrace with fire pits and outdoor dining, 24-hour concierge and door staff, valet parking, and on-site Woodlands Market. Prime location just steps from the Embarcadero waterfront, Ferry Building, Financial District, Oracle Park, Chase Center, and an array of acclaimed restaurants, cafes, and transit options. A rare opportunity to own in one of San Francisco's premier full-service high-rises.
For sale
Price cut: $200K (11/2)
$3,300,000
338 Main St Unit 26C, San Francisco, CA 94105
2beds
1,496sqft
Condominium
Built in 2016
-- sqft lot
$-- Zestimate®
$2,206/sqft
$1,531/mo HOA
What's special
Spa-inspired en-suite bathThoughtful design detailsCustom cabinetryPremium finishesSpacious walk-in closetPrimary suiteCaesarstone quartz countertops
- 28 days
- 773
- 64
Zillow last checked:
Listing updated:
Listed by:
Cristina Lahlouh DRE #01130305 650-454-9994,
Compass 415-345-3000
Source: SFAR,MLS#: 426158011 Originating MLS: San Francisco Association of REALTORS
Facts & features
Interior
Bedrooms & bathrooms
- Bedrooms: 2
- Bathrooms: 2
- Full bathrooms: 2
Primary bedroom
- Features: Walk-In Closet(s)
- Area: 0
- Dimensions: 0 x 0
Bedroom 1
- Area: 0
- Dimensions: 0 x 0
Bedroom 2
- Area: 0
- Dimensions: 0 x 0
Bedroom 3
- Area: 0
- Dimensions: 0 x 0
Bedroom 4
- Area: 0
- Dimensions: 0 x 0
Primary bathroom
- Features: Bidet, Double Vanity, Multiple Shower Heads, Soaking Tub, Stone
Dining room
- Features: Dining/Family Combo
- Level: Main
- Area: 0
- Dimensions: 0 x 0
Family room
- Features: View
- Area: 0
- Dimensions: 0 x 0
Kitchen
- Features: Breakfast Area, Breakfast Room, Kitchen Island, Kitchen/Family Combo, Marble Counter, Pantry Closet
- Level: Main
- Area: 0
- Dimensions: 0 x 0
Living room
- Features: View
- Level: Main
- Area: 0
- Dimensions: 0 x 0
Heating
- Gas
Cooling
- Central Air
Appliances
- Included: Dishwasher, Disposal, Gas Cooktop, Range Hood, Ice Maker, Microwave, Dryer, Washer
- Laundry: Laundry Closet
Features
- Flooring: Wood
- Windows: Dual Pane Partial, Window Coverings
- Has fireplace: No
- Common walls with other units/homes: End Unit,No One Above
Interior area
- Total structure area: 1,496
- Total interior livable area: 1,496 sqft
Property
Parking
- Total spaces: 1
- Parking features: Covered, Inside Entrance, Side By Side, On Site - Unassigned (Condo Only)
Features
- Patio & porch: Covered
- Exterior features: Balcony
- Pool features: In Ground, Gas Heat, Indoor
- Has spa: Yes
- Spa features: Spa/Hot Tub Built-In
- Has view: Yes
- View description: Bay, Bridge(s)
- Has water view: Yes
- Water view: Bay
Lot
- Size: 1.73 Acres
Details
- Parcel number: 3746334
- Special conditions: Standard
Construction
Type & style
- Home type: Condo
- Property subtype: Condominium
- Attached to another structure: Yes
Condition
- Updated/Remodeled
- New construction: No
- Year built: 2016
Utilities & green energy
- Water: Water District
- Utilities for property: Cable Available, Natural Gas Connected, Public
Community & HOA
HOA
- Has HOA: Yes
- Amenities included: Barbecue, Car Wash Area, Fitness Center, Game Court Interior, Gym, Pool, Recreation Facilities, Roof Deck, Sauna, Spa/Hot Tub, Other
- Services included: Common Areas, Door Person, Elevator, Insurance on Structure, Maintenance Structure, Maintenance Grounds, Management, Organized Activities, Pool, Recreation Facility, Roof, Security, Sewer, Trash, Water
- HOA fee: $1,531 monthly
- HOA name: Lumina
- HOA phone: 415-872-0937
Location
- Region: San Francisco
- Elevation: 0
Financial & listing details
- Price per square foot: $2,206/sqft
- Tax assessed value: $2,400,000
- Annual tax amount: $29,272
- Price range: $3.3M - $3.3M
- Date on market: 10/11/2026
- Cumulative days on market: 28 days
- Total actual rent: 8500
Estimated market value
Not available
Estimated sales range
Not available
Not available
Price history
| Date | Event | Price |
|---|---|---|
| 11/2/2026 | Price change | $3,300,000-5.7%$2,206/sqft |
Source:  SFAR #426158011 Report a problem | ||
| 11/1/2026 | Listed for rent | $15,000$10/sqft |
Source: SFAR #426173988 Report a problem | ||
| 10/18/2026 | Listed for sale | $3,500,000+45.8%$2,340/sqft |
Source: SFAR #426158011 Report a problem | ||
| 8/15/2024 | Sold | $2,400,000-2%$1,604/sqft |
Source: SFAR #424037534 Report a problem | ||
| 7/18/2024 | Pending sale | $2,448,000$1,636/sqft |
Source: SFAR #424037534 Report a problem | ||
| 7/12/2024 | Price change | $2,448,000-2.1%$1,636/sqft |
Source: SFAR #424037534 Report a problem | ||
| 6/30/2024 | Price change | $2,500,000-3.8%$1,671/sqft |
Source: SFAR #424037534 Report a problem | ||
| 6/19/2024 | Price change | $2,600,000-3.7%$1,738/sqft |
Source: SFAR #424037534 Report a problem | ||
| 5/30/2024 | Listed for sale | $2,700,000-5.2%$1,805/sqft |
Source: SFAR #424037534 Report a problem | ||
| 8/18/2023 | Listing removed | -- |
Source: SFAR #422698971 Report a problem | ||
| 10/13/2022 | Listed for sale | $2,848,000-5.2%$1,904/sqft |
Source: SFAR #422698971 Report a problem | ||
| 4/15/2016 | Sold | $3,004,500$2,008/sqft |
Source: Public Record Report a problem | ||
Public tax history
| Year | Property taxes | Tax assessment |
|---|---|---|
| 2025 | $29,272 +13.4% | $2,400,000 +13% |
| 2024 | $25,817 -37.3% | $2,123,000 -37.9% |
| 2023 | $41,174 +1.9% | $3,418,109 +2% |
| 2022 | $40,416 +1.8% | $3,351,089 +2% |
| 2021 | $39,707 -0.5% | $3,285,383 +1% |
| 2020 | $39,903 +3.7% | $3,251,697 +2% |
| 2019 | $38,479 +3.5% | $3,187,939 +2% |
| 2018 | $37,181 +2% | $3,125,431 +2% |
| 2017 | $36,455 +441.8% | $3,064,149 +444.8% |
| 2016 | $6,728 | $562,410 |
Find assessor info on the county website
Monthly payment
Est. payment
Payment breakdown
Explore the cost of this home by adjusting the details. Changes won't be saved.Climate risks
Neighborhood: Rincon Hill
- $2,025,0002 bd2 ba1.4k sqft338 Main St UNIT 3G, San Francisco, CA 94105Sold
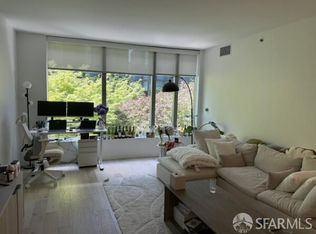
- $1,730,0002 bd2 ba1.3k sqft338 Main St UNIT 4E, San Francisco, CA 94105Sold

- $1,086,5001 bd1 ba854 sqft338 Main St UNIT 4H, San Francisco, CA 94105Off Market
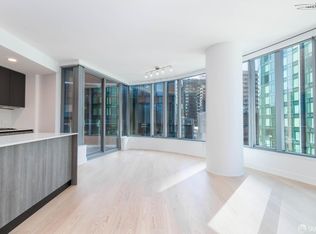
- $1,893,9002 bd2 ba1.3k sqft338 Main St UNIT 7A, San Francisco, CA 94105Off Market
Similar homes
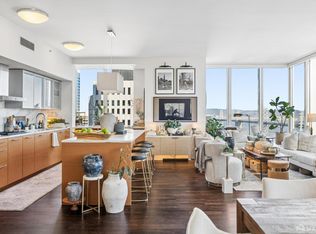
- $2,995,0002 bd3 ba1.9k sqft301 Mission St APT 38D, San Francisco, CA 94105For Sale
 MLS ID #426175408, James Testa DRE #01844991, Compass. SFAR
- $2,800,0002 bd2 ba1.2k sqft425 1st St Unit 2806, San Francisco, CA 94105For Sale
 MLS ID #426175282, Matthew W. Finley DRE #01465586, Compass. SFAR
- $2,695,0002 bd3 ba1.6k sqft181 Fremont St Unit 55C, San Francisco, CA 94105For Sale
 MLS ID #426159410, Gregg Lynn DRE #01467774, Sotheby's International Realty. SFAR
- $2,298,0002 bd2 ba1.2k sqft401 Harrison St APT 34E, San Francisco, CA 94105For Sale
 MLS ID #426166877, Charles Lescaut DRE #02069415, Coldwell Banker Realty. SFAR
