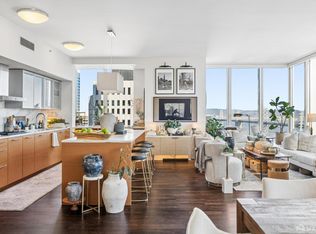
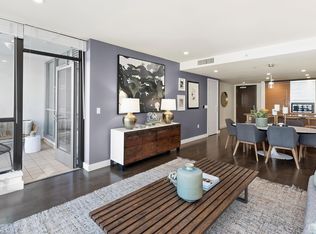
14th floor of Arden's coveted Tower residences. Only 6 units per floor. Sunny SE corner unit. Stunning bay and city views. Large open floorplan with over $100k in designer upgrades. 12 ft kitchen island. Recessed lighting, wine bar and wine fridge, primary bedroom's walk-in closet upgraded custom built-ins, pull-out drawers. Motorized Hunter Douglas shades & blinds throughout home. Wood flooring, new carpets in bedrooms (11/2026), new paint (11/2026). Dual-zone AC/Heat. Washer/dryer in unit. 1-car parking with EV charger installed. Amenities include 24hr concierge, gyms with room featuring 2 Peloton bike, 75ft heated pool & hot tub, resident lounges, BBQs, pet-washing station, Laundry Locker laundry and dry cleaning service. Arden is situated along the channel of Mission Bay, dog park, children's playground and parks/trails. Mission Bay has blossomed into a vibrant neighborhood w community gardens, SPARK Social food trucks, Gus's market, Cafe Reveille, Blue Bottle. Chase Center and Oracle Park nearby, MUNI Caltrain, I280, OpenAI, Uber, Lyft, UCSF, Visa HQ. Chase Center offers a worldwide variety of cuisines including Dumpling Time, Miller & Lux, Gott's Roadside, Sam's Chowder House. Waterfront dining at Seargant Ma', Mission Rock Resort, The Ramp, The Ramp, Palm Court @ Restoration Hardware.
For sale
$2,988,000
708 Long Bridge St APT 1407, San Francisco, CA 94158
3beds
1,688sqft
Condominium
Built in 2016
-- sqft lot
$-- Zestimate®
$1,770/sqft
$1,763/mo HOA
What's special
- 1 day
- 220
- 20
Zillow last checked:
Listing updated:
Listed by:
Trevor P. Leung DRE #01900473 650-375-1111,
Compass 650-375-1111
Source: SFAR,MLS#: 426176893 Originating MLS: San Francisco Association of REALTORS
Facts & features
Interior
Bedrooms & bathrooms
- Bedrooms: 3
- Bathrooms: 2
- Full bathrooms: 2
Primary bedroom
- Features: Balcony, Walk-In Closet
- Area: 0
- Dimensions: 0 x 0
Bedroom 1
- Area: 0
- Dimensions: 0 x 0
Bedroom 2
- Area: 0
- Dimensions: 0 x 0
Bedroom 3
- Area: 0
- Dimensions: 0 x 0
Bedroom 4
- Area: 0
- Dimensions: 0 x 0
Primary bathroom
- Features: Dual Flush Toilet, Shower Stall(s), Stone, Tile, Tub
Dining room
- Features: Dining/Living Combo
- Area: 0
- Dimensions: 0 x 0
Family room
- Area: 0
- Dimensions: 0 x 0
Kitchen
- Features: Kitchen Island, Kitchen/Family Combo, Stone Counters
- Area: 0
- Dimensions: 0 x 0
Living room
- Features: View
- Area: 0
- Dimensions: 0 x 0
Heating
- Central, Zoned
Cooling
- Central Air, Zoned
Appliances
- Included: Dishwasher, Disposal, ENERGY STAR Qualified Appliances, Range Hood, Ice Maker, Microwave, Self Cleaning Oven, Wine Refrigerator, Washer/Dryer Stacked
Features
- Flooring: Carpet, Tile, Wood
- Windows: Double Pane Windows, Window Coverings
- Has fireplace: No
Interior area
- Total structure area: 1,688
- Total interior livable area: 1,688 sqft
Property
Parking
- Total spaces: 1
- Parking features: Assigned, Electric Vehicle Charging Station(s), Side By Side, Independent, On Site
Features
- Exterior features: Outdoor Grill, Fire Pit
- Pool features: In Ground, Community, Gas Heat
- Has spa: Yes
- Spa features: Spa/Hot Tub Built-In
- Has view: Yes
- View description: Bay, City, City Lights, Downtown, Park/Greenbelt, San Francisco, Water
- Has water view: Yes
- Water view: Bay,Water
Lot
- Size: 1.95 Acres
Details
- Parcel number: 8710248
- Special conditions: Standard
Construction
Type & style
- Home type: Condo
- Architectural style: Modern/High Tech
- Property subtype: Condominium
- Attached to another structure: Yes
Materials
- Concrete, Glass, Metal
Condition
- Year built: 2016
Utilities & green energy
- Electric: 220 Volts in Laundry
- Sewer: Public Sewer
- Water: Public
- Utilities for property: Public
Community & HOA
Community
- Security: Carbon Monoxide Detector(s), Fire Alarm, Secured Access, Smoke Detector(s)
HOA
- Has HOA: Yes
- Amenities included: Barbecue, Clubhouse, Gym, Pool, Spa/Hot Tub
- Services included: Common Areas, Door Person, Elevator, Gas, Maintenance Structure, Maintenance Grounds, Management, Pool, Recreation Facility, Roof, Security, Sewer, Trash
- HOA fee: $1,763 monthly
- HOA name: Arden Owners Association
Location
- Region: San Francisco
- Elevation: 0
Financial & listing details
- Price per square foot: $1,770/sqft
- Tax assessed value: $1,781,000
- Annual tax amount: $23,516
- Price range: $3M - $3M
- Date on market: 11/17/2026
- Total actual rent: 0
Estimated market value
Not available
Estimated sales range
Not available
Not available
Price history
| Date | Event | Price |
|---|---|---|
| 11/17/2026 | Listed for sale | $2,988,000+61.2%$1,770/sqft |
Source:  SFAR #426176893 Report a problem | ||
| 12/15/2015 | Sold | $1,854,000$1,098/sqft |
Source: Public Record Report a problem | ||
Public tax history
| Year | Property taxes | Tax assessment |
|---|---|---|
| 2025 | $23,516 +9.1% | $1,781,000 +8.9% |
| 2024 | $21,563 -6.1% | $1,636,000 -6.7% |
| 2023 | $22,971 -0.2% | $1,753,000 -0.3% |
| 2022 | $23,012 +3% | $1,759,000 +3.3% |
| 2021 | $22,331 -15.1% | $1,702,000 -15.2% |
| 2020 | $26,301 +3.7% | $2,006,826 +2% |
| 2019 | $25,371 +3.4% | $1,967,478 +2% |
| 2018 | $24,534 +2.5% | $1,928,900 +2% |
| 2017 | $23,932 +2.8% | $1,891,080 -32.4% |
| 2016 | $23,284 | $2,797,898 |
Find assessor info on the county website
Monthly payment
Est. payment
Payment breakdown
Explore the cost of this home by adjusting the details. Changes won't be saved.Climate risks
Neighborhood: Mission Bay
- $1,388,0002 bd2 ba1.4k sqft708 Long Bridge St APT 108, San Francisco, CA 94158Sold
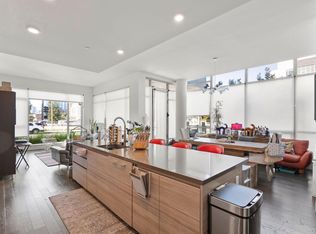
- $1,329,5001 bd1 ba1k sqft708 Long Bridge St APT 110, San Francisco, CA 94158Off Market
- $2,045,6002 bd2 ba1.5k sqft708 Long Bridge St APT 208, San Francisco, CA 94158Off Market
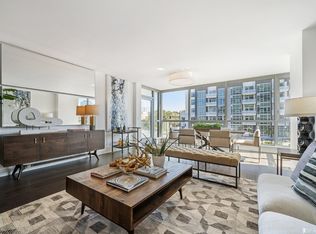
- $2,106,2002 bd2 ba1.4k sqft708 Long Bridge St APT 209, San Francisco, CA 94158Off Market

Similar homes
- $2,695,0002 bd3 ba2.1k sqft301 Mission St APT 38C, San Francisco, CA 94105For Sale
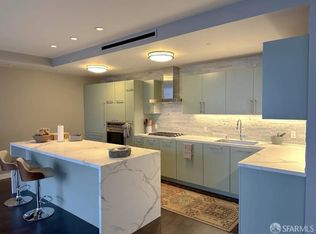 MLS ID #426171253, Bryant R. Kowalczyk DRE #01263605, Luxe Places International Real. SFAR
- $1,989,0002 bd2 ba1.2k sqft1000 3rd Street #403, San Francisco, CA 94158For Sale
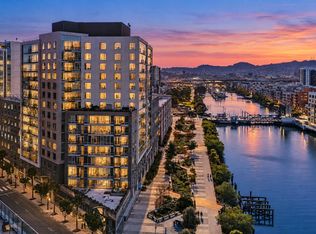 MLS ID #426175433, Teri Kainz, Navigate Real Estate. BAREIS
- $2,995,0002 bd3 ba1.9k sqft301 Mission St APT 38D, San Francisco, CA 94105For Sale
 MLS ID #426175408, James Testa DRE #01844991, Compass. SFAR
- $1,559,0002 bd2 ba1.3k sqft435 China Basin St Unit 337, San Francisco, CA 94158For Sale
 MLS ID #426173852, Rita D. Roti DRE #01430699, Corcoran Icon Properties. SFAR
