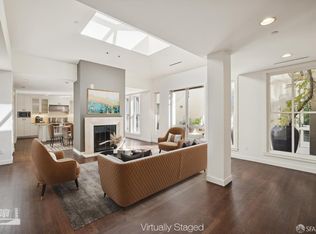
Situated on the southwest corner of The Summit, one of San Francisco's most iconic residential buildings, this exceptional 3 bedroom, 3 bathroom residence offers 1,735 square feet (per graphic artist) of living space and breathtaking panoramic views. From its elevated position atop Russian Hill, sweeping vistas extend from the Bay Bridge and downtown skyline across the city to the Golden Gate Bridge, creating a remarkable backdrop throughout the home. An expansive open living and dining area is surrounded by walls of floor to ceiling glass, capturing abundant natural light and showcasing the ever-changing city and bay views. Sliding glass doors connect the interiors to the outdoors, while hardwood floors, radiant heat, and integrated audio complement the home's contemporary design. The beautifully appointed kitchen opens directly to the main entertaining spaces and features marble countertops, a generous center island, Bosch appliances, and an integrated wine refrigerator. A dedicated bar area and extensive cabinetry provide additional storage and functionality, making the space equally suited to everyday living and entertaining. The primary suite offers a private retreat with direct access to an outdoor terrace, a built-in desk, and a spacious walk-in closet. Its luxurious bathroom is finished in marble and features a walk-in shower. Two additional bedrooms and full bathrooms provide comfortable accommodations for guests, family, or a home office. Developed by Joseph Eichler in 1964, The Summit is a highly sought-after mid-century modern high rise. The 112-unit building is distinguished by its striking design, ODADA-designed lobby, and attentive service, including a 24 hour door person. A common courtyard for dogs, one-car parking, and additional storage complete the offering. Located at the top of Russian Hill, the residence enjoys convenient access to the neighborhood's acclaimed restaurants, cafes, and shops, along with the nearby amenities of North Beach, Nob Hill, Union St and Polk St.
For sale
$3,250,000
999 Green St APT 2302, San Francisco, CA 94133
3beds
1,735sqft
Condominium
Built in 1964
-- sqft lot
$-- Zestimate®
$1,873/sqft
$3,313/mo HOA
What's special
Common courtyard for dogsBeautifully appointed kitchenAbundant natural lightExtensive cabinetrySpacious walk-in closetMarble countertopsBreathtaking panoramic views
- 6 days
- 773
- 82
Likely to sell faster than
Zillow last checked:
Listing updated:
Listed by:
Frank A. Nolan DRE #01300017 415-377-3726,
Vanguard Properties 415-321-7000,
Massimo F. Loporto DRE #01898225 415-572-6508,
Vanguard Properties
Source: SFAR,MLS#: 426173981 Originating MLS: San Francisco Association of REALTORS
Facts & features
Interior
Bedrooms & bathrooms
- Bedrooms: 3
- Bathrooms: 3
- Full bathrooms: 3
Primary bedroom
- Features: Balcony, Closet, Sitting Area, Walk-In Closet
- Area: 0
- Dimensions: 0 x 0
Bedroom 1
- Area: 0
- Dimensions: 0 x 0
Bedroom 2
- Area: 0
- Dimensions: 0 x 0
Bedroom 3
- Area: 0
- Dimensions: 0 x 0
Bedroom 4
- Area: 0
- Dimensions: 0 x 0
Primary bathroom
- Features: Marble, Shower Stall(s)
Bathroom
- Features: Tub w/Shower Over
Dining room
- Area: 0
- Dimensions: 0 x 0
Family room
- Area: 0
- Dimensions: 0 x 0
Kitchen
- Features: Kitchen Island, Marble Counter, Pantry Cabinet
- Area: 0
- Dimensions: 0 x 0
Living room
- Features: Deck Attached, Great Room, View
- Area: 0
- Dimensions: 0 x 0
Heating
- Radiant Floor
Appliances
- Included: Disposal, Electric Cooktop, Range Hood, Microwave, Wine Refrigerator
Features
- Formal Entry
- Flooring: Carpet, Tile, Wood
- Windows: Double Pane Windows
- Has fireplace: No
- Common walls with other units/homes: End Unit
Interior area
- Total structure area: 1,735
- Total interior livable area: 1,735 sqft
Video & virtual tour
Property
Parking
- Total spaces: 1
- Parking features: Enclosed, Garage Faces Front, Inside Entrance, Side By Side, On Site - Mapped (Condo Only)
- Garage spaces: 1
Accessibility
- Accessibility features: Accessible Elevator Installed
Features
- Levels: One
- Entry location: Unit Above,Unit Below
- Patio & porch: Covered
- Exterior features: Covered Courtyard
- Has view: Yes
- View description: Bay Bridge, City, City Lights, Downtown, Golden Gate Bridge, Panoramic, San Francisco, Water
- Has water view: Yes
- Water view: Water
Lot
- Size: 0.33 Acres
- Features: Dead End
Details
- Parcel number: 0127095
- Special conditions: Standard
Construction
Type & style
- Home type: Condo
- Architectural style: Contemporary,Mid-Century
- Property subtype: Condominium
- Attached to another structure: Yes
Condition
- Updated/Remodeled
- Year built: 1964
Utilities & green energy
- Sewer: Public Sewer
- Water: Public
Community & HOA
Community
- Security: Carbon Monoxide Detector(s), Secured Access, Smoke Detector(s)
HOA
- Has HOA: Yes
- Amenities included: Laundry Free
- Services included: Common Areas, Door Person, Elevator, Insurance, Management, Sewer, Trash, Water
- HOA fee: $3,313 monthly
Location
- Region: San Francisco
- Elevation: 0
Financial & listing details
- Price per square foot: $1,873/sqft
- Tax assessed value: $2,809,080
- Annual tax amount: $33,355
- Price range: $3.3M - $3.3M
- Date on market: 11/2/2026
- Cumulative days on market: 5 days
- Total actual rent: 0
Estimated market value
Not available
Estimated sales range
Not available
Not available
Price history
| Date | Event | Price |
|---|---|---|
| 11/2/2026 | Listed for sale | $3,250,000+20.4%$1,873/sqft |
Source:  SFAR #426173981 Report a problem | ||
| 2/27/2023 | Sold | $2,700,000-3.1%$1,556/sqft |
Source: SFAR #423715847 Report a problem | ||
| 2/7/2023 | Pending sale | $2,785,000$1,605/sqft |
Source: SFAR #423715847 Report a problem | ||
| 1/19/2023 | Listed for sale | $2,785,000+26.9%$1,605/sqft |
Source: SFAR #423715847 Report a problem | ||
| 2/18/2009 | Listing removed | $2,195,000$1,265/sqft |
Source: Mcguire Real Estate #348015 Report a problem | ||
| 10/4/2008 | Listed for sale | $2,195,000$1,265/sqft |
Source: Mcguire Real Estate #348015 Report a problem | ||
Public tax history
| Year | Property taxes | Tax assessment |
|---|---|---|
| 2025 | $33,355 +3% | $2,809,080 +2% |
| 2024 | $32,390 +11% | $2,754,000 +11.2% |
| 2023 | $29,193 +1.8% | $2,475,509 +2% |
| 2022 | $28,669 +1.8% | $2,426,971 +2% |
| 2021 | $28,173 -0.3% | $2,379,384 +1% |
| 2020 | $28,259 +3.6% | $2,354,987 +2% |
| 2019 | $27,283 +3.5% | $2,308,812 +2% |
| 2018 | $26,363 +1.2% | $2,263,542 +2% |
| 2017 | $26,053 +1.5% | $2,219,160 +2% |
| 2016 | $25,660 +1.2% | $2,175,648 +1.5% |
| 2015 | $25,348 +2.7% | $2,142,968 +2% |
| 2014 | $24,677 | $2,100,991 +14.9% |
| 2013 | -- | $1,829,000 -10.8% |
| 2012 | -- | $2,050,488 +2% |
| 2011 | -- | $2,010,283 +0.8% |
| 2010 | -- | $1,995,260 -0.2% |
| 2009 | -- | $2,000,000 +1328.4% |
| 2008 | -- | $140,021 +2% |
| 2007 | -- | $137,275 +2% |
| 2006 | -- | $134,583 +2% |
| 2005 | -- | $131,944 +3.9% |
| 2003 | -- | $126,986 +2% |
| 2002 | -- | $124,496 +2% |
| 2001 | -- | $122,055 +2% |
| 2000 | -- | $119,662 |
Find assessor info on the county website
Monthly payment
Est. payment
Payment breakdown
Explore the cost of this home by adjusting the details. Changes won't be saved.Climate risks
Neighborhood: Russian Hill
- $2,100,0002 bd2 ba1.3k sqft999 Green St APT 1501, San Francisco, CA 94133Sold

- $3,200,0003 bd3 ba1.7k sqft999 Green St APT 1702, San Francisco, CA 94133Sold

- $2,895,0002 bd2 ba1.6k sqft999 Green St APT 1804, San Francisco, CA 94133Sold

- $2,495,0002 bd2 ba1.6k sqft999 Green St APT 2104, San Francisco, CA 94133For Sale
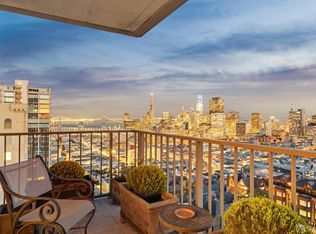
Similar homes
- $2,995,0002 bd3 ba1.9k sqft301 Mission St APT 38D, San Francisco, CA 94105For Sale
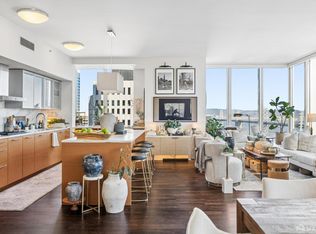 MLS ID #426175408, James Testa DRE #01844991, Compass. SFAR
- $2,495,0003 bd3 ba2.2k sqft14 Havens St #A, San Francisco, CA 94133For Sale
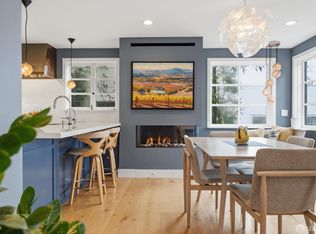 MLS ID #426169186, Caley Ya-Cong Zheng DRE #02231888, Willowmar Real Estate. SFAR
- $2,800,0002 bd2 ba1.2k sqft425 1st St Unit 2806, San Francisco, CA 94105For Sale
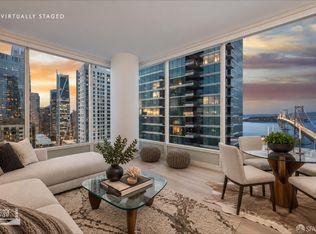 MLS ID #426175282, Matthew W. Finley DRE #01465586, Compass. SFAR
- $4,500,0002 bd3 ba2.3k sqft955 Green St Unit 2, San Francisco, CA 94133For Sale
 MLS ID #426172767, Judy H. Karam DRE #01110944, Sotheby's International Realty. SFAR
